


43 Cross StreetSalem, NH 03079
Due to the health concerns created by Coronavirus we are offering personal 1-1 online video walkthough tours where possible.
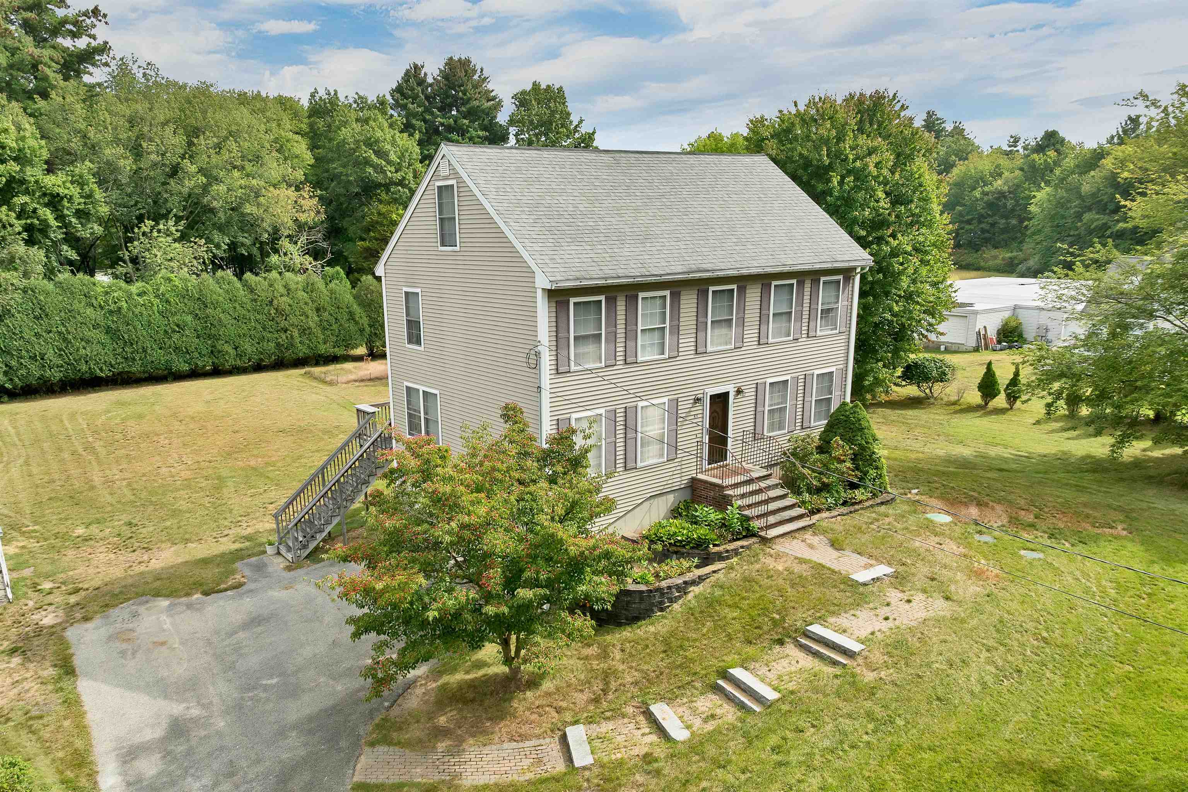
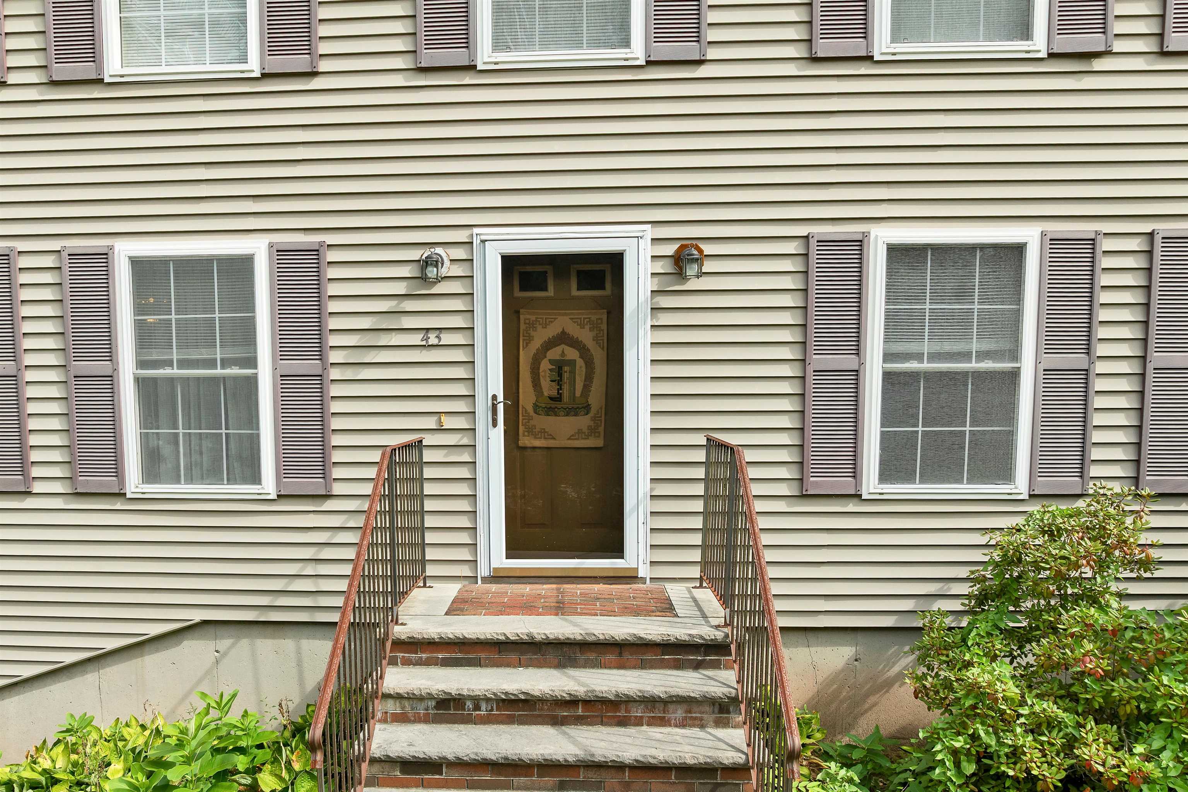
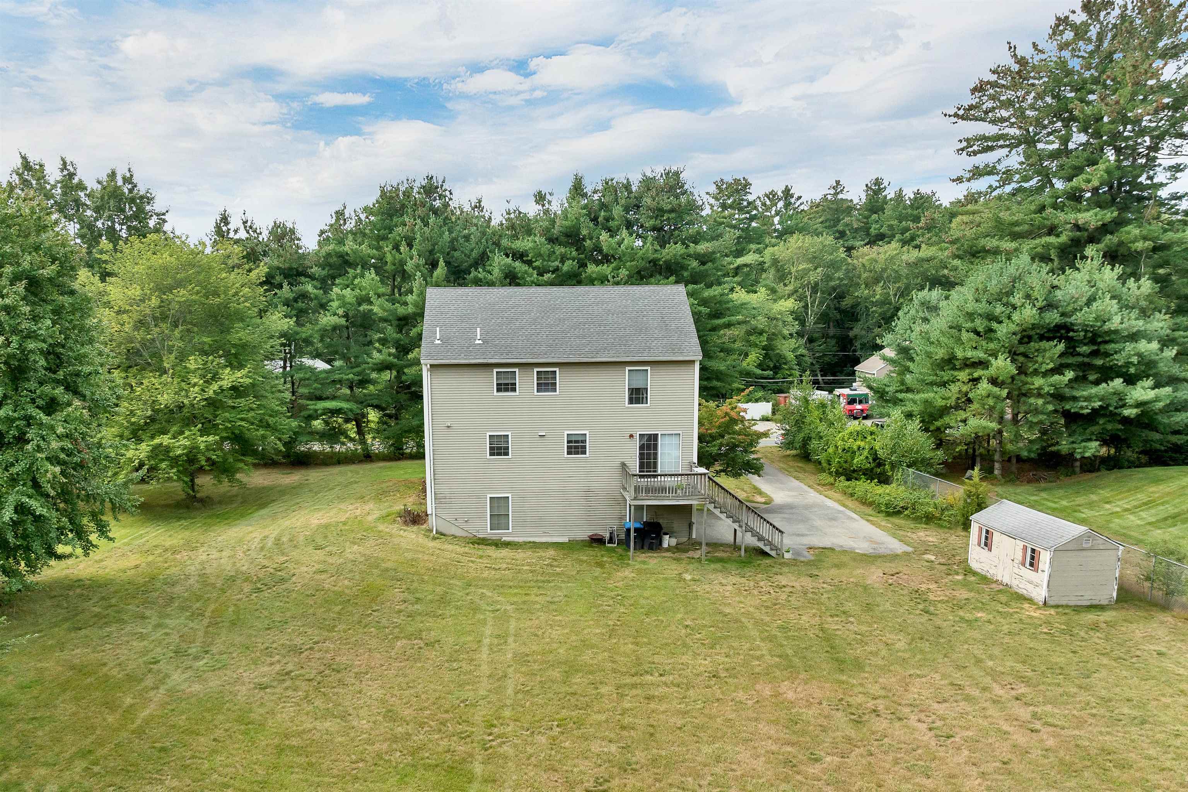
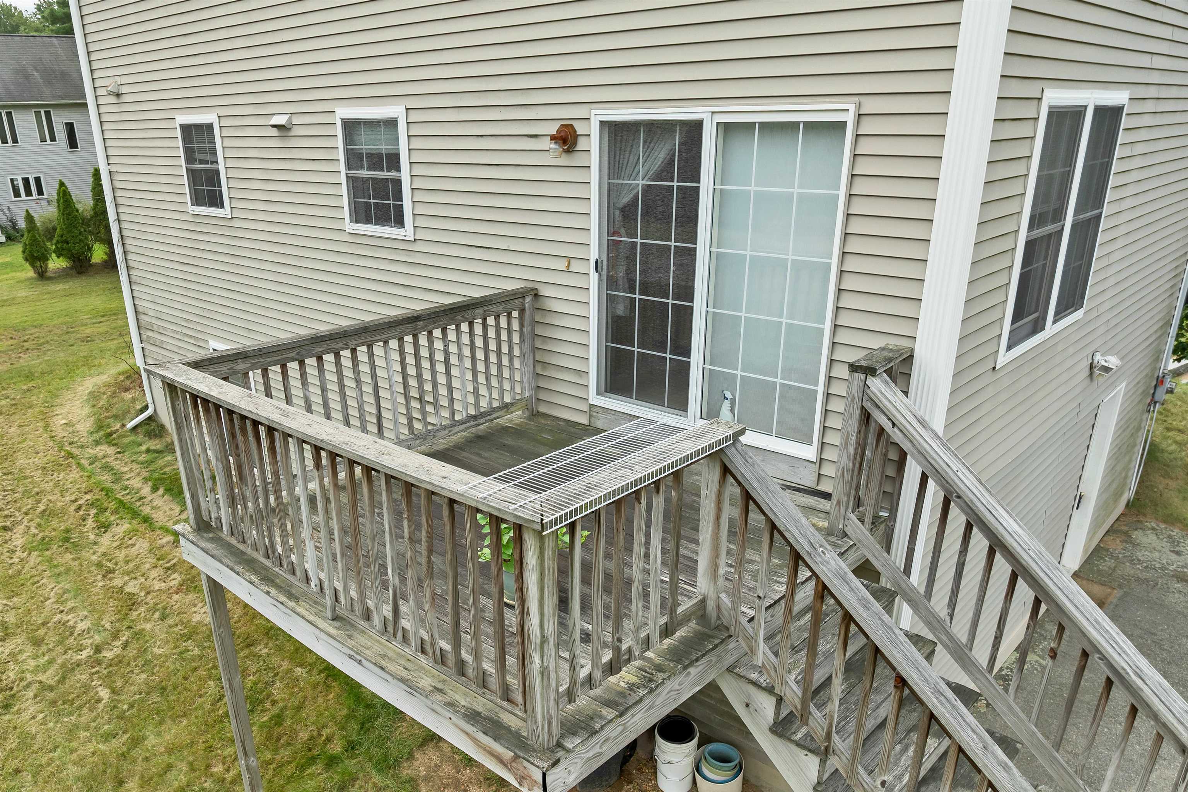
Set on a large, level 1.02-acre lot, 43 Cross St in Salem offers flexible space, a private setting, and everyday convenience. The home features 5 bedrooms, 3 full baths, and approximately 2,778 sq ft when including the finished basement and finished attic space. The heated walkout basement adds useful finished space and includes two of the bedrooms, giving the layout added versatility. The finished attic offers additional bonus space for storage, hobbies, office use, or a quiet retreat. Built in 1999, the home has been kept clean and well cared for throughout. Recent utility updates include a tankless hot water heater installed approximately 1.5 years ago, plus a leach field replaced approximately 2 years ago. The property also includes public water, private sewer, two sheds, a good-sized driveway, and no HOA. Located near Salem shopping, dining, commuter routes, and Tuscan Village, this home offers space, convenience, and a strong lot in a sought-after southern New Hampshire location.
| 8 hours ago | Listing updated with changes from the MLS® | |
| yesterday | Listing first seen on site |

Copyright 2026, PrimeMLS, Inc. All rights reserved. This information is deemed reliable, but not guaranteed. The data relating to real estate displayed on this display comes in part from the IDX Program of PrimeMLS. The information being provided is for consumers’ personal, noncommercial use and may not be used for any purpose other than to identify prospective properties consumers may be interested in purchasing.
Last checked: 2026-09-16 10:17 PM UTC