


45 Bucks Hill RoadDurham, NH 03824
Due to the health concerns created by Coronavirus we are offering personal 1-1 online video walkthough tours where possible.
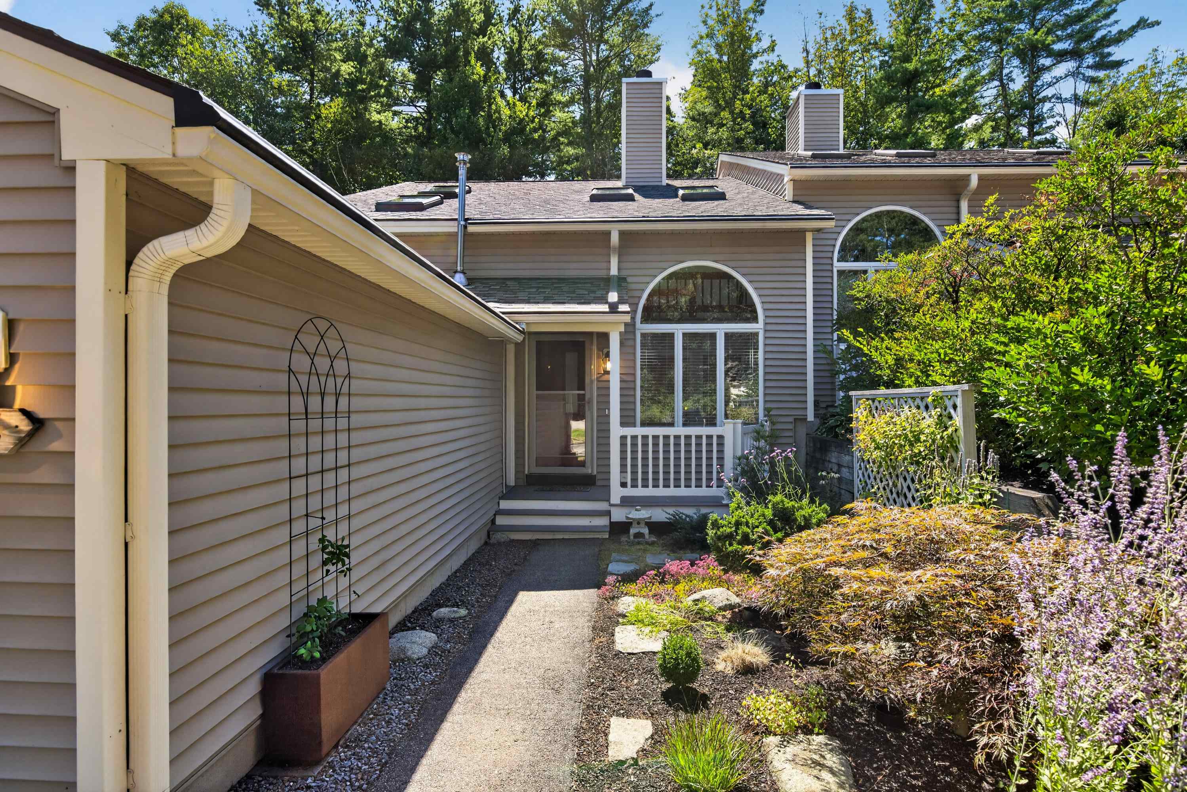
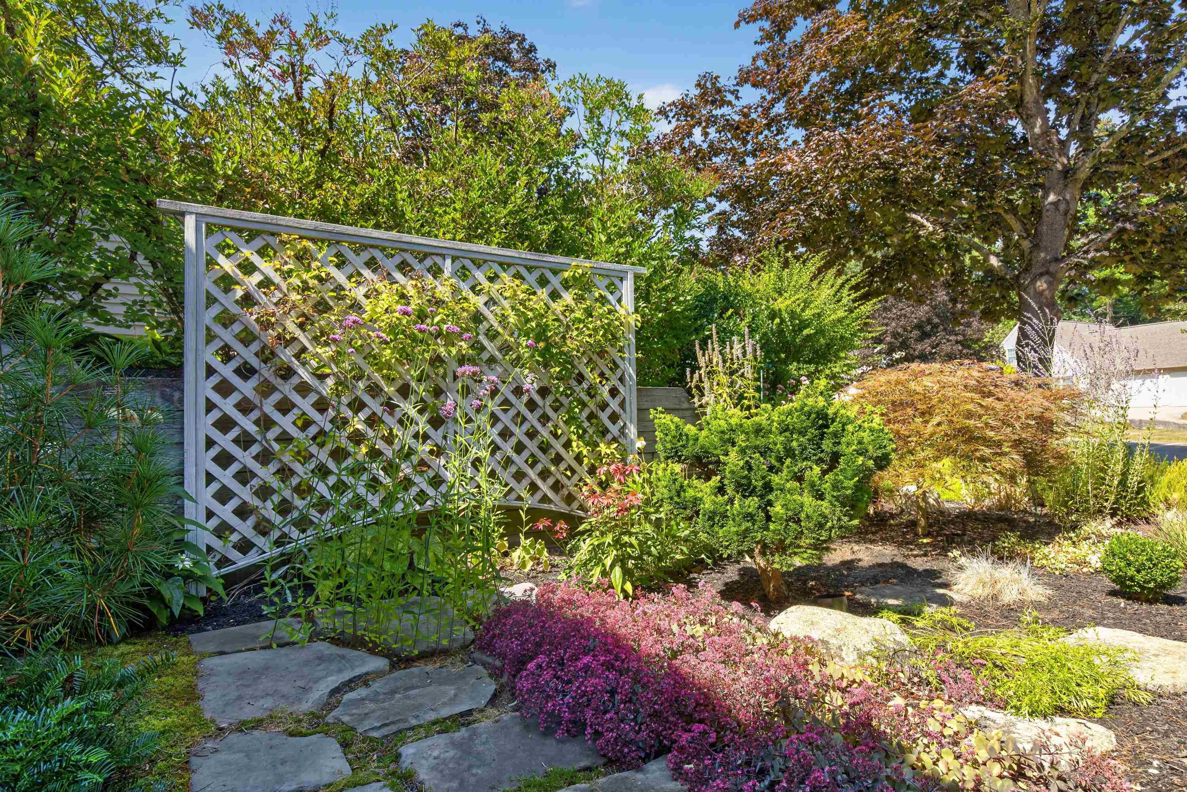
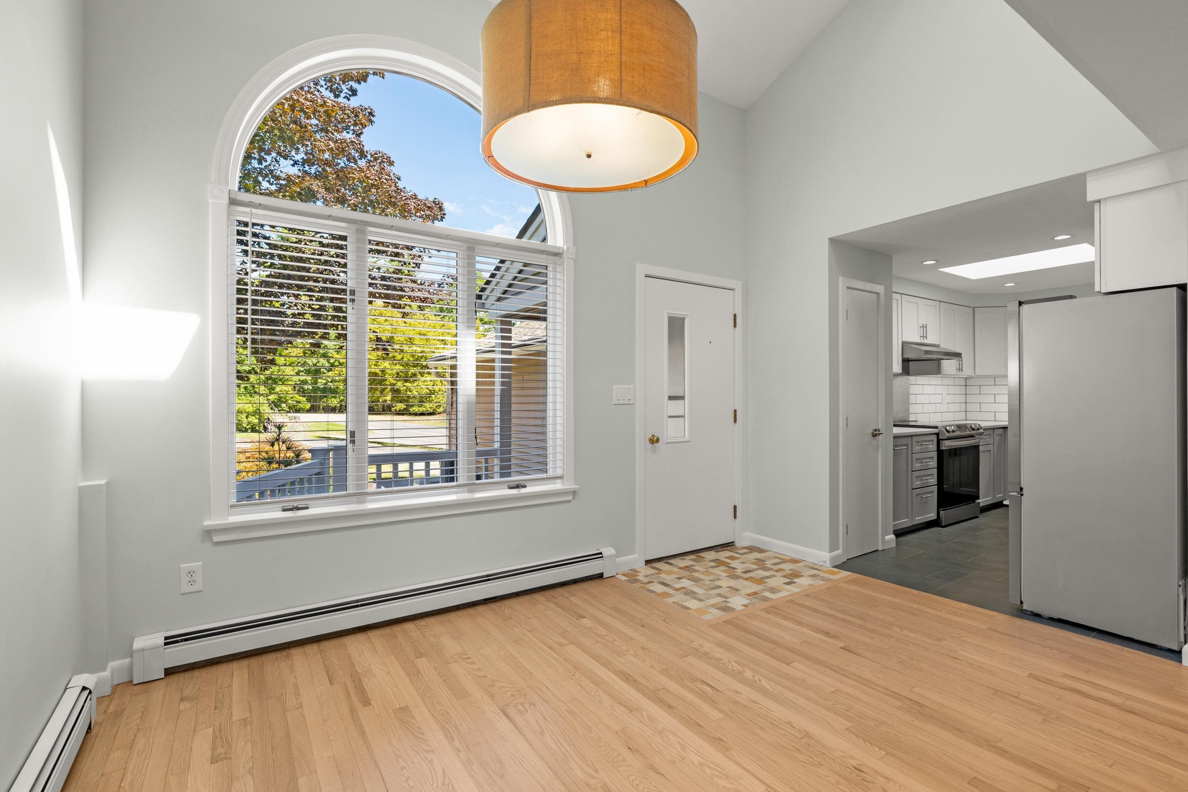
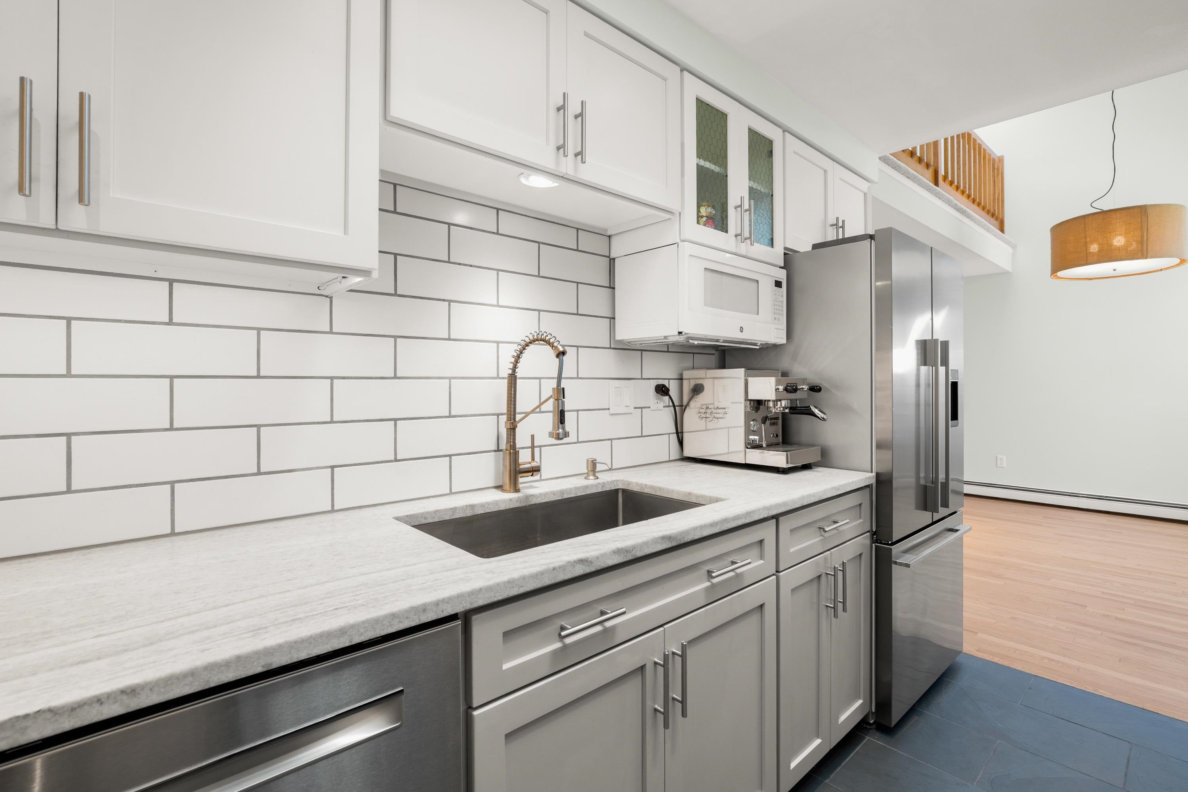
A beautifully updated home in a peaceful setting, this 3 bedroom, 3 bathroom condo in Durham Woods offers an ideal combination of privacy, comfort and convenience. Thoughtfully improved throughout, the home features a stylishly renovated kitchen with white shaker-style cabinets, under-cabinet lighting, a leathered natural quartzite countertop, subway tile backsplash, and natural slate flooring. The living room, complete with a gas fireplace, overlooks the wooded backyard and provides access to the inviting solarium. Vaulted ceilings open to the second-floor loft area, creating a bright and spacious feel throughout the main living space. The first floor also features a bedroom conveniently connected to the living room and full bathroom, with peaceful views overlooking the solarium and wooded backyard. Upstairs are two additional bedrooms, another full bathroom, and plenty of storage. The updates continue throughout the home, including refreshed bathrooms, professionally refinished original red oak flooring, a new mosaic tile entry, brand-new second-floor carpeting, and professional painting throughout with light, neutral colors. The finished basement adds valuable flexibility with a LARGE multipurpose room and half bath, perfect for a family room, guest area, home gym, office, or a combination of uses. A one-car garage provides convenient covered parking and additional storage. The beautifully landscaped entryway with new Trex stairs/deck creates a welcoming first impression. With a tranquil wooded setting, this home offers a wonderful sense of privacy while remaining conveniently located near downtown Durham and the UNH campus. Whether you're looking for a peaceful place to call home or easy access to everything Durham has to offer, this property truly provides the best of both worlds. Please see the attached seller update sheet for a complete list of improvements and highlights.
| 3 hours ago | Listing updated with changes from the MLS® | |
| 3 hours ago | Listing first seen on site |

Copyright 2026, PrimeMLS, Inc. All rights reserved. This information is deemed reliable, but not guaranteed. The data relating to real estate displayed on this display comes in part from the IDX Program of PrimeMLS. The information being provided is for consumers’ personal, noncommercial use and may not be used for any purpose other than to identify prospective properties consumers may be interested in purchasing.
Last checked: 2026-09-15 08:52 PM UTC