


920 Lovell Lake RoadWakefield, NH 03872
Due to the health concerns created by Coronavirus we are offering personal 1-1 online video walkthough tours where possible.
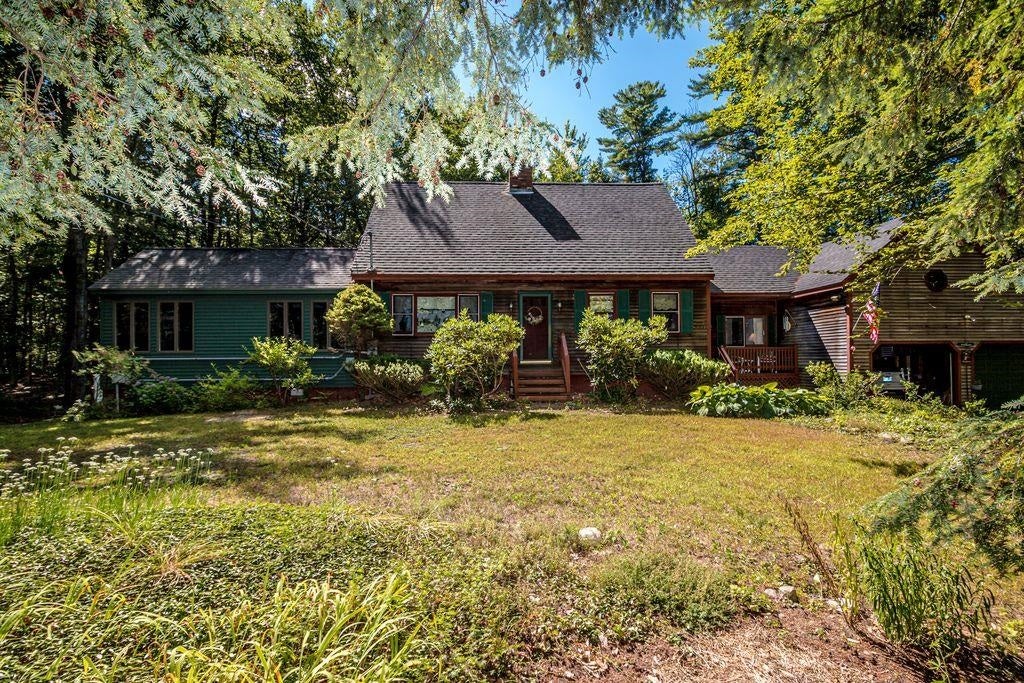
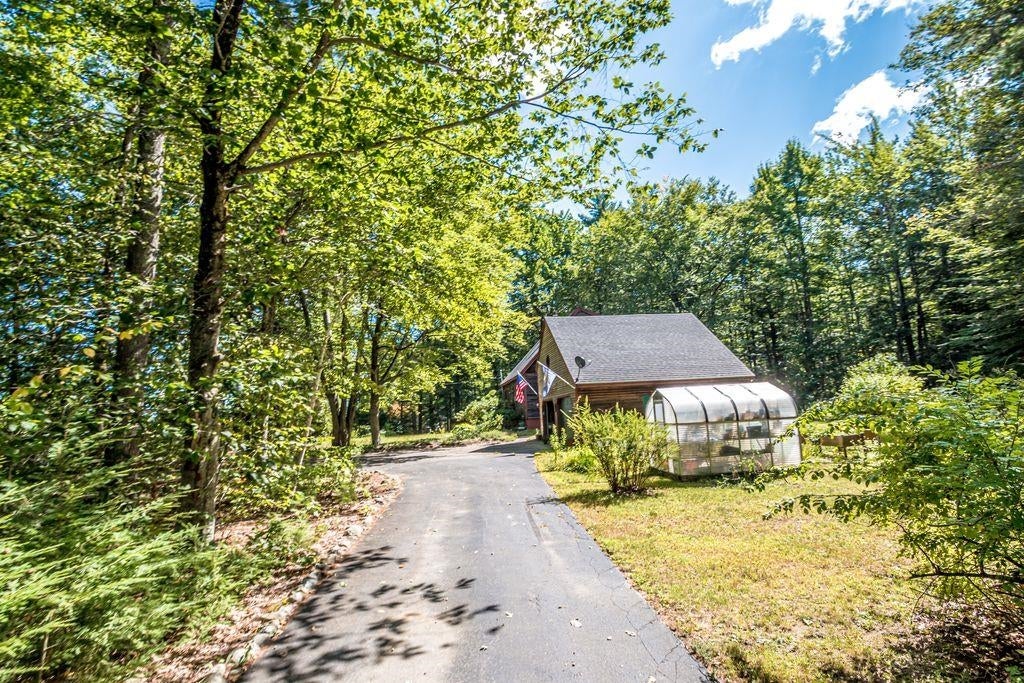
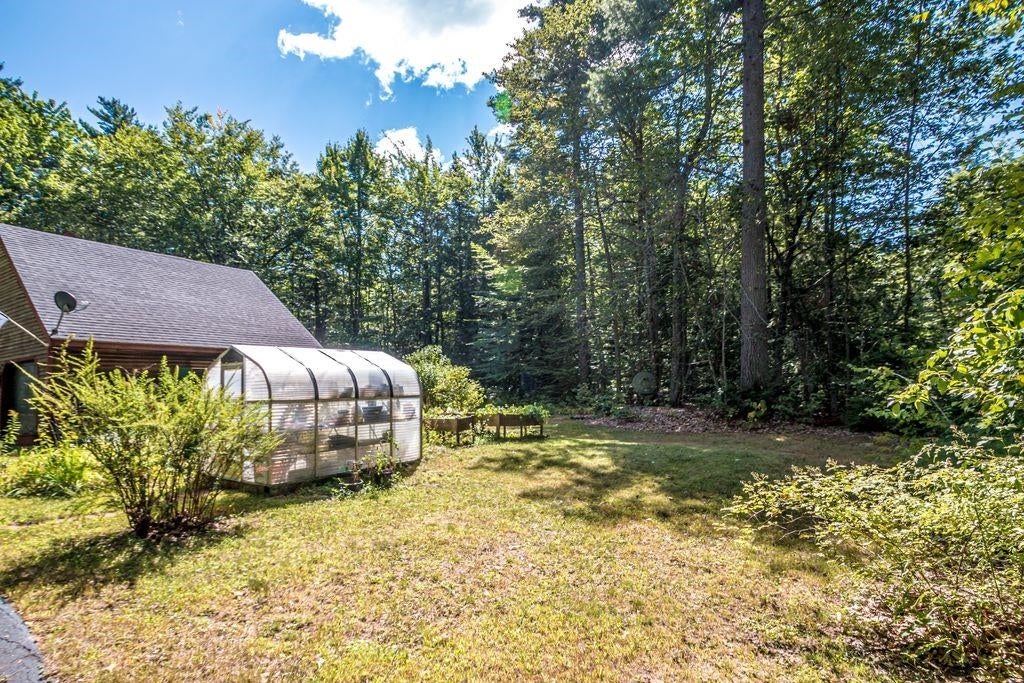
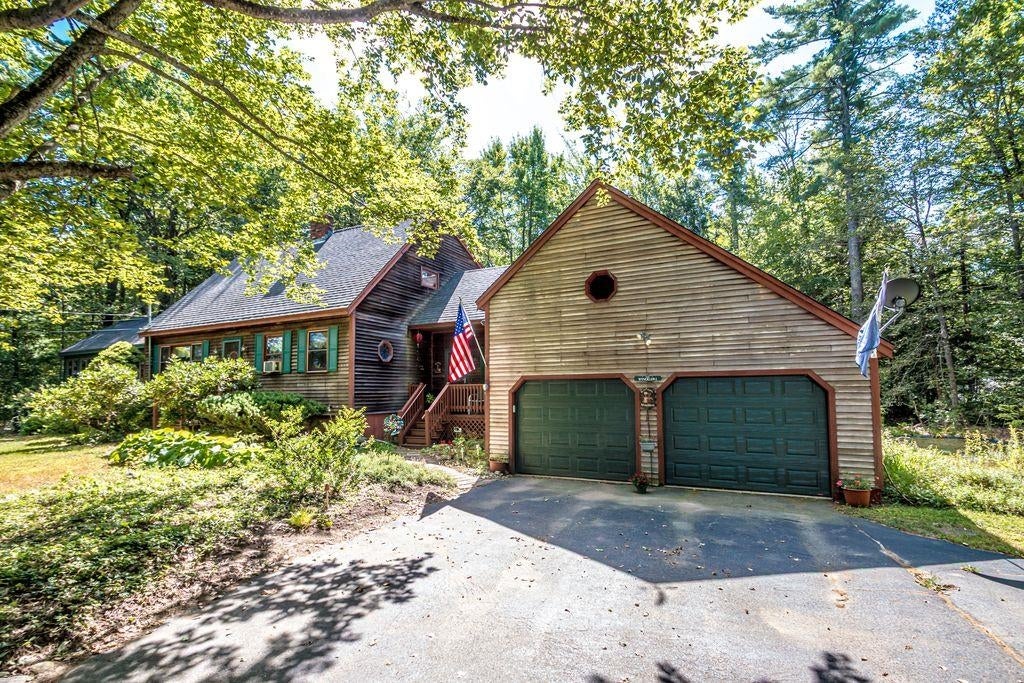
Welcome to 920 Lovell Lake Road. Located in the Charming town of Wakefield NH, this home offers just the right amount of living space and Privacy. Three bedrooms and two baths along with dining, living room and a Sunroom let you entertain family and friends or just have plenty of space to enjoy and make your own! Large great room is perfect for the TV room and leads right out the back onto your private back yard. If you have a "green thumb" the garden beds and Green House will be just your thing! Two car garage along with attic space and garage storage will make it so you will not be looking for more space. Wonderful level setting with dual entrance driveway makes for easy access. Plus, views of Lovell Lake! Ask about abutting separate Lot also available.
| 3 weeks ago | Listing updated with changes from the MLS® | |
| a month ago | Status changed to Active | |
| a month ago | Price changed to $579,900 | |
| a month ago | Listing first seen on site |

Copyright 2026, PrimeMLS, Inc. All rights reserved. This information is deemed reliable, but not guaranteed. The data relating to real estate displayed on this display comes in part from the IDX Program of PrimeMLS. The information being provided is for consumers’ personal, noncommercial use and may not be used for any purpose other than to identify prospective properties consumers may be interested in purchasing.
Last checked: 2026-10-13 11:54 PM UTC