


74 Robbins RoadWilton, NH 03086
Due to the health concerns created by Coronavirus we are offering personal 1-1 online video walkthough tours where possible.
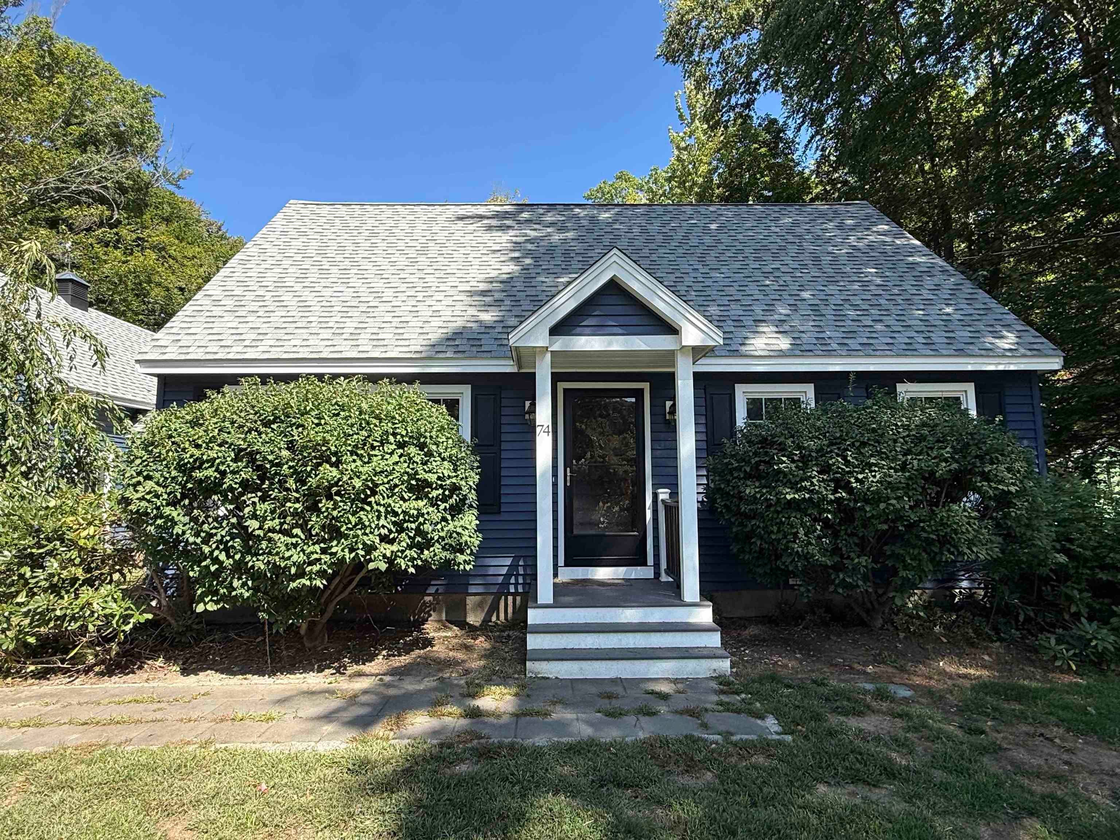
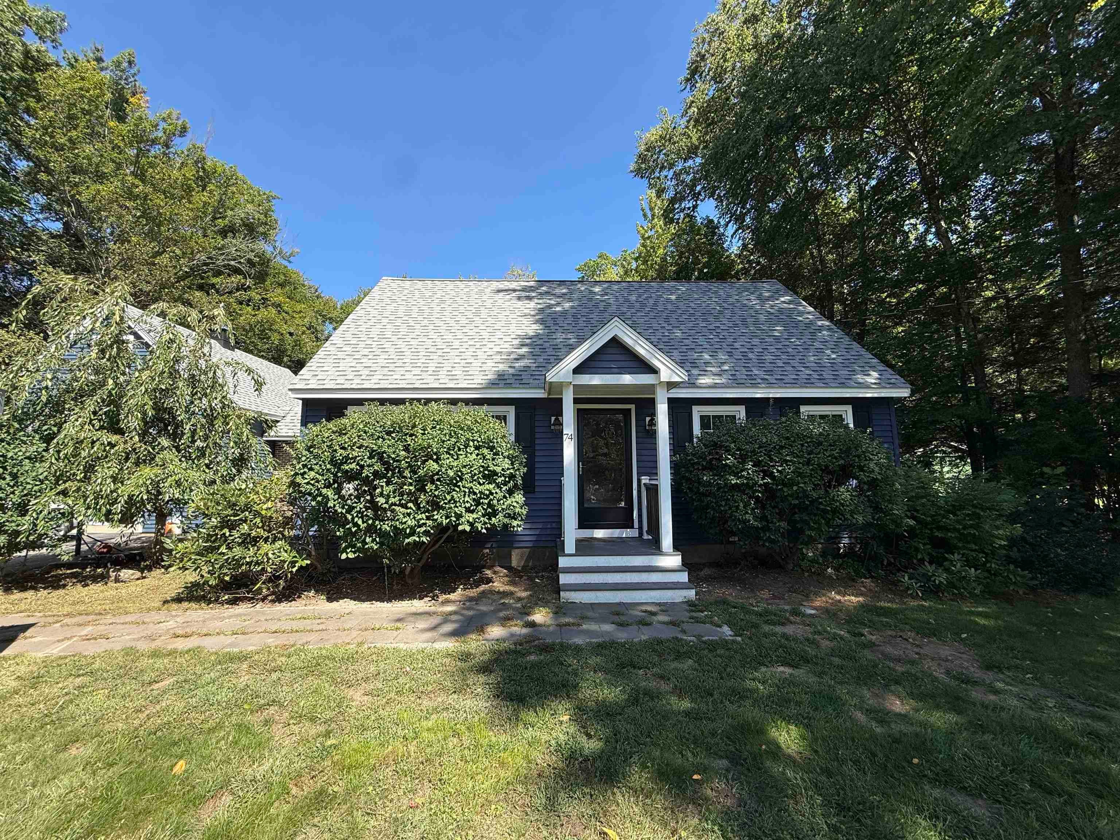
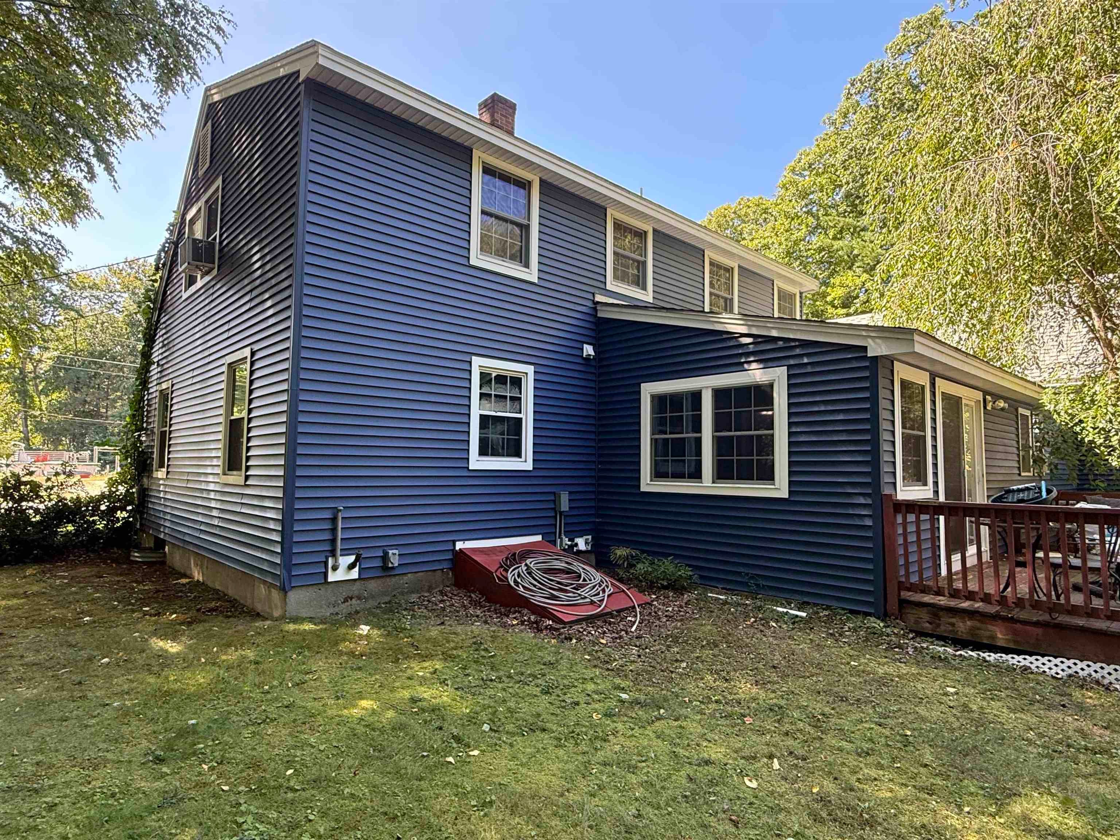
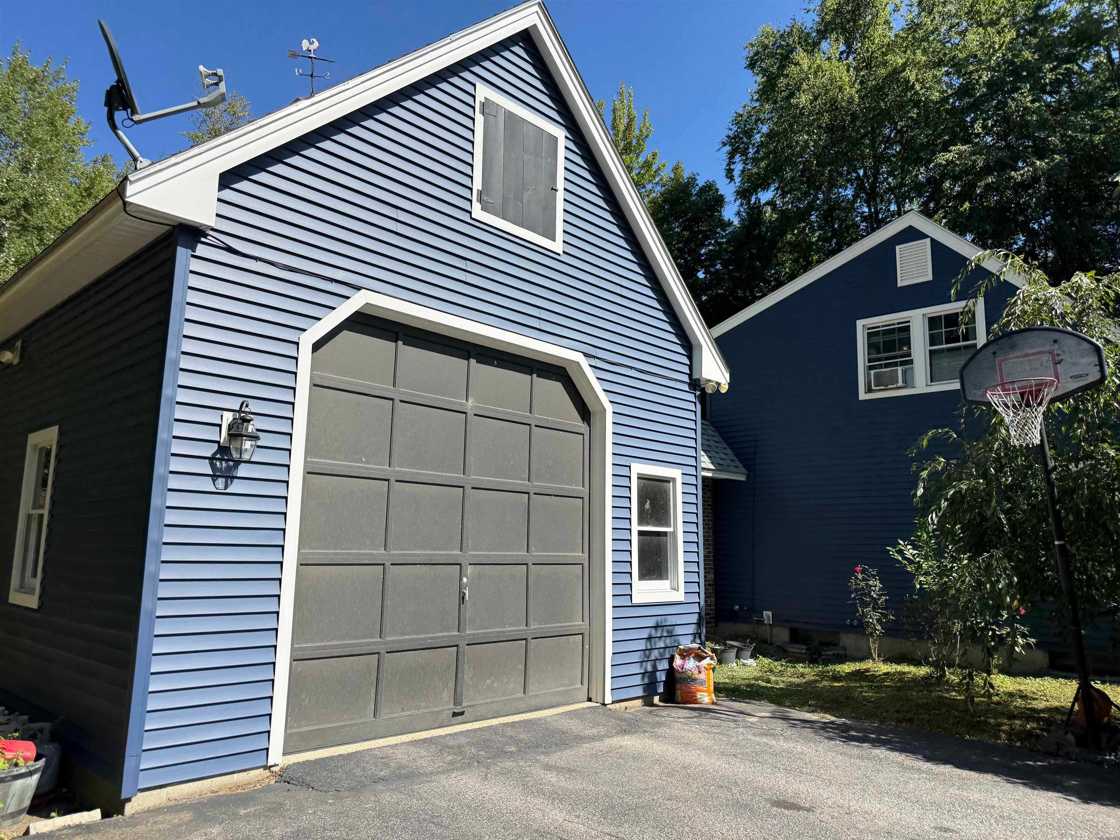
Come see what Wilton has to offer! 74 Robbins Road is situated on a quiet street with very little through traffic in a charming neighborhood. This updated Cape features three bedrooms, two bathrooms, and a great backyard for relaxing in nature or enjoying the above-ground pool. Remote work is easy with the dedicated first-floor office featuring built-in organization. Park inside the oversized garage, which has plenty of space for vehicles and extra equipment, along with additional loft storage. The functional, centrally located kitchen and dining room are wonderful for entertaining, highlighting gorgeous cabinets and matching tile flooring throughout. After dinner, wind down in the living room while the pellet stove warms up the long winter nights. This property has been lovingly maintained by the seller for sixteen years, with updates made all along the way. Improvements include the roof, furnace, water heater, generator hookup/generator, vinyl siding, and updated windows that give the home a fresh look and feel. Scheduled to be replaced in late September 2026 is the second-story flooring and stair carpeting. Come live in a quiet community that is just a short drive to all town amenities and Downtown Wilton!
| 4 hours ago | Listing updated with changes from the MLS® | |
| 4 hours ago | Listing first seen on site |

Copyright 2026, PrimeMLS, Inc. All rights reserved. This information is deemed reliable, but not guaranteed. The data relating to real estate displayed on this display comes in part from the IDX Program of PrimeMLS. The information being provided is for consumers’ personal, noncommercial use and may not be used for any purpose other than to identify prospective properties consumers may be interested in purchasing.
Last checked: 2026-09-13 04:02 AM UTC