


199 Towle Farm RoadHampton, NH 03842
Due to the health concerns created by Coronavirus we are offering personal 1-1 online video walkthough tours where possible.
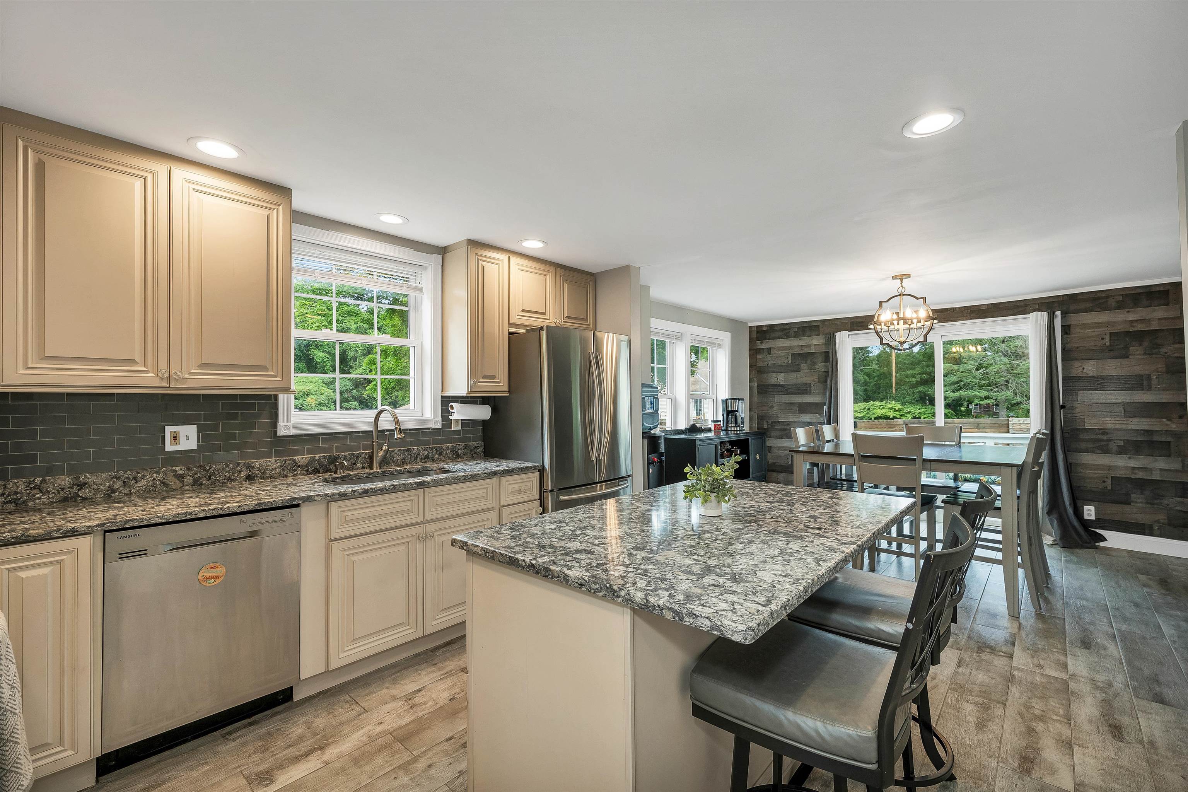
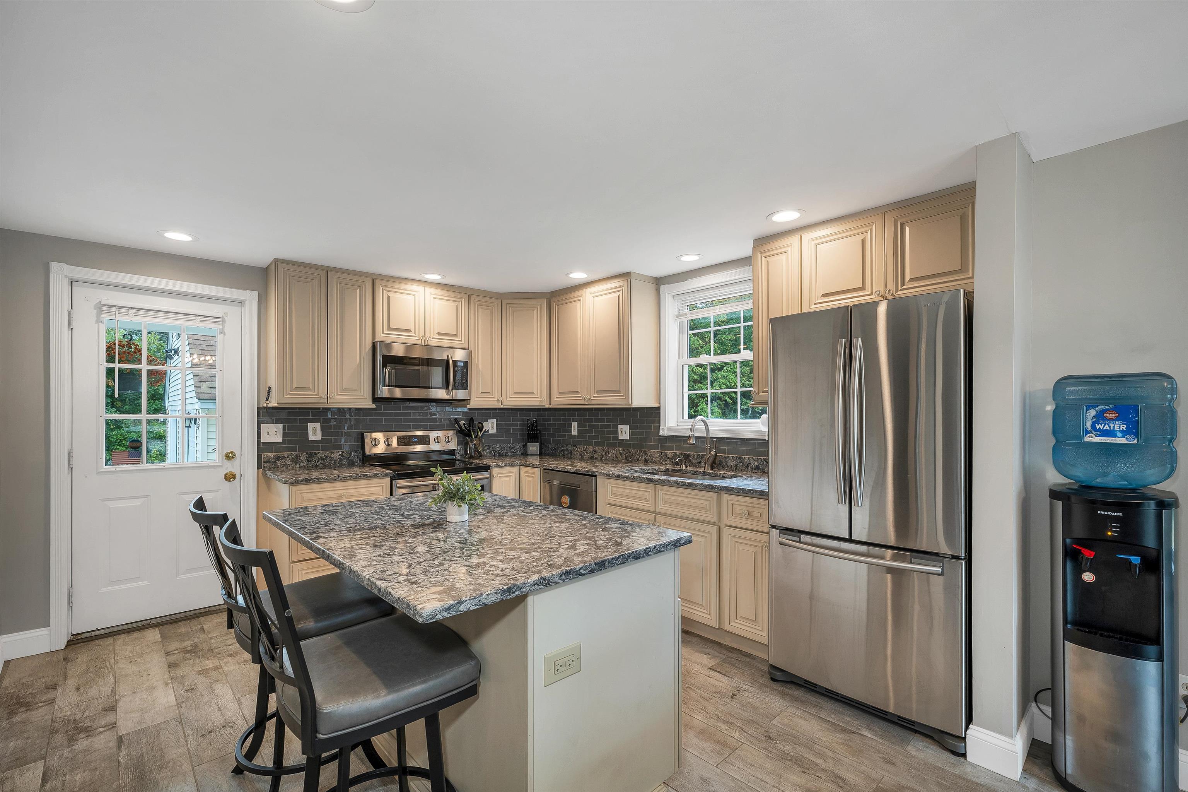
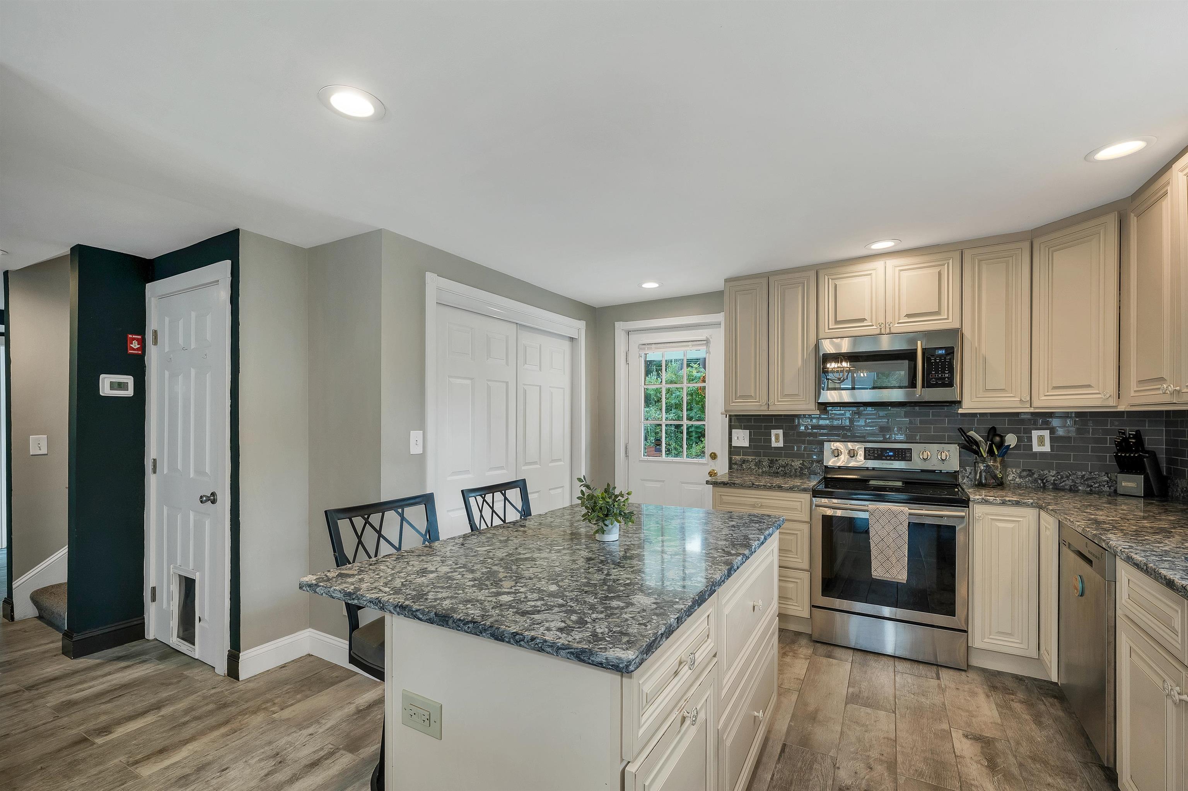
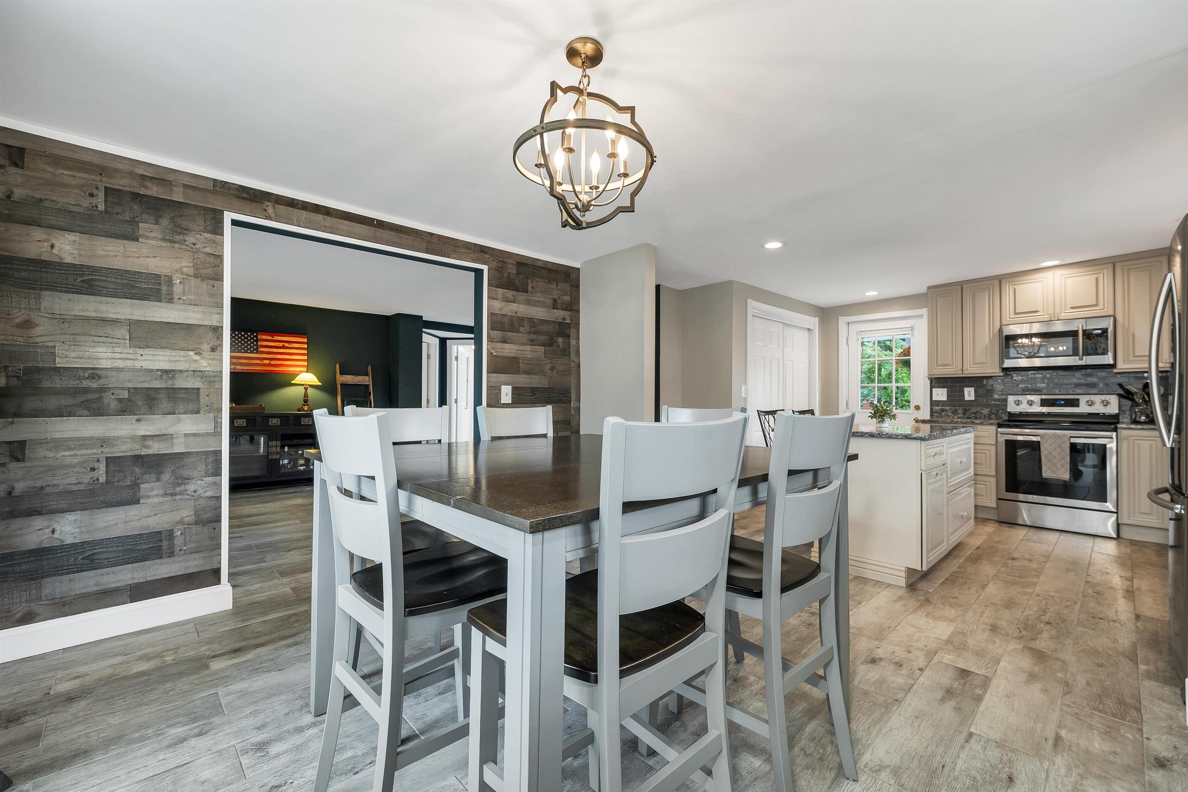
If you’re searching for a 3-bedroom, 2-bath home filled with charm, character, and thoughtful updates, this 1939 New Englander may be the one! The main level offers a desirable open-concept layout designed for today’s lifestyle. The heart of the home is the inviting kitchen, featuring newer cabinetry, quartz countertops, stainless steel appliances, and a center island. It flows effortlessly into the dining area and spacious living/family rooms, creating an ideal setting for both everyday living and entertaining. Glass sliders from the dining room lead to a deck and completely fenced backyard; a wonderful space for family, pets, entertaining, or simply relaxing around the firepit. Recent improvements include central A/C, adding to the comfort and convenience of this charming home. The main level also features a first-floor bedroom, full bath, and laundry, offering flexibility for guests, a home office, or one-level living. Upstairs, you’ll find two additional bedrooms and a full bath. Enjoy your morning coffee from the welcoming side porch or step out onto the back deck with its SunSetter awning, providing a comfortable outdoor retreat in a variety of weather. Set back from the road, the home enjoys a peaceful setting while offering an oversized driveway to accommodate family and guests. A spacious detached 2-car garage provides plenty of room for vehicles, hobbies, and storage, with a bonus room above offering even more possibilities for a fun space, studio, or additional storage. Ideally located in the desirable town of Hampton, this home offers easy access to area beaches, shopping, dining, and major commuter routes. A wonderful blend of classic New England charm, modern updates, privacy, and comfortable living inside and out.
| 4 hours ago | Listing updated with changes from the MLS® | |
| 6 hours ago | Listing first seen on site |

Copyright 2026, PrimeMLS, Inc. All rights reserved. This information is deemed reliable, but not guaranteed. The data relating to real estate displayed on this display comes in part from the IDX Program of PrimeMLS. The information being provided is for consumers’ personal, noncommercial use and may not be used for any purpose other than to identify prospective properties consumers may be interested in purchasing.
Last checked: 2026-09-10 10:25 AM UTC