Save
Ask
Tour
Hide
Share
$495,000
New Listing

19 Leigh Drive
Alton, NH 03810

For Sale|Single Family Residence|Active
3
Beds
2
Total Baths
2
Full Baths
2,064
SqFt
$240
/SqFt
1986
Built
County:
Belknap
Listing courtesy of David E Countway of Maxfield Real Estate/ Alton

Due to the health concerns created by Coronavirus we are offering personal 1-1 online video walkthough tours where possible.
19 Leigh Drive19 Leigh Drive19 Leigh Drive19 Leigh Drive
Save
Ask
Tour
Hide
Share

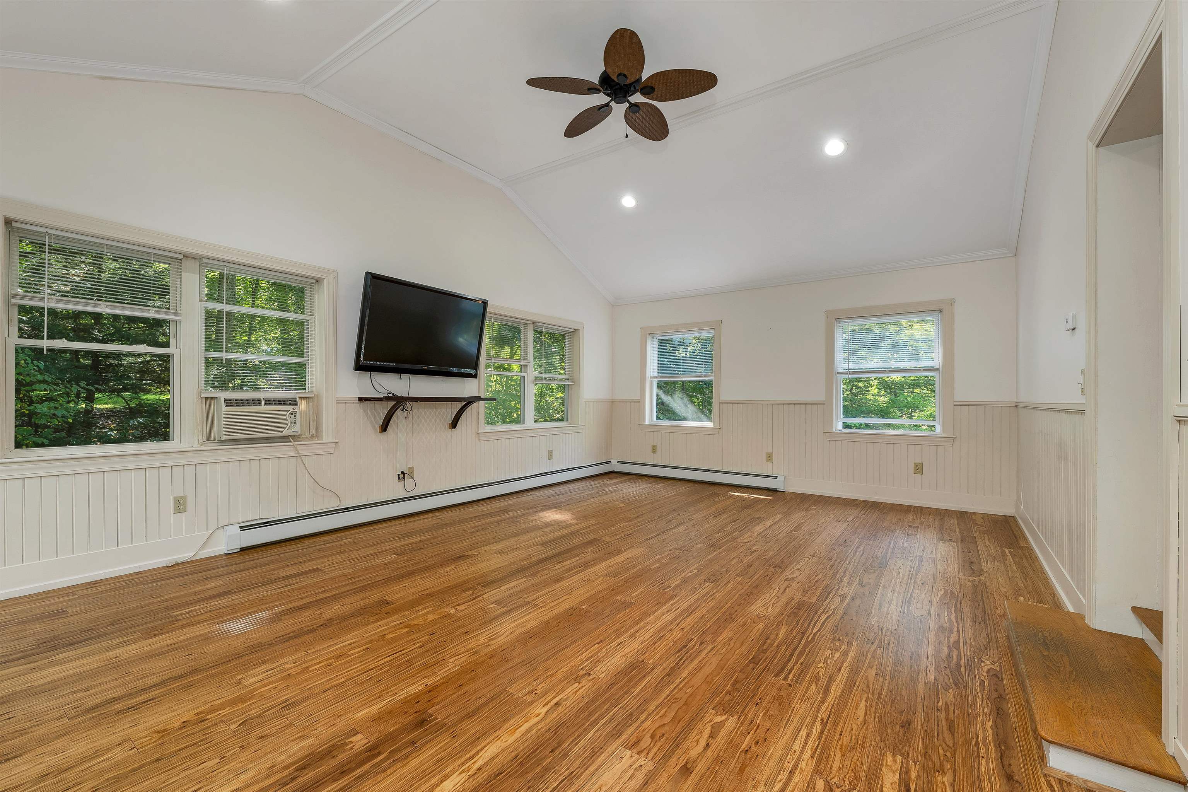
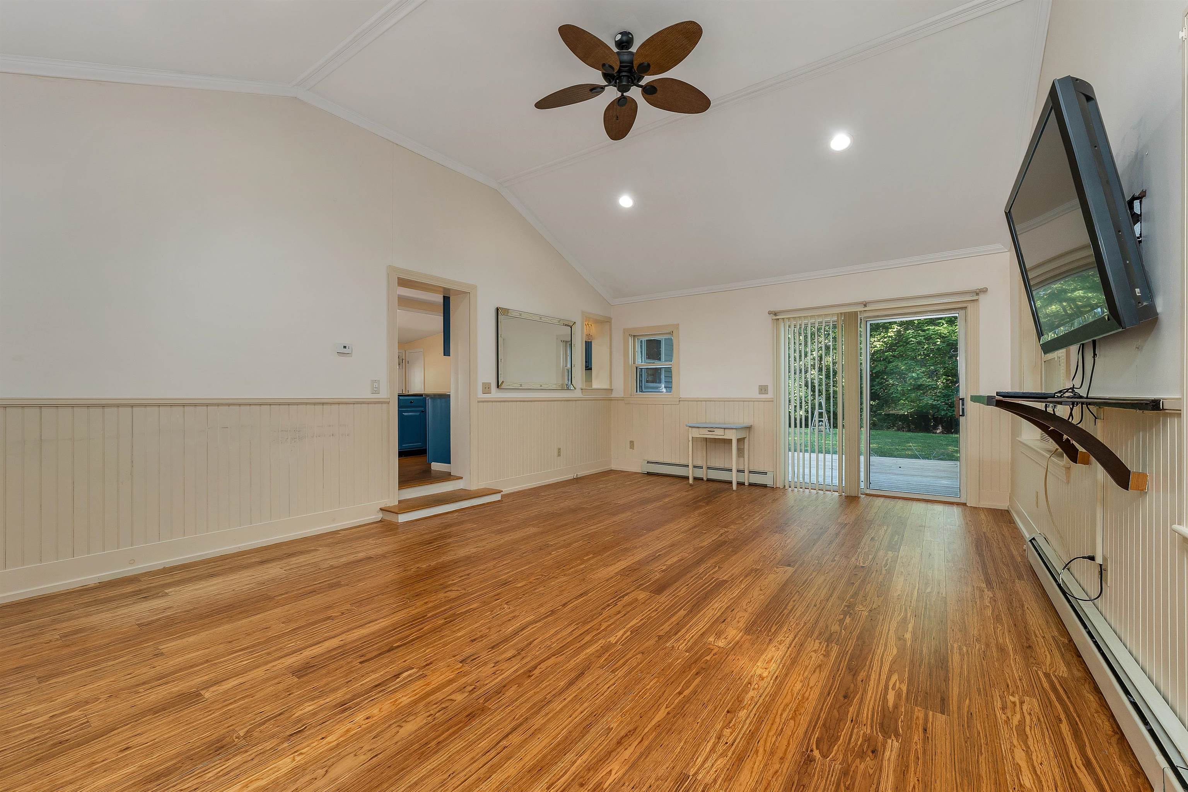
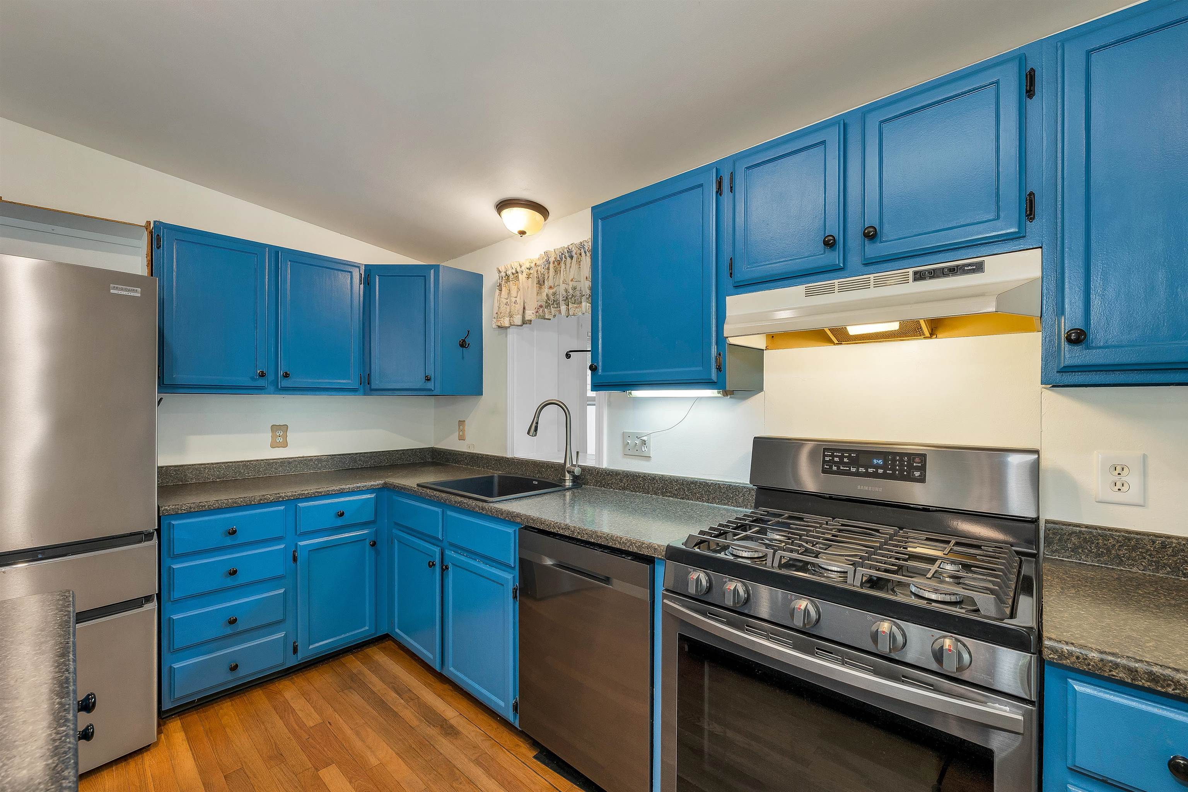
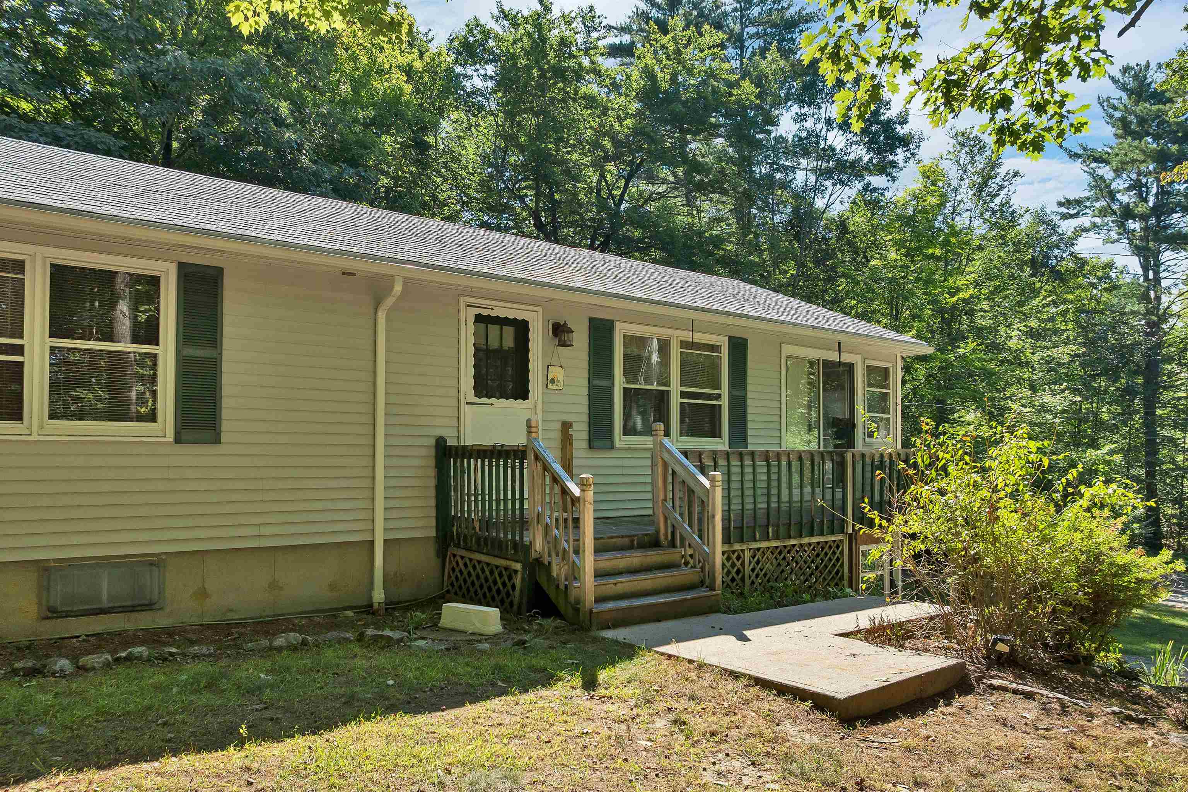
Contemporary Alton Bay Ranch on a landscaped 1.25-acre lot. Leigh Drive is a privately maintained road. The main floor features a beautiful oak floor through-out all of the rooms, with an open concept kitchen and dining area, a sun porch across the front and two bedrooms and a full bath. There is a living room addition off the kitchen, featuring a sliding door onto a back deck. Enjoy a large level lawn and a storage shed in the backyard with woods beyond for the wildlife. The lower level features a full basement with an unfinished utility area towards the back and a large finished bonus room and a custom designed full bath. There is a porch area across the front that leads to the one-car garage. The neighbors cooperate to maintain the private road. Ideal location close to Alton Bay activities.

Save
Ask
Tour
Hide
Share
Listing Snapshot
Price 
$495,000
Days On Site 
0 Days
Bedrooms 
3
Inside Area (SqFt) 
2,064 sqft
Total Baths 
2
Full Baths 
2
Partial Baths 
N/A
Lot Size 
1.25 Acres
Year Built 
1986
MLS® Number 
5108580
Status 
Active
Property Tax 
$3,631
HOA/Condo/Coop Fees 
N/A
Sq Ft Source 
N/A
Friends & Family
Recent Activity
8 hours agoListing updated with changes from the MLS®
11 hours agoListing first seen on site
General Features
Acres 
1.25
Direction Faces 
South
Garage 
Yes
Garage Spaces 
1
Number Of Stories 
1
Parking 
On SiteUnpaved
Parking Spaces 
1
Property Sub Type 
Single Family Residence
Sewer 
Septic Tank
SqFt Above 
1488
SqFt Below 
576
SqFt Total 
2592
Style 
Ranch
Utilities 
Cable Available
Water Source 
WellPrivate
Zoning 
Residential
Interior Features
Basement 
ConcreteFinishedFullPartially FinishedStorage Space
Electric 
200+ Amp ServiceCircuit Breakers
Flooring 
CarpetHardwood
Heating 
BaseboardPropane
Save
Ask
Tour
Hide
Share
Exterior Features
Construction Details 
Vinyl Siding
Lot Features 
SlopedSecluded
Other Structures 
Shed(s)
Patio And Porch 
Porch
Road Frontage 
Private Road
Roof 
Shingle
Community Features
School District 
Alton School District SAU #72
Schools
School District
Alton School District SAU #72
Elementary School
Alton Central School
Middle School
Alton Central School
High School
Prospect Mountain High School
Listing courtesy of David E Countway of Maxfield Real Estate/ Alton


Copyright 2026, PrimeMLS, Inc. All rights reserved. This information is deemed reliable, but not guaranteed. The data relating to real estate displayed on this display comes in part from the IDX Program of PrimeMLS. The information being provided is for consumers’ personal, noncommercial use and may not be used for any purpose other than to identify prospective properties consumers may be interested in purchasing.
Last checked: 2026-09-08 10:24 AM UTC
Neighborhood & Commute
Source: Walkscore
Save
Ask
Tour
Hide
Share