


16 Thornton LaneLee, NH 03861
Due to the health concerns created by Coronavirus we are offering personal 1-1 online video walkthough tours where possible.
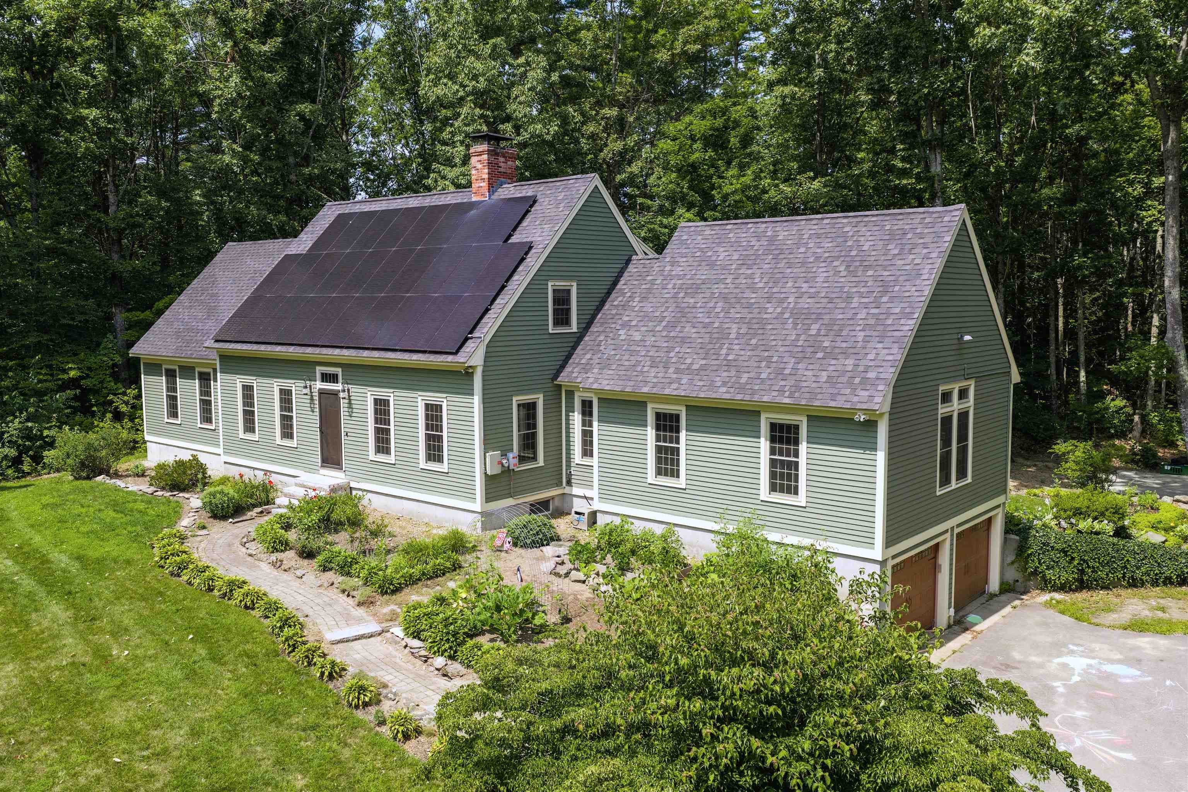
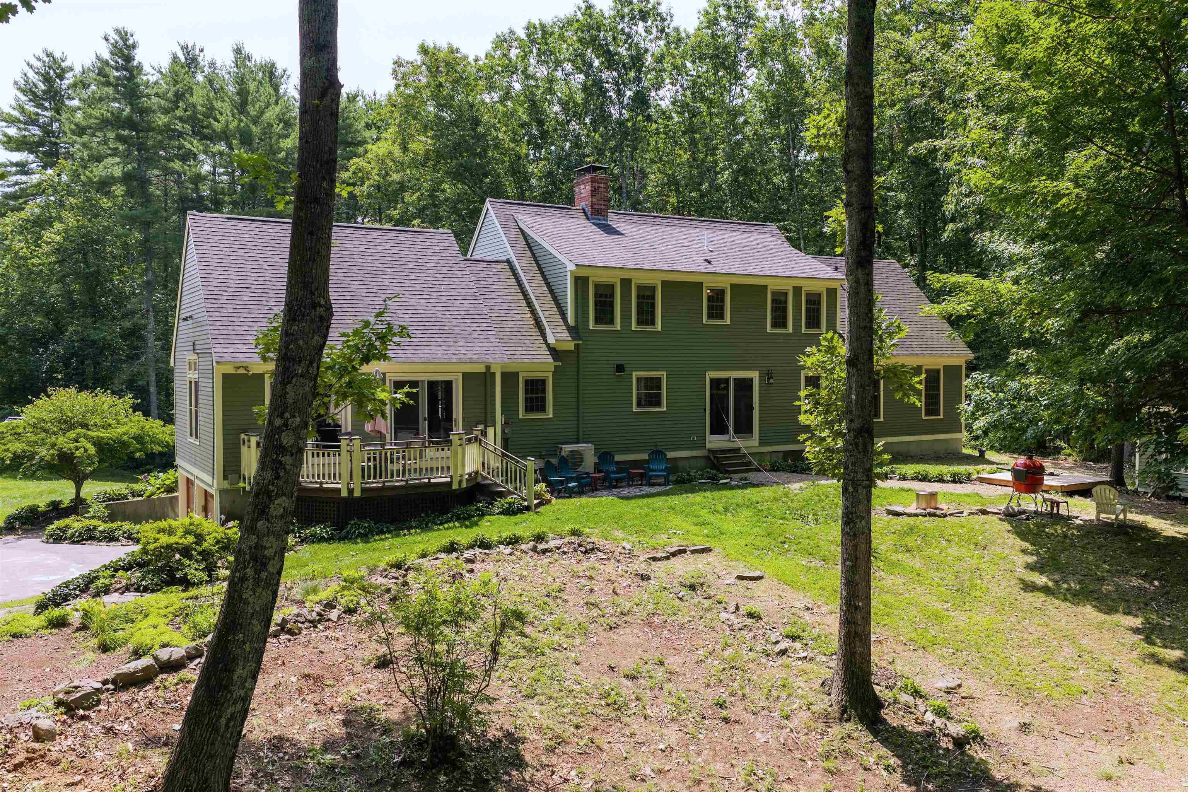
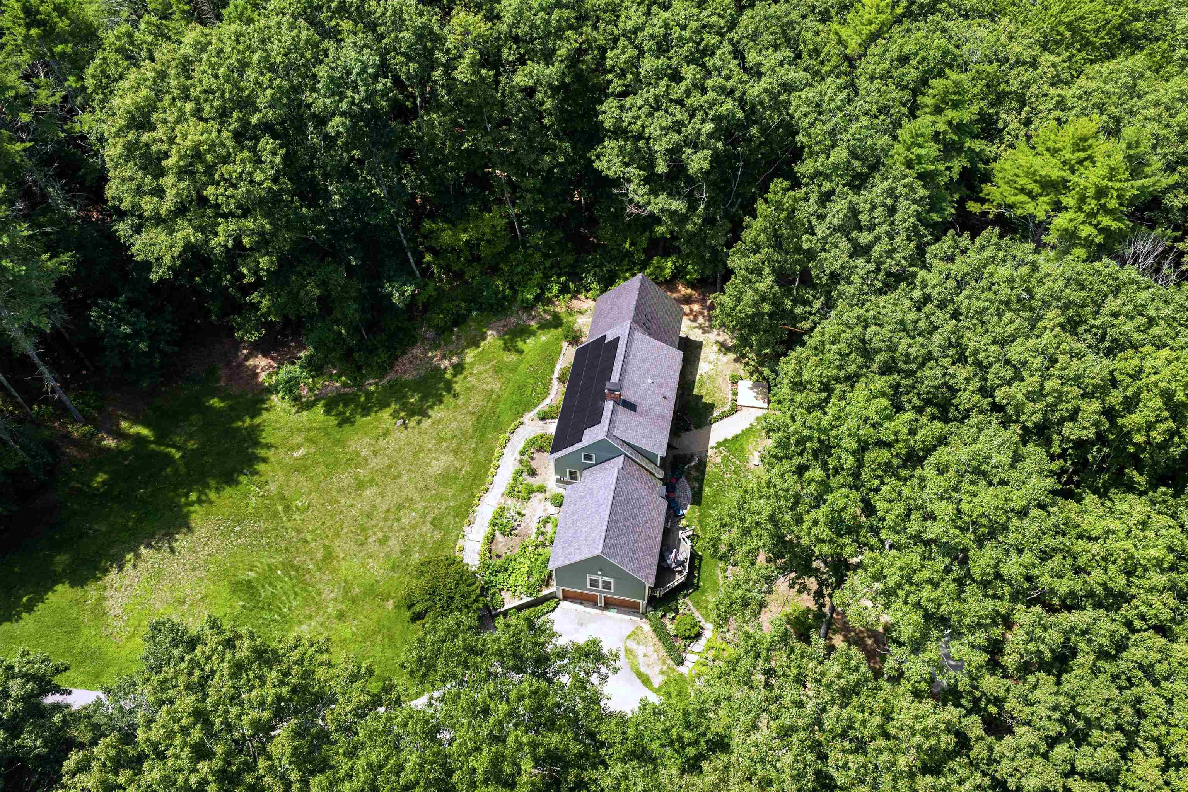
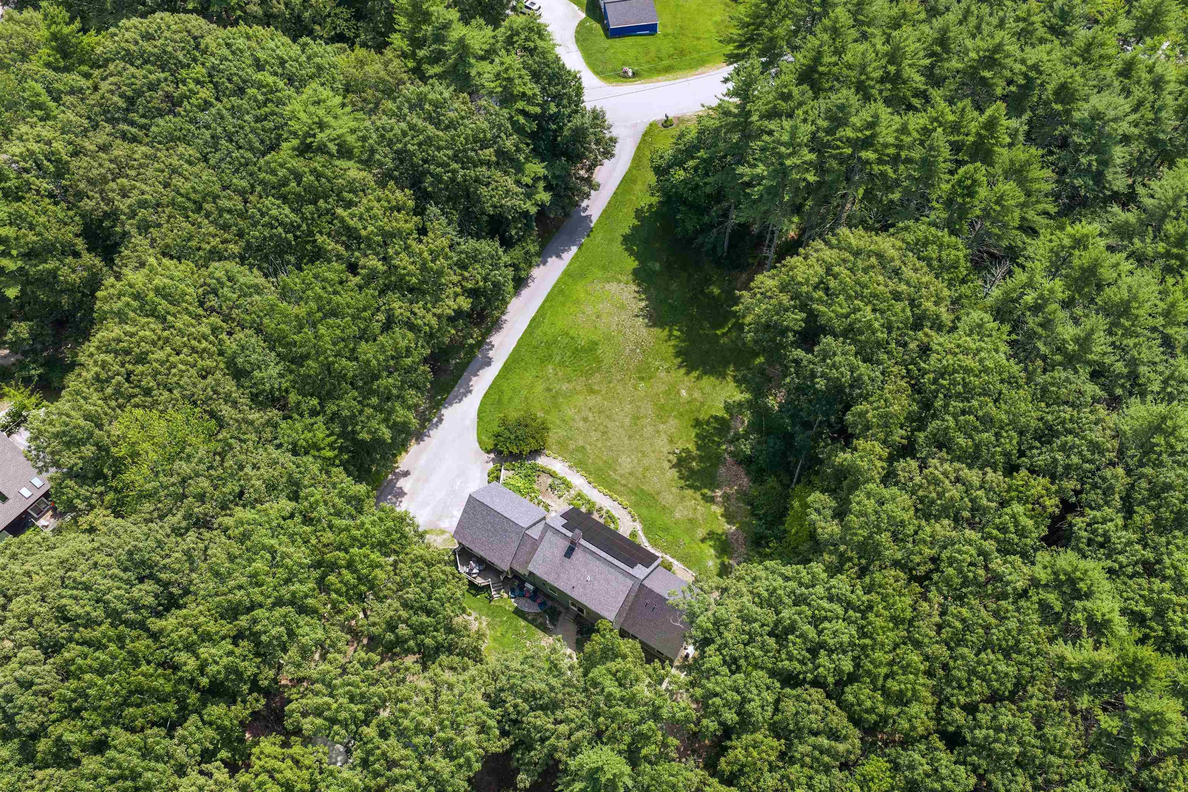
Set on 2.04 acres and surrounded by mature trees and thoughtfully landscaped grounds this well maintained Cape-style home tucked into a private, wooded setting in Lee features 4 bedrooms, 3.5-baths and offers over 3,000 square feet of comfortable living space, including a newly constructed addition featuring a 1st floor private primary suite! Inside, the well designed floor plan offers generous living spaces including a large eat-in kitchen with custom cherry cabinets, built-ins, and pantry as well as top of the line Dekton counters really make this kitchen the central gathering space. Just off the kitchen is the formal living room with fireplace, additional space with more built-ins for extra storage, and a 1st floor half bath with laundry. Gather in the great room for game days or celebrations with friends. Enjoy all the natural light, built-in bookcases, and vaulted ceilings with plenty of room for everyone! Upstairs you’ll find 3 additional bedrooms, a full bathroom, and a bonus room for even more space! Downstairs features another 3/4 bathroom additional storage space off the garage, a work-out area, and a workshop. Thoughtful updates include mini-splits, new windows, Buderus Logano furnace, generator hook-ups with generator, central vac, 28 solar panels that are fully owned, new exterior doors, new garage doors, and much more! This is a property you do not want to miss! Showings begin 9/10/26
| 12 hours ago | Listing updated with changes from the MLS® | |
| 12 hours ago | Listing first seen on site |

Copyright 2026, PrimeMLS, Inc. All rights reserved. This information is deemed reliable, but not guaranteed. The data relating to real estate displayed on this display comes in part from the IDX Program of PrimeMLS. The information being provided is for consumers’ personal, noncommercial use and may not be used for any purpose other than to identify prospective properties consumers may be interested in purchasing.
Last checked: 2026-09-08 10:24 AM UTC