


8 Northbrook Drive 803Manchester, NH 03102
Due to the health concerns created by Coronavirus we are offering personal 1-1 online video walkthough tours where possible.
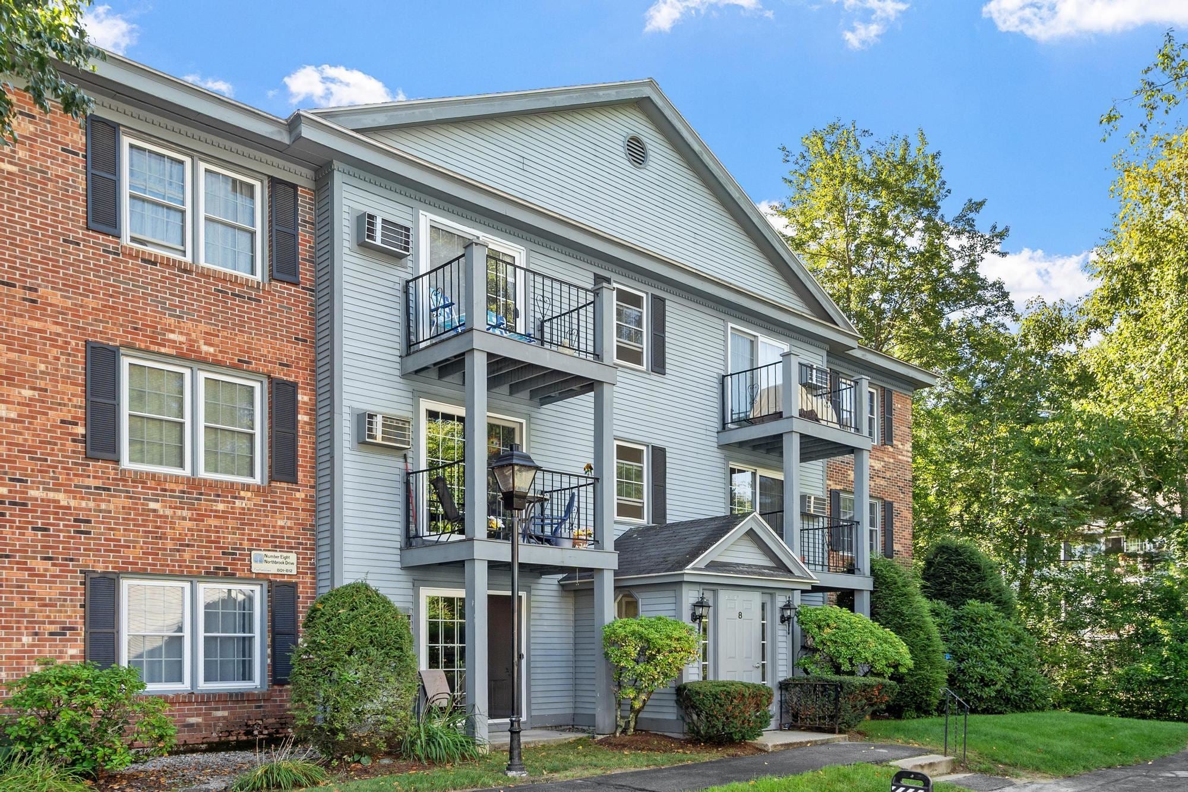
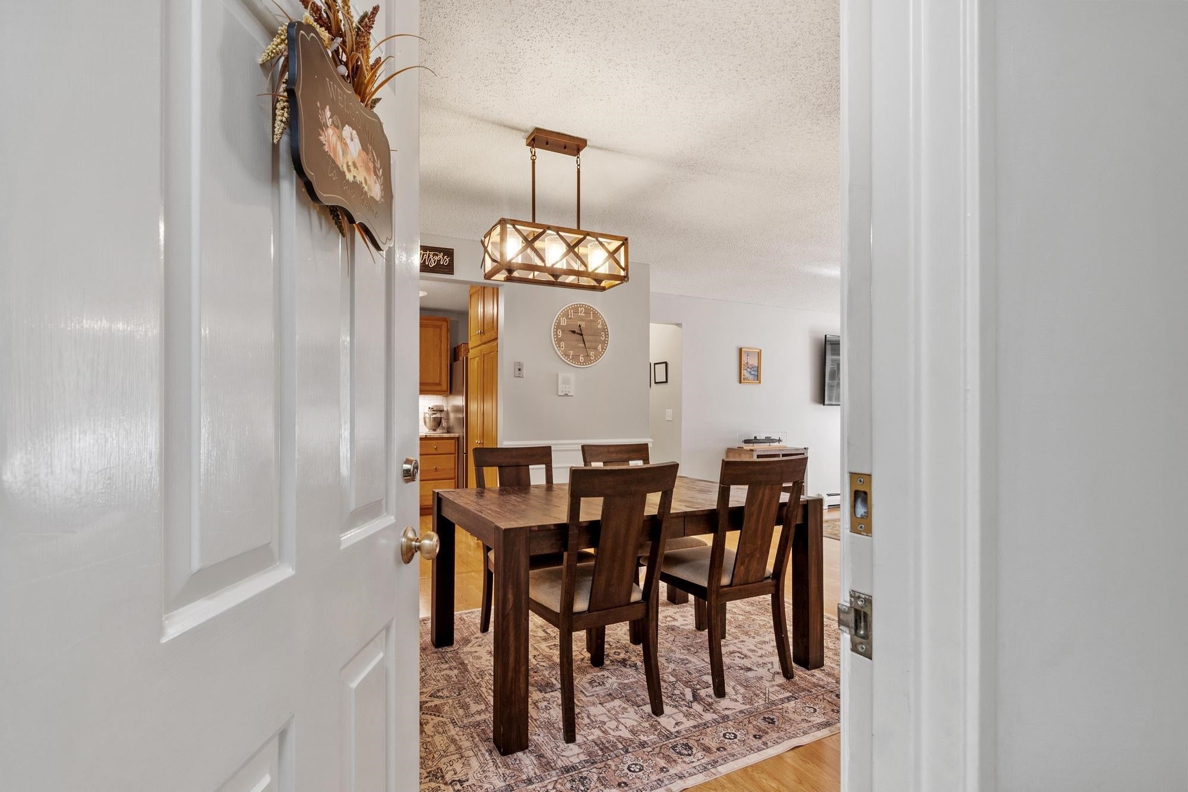
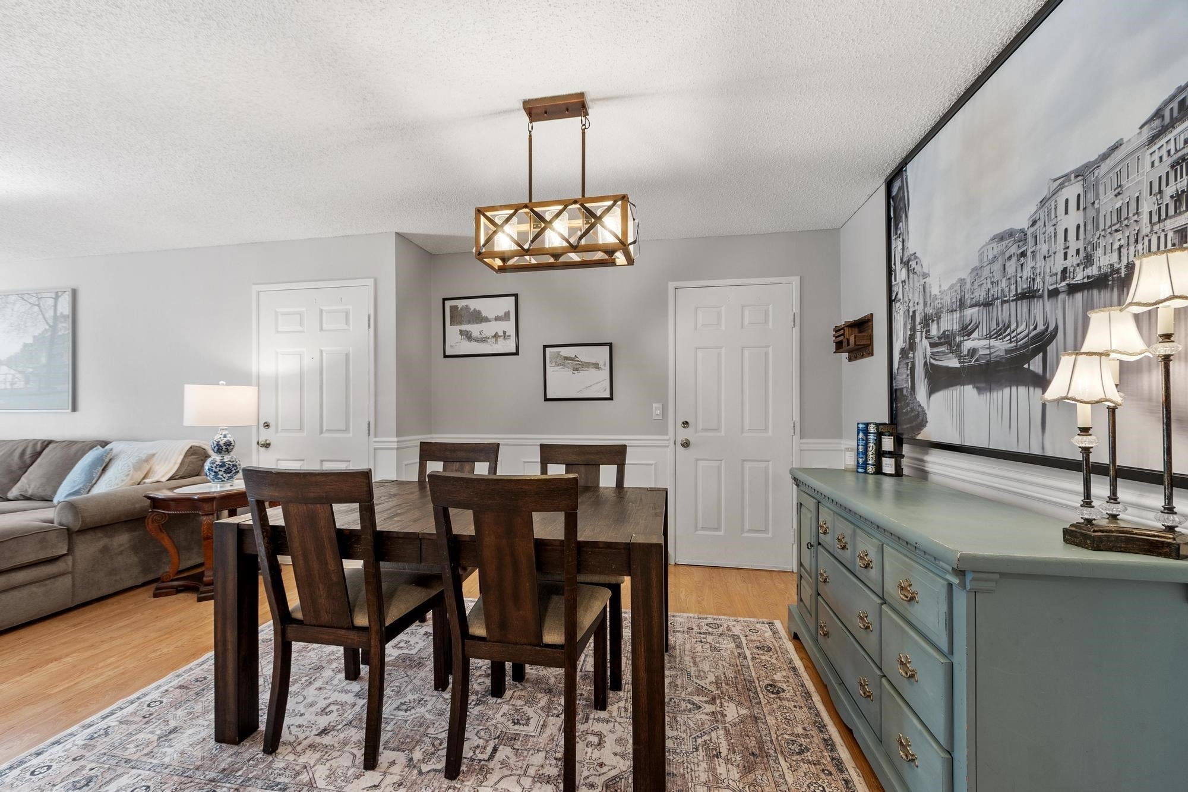
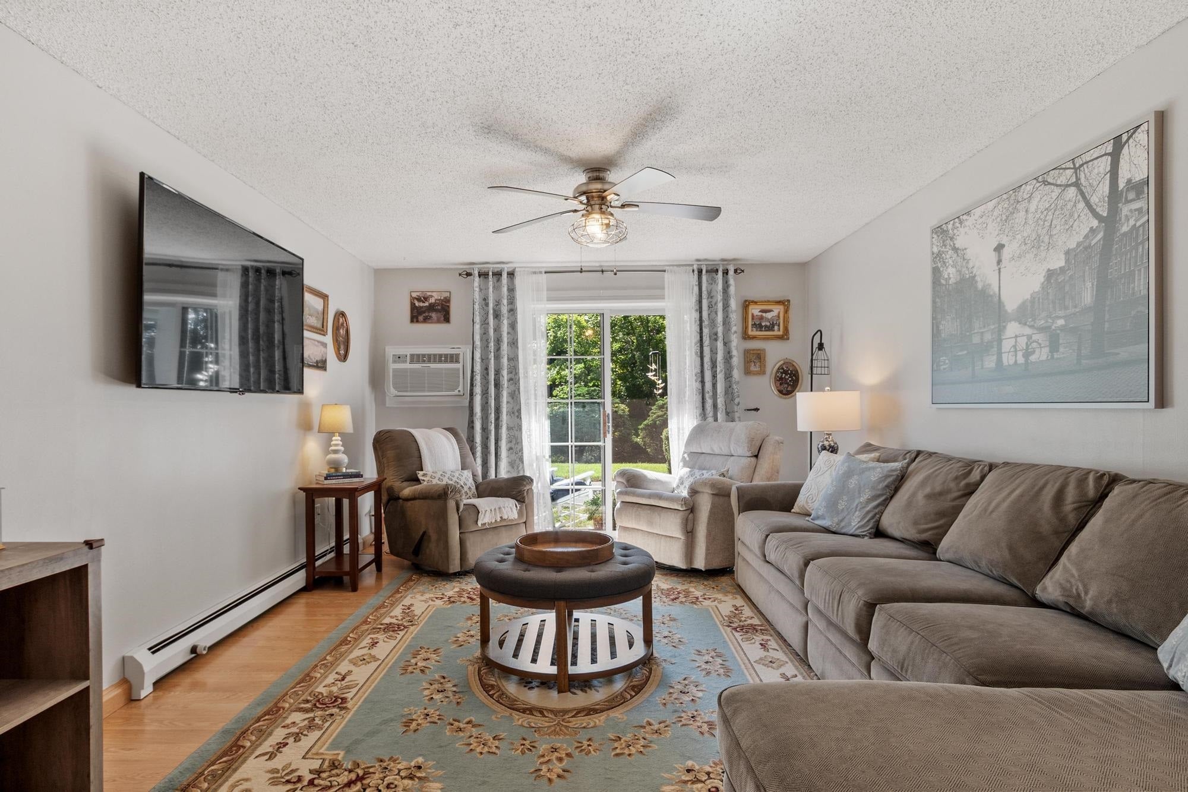
Enjoy a quiet, backside garden-style setting with views over the pond and Intervale Country Club. This bright, modern two-bedroom, two-bath home is designed for one-level living, with a convenient first-level layout and a patio. The remodeled kitchen features oak cabinets, a full-height decorative tile backsplash, and granite countertops. Both bathrooms are updated, including a main bathroom with a large custom oak cabinet for extra storage and modern lighting. Hardwood flooring runs throughout for a clean, comfortable feel, and the laundry room is right across the hall. The association is well-run and includes a clubhouse, pool, common rooms, a workout area, and tennis and basketball courts, plus quick access to major commuter routes. Nearby shopping, dining, and recreation add to the everyday ease. One carport is included, with additional parking available in the large lot in front of the building.
| yesterday | Listing updated with changes from the MLS® | |
| yesterday | Listing first seen on site |

Copyright 2026, PrimeMLS, Inc. All rights reserved. This information is deemed reliable, but not guaranteed. The data relating to real estate displayed on this display comes in part from the IDX Program of PrimeMLS. The information being provided is for consumers’ personal, noncommercial use and may not be used for any purpose other than to identify prospective properties consumers may be interested in purchasing.
Last checked: 2026-09-06 05:40 AM UTC