


93 Elizabeth CourtSunderland, VT 05250
Due to the health concerns created by Coronavirus we are offering personal 1-1 online video walkthough tours where possible.
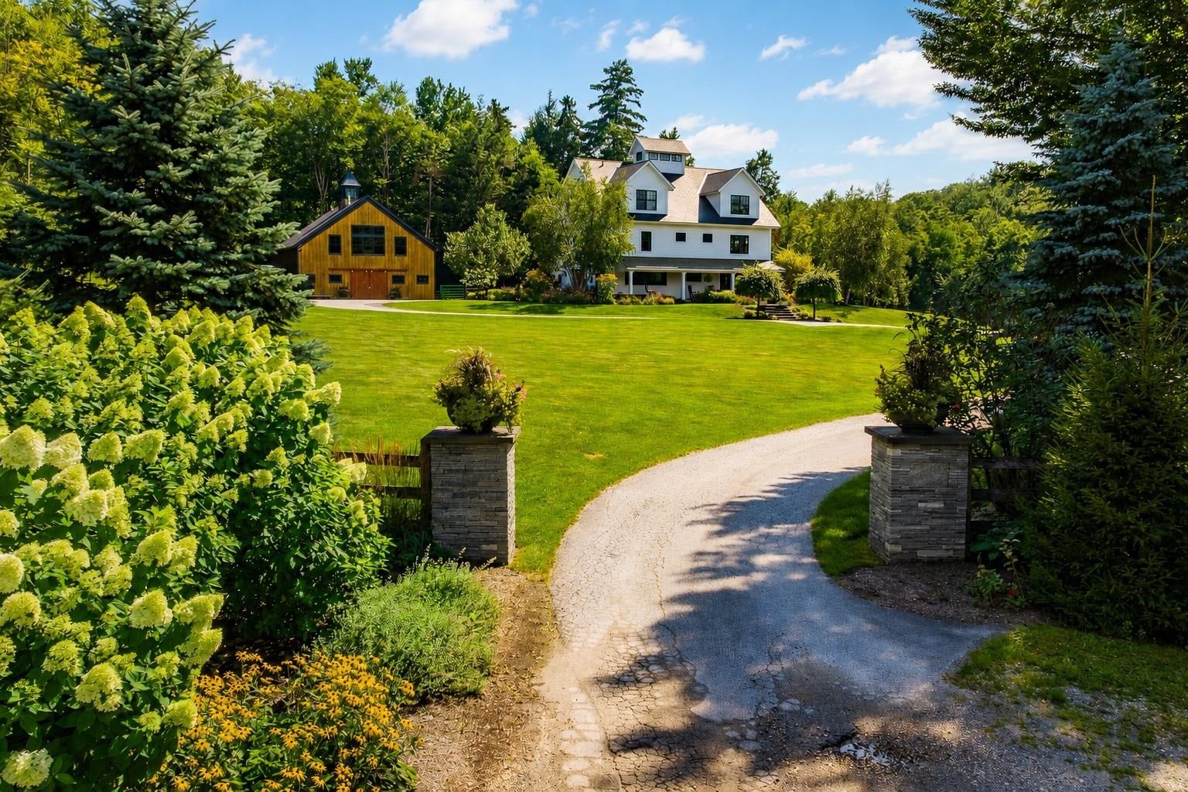
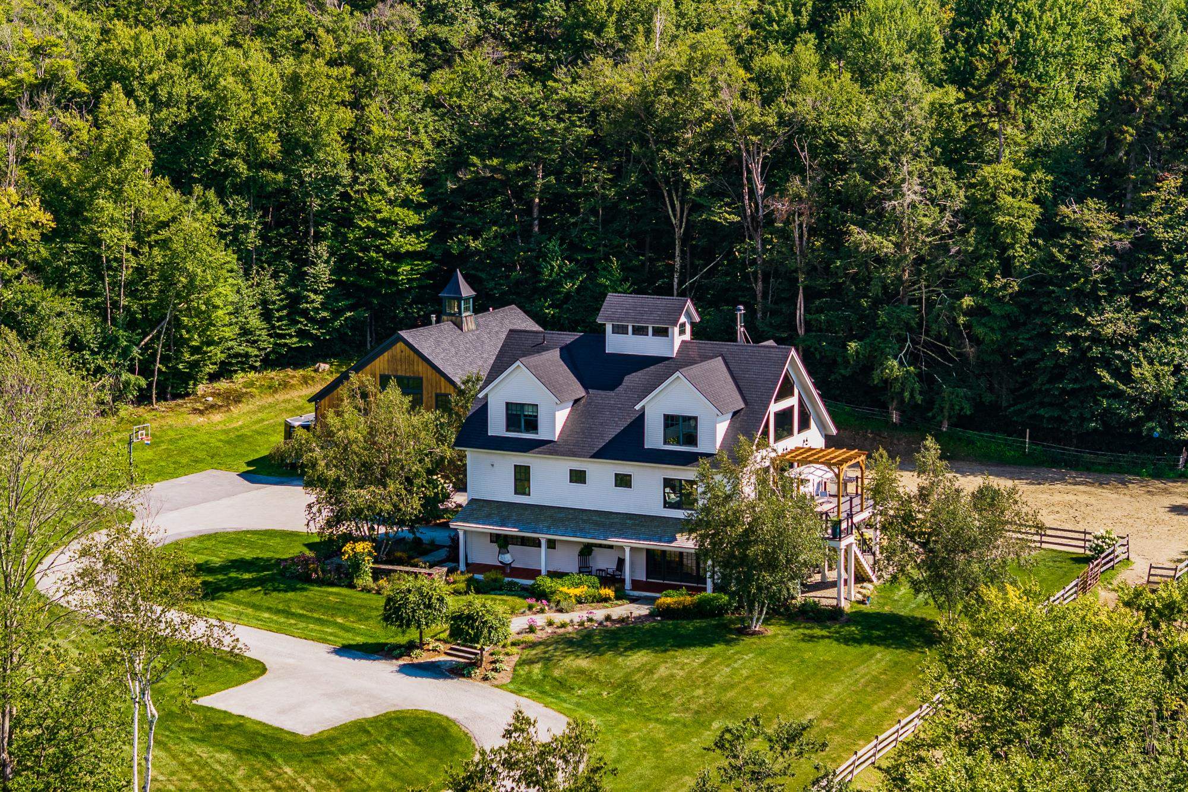
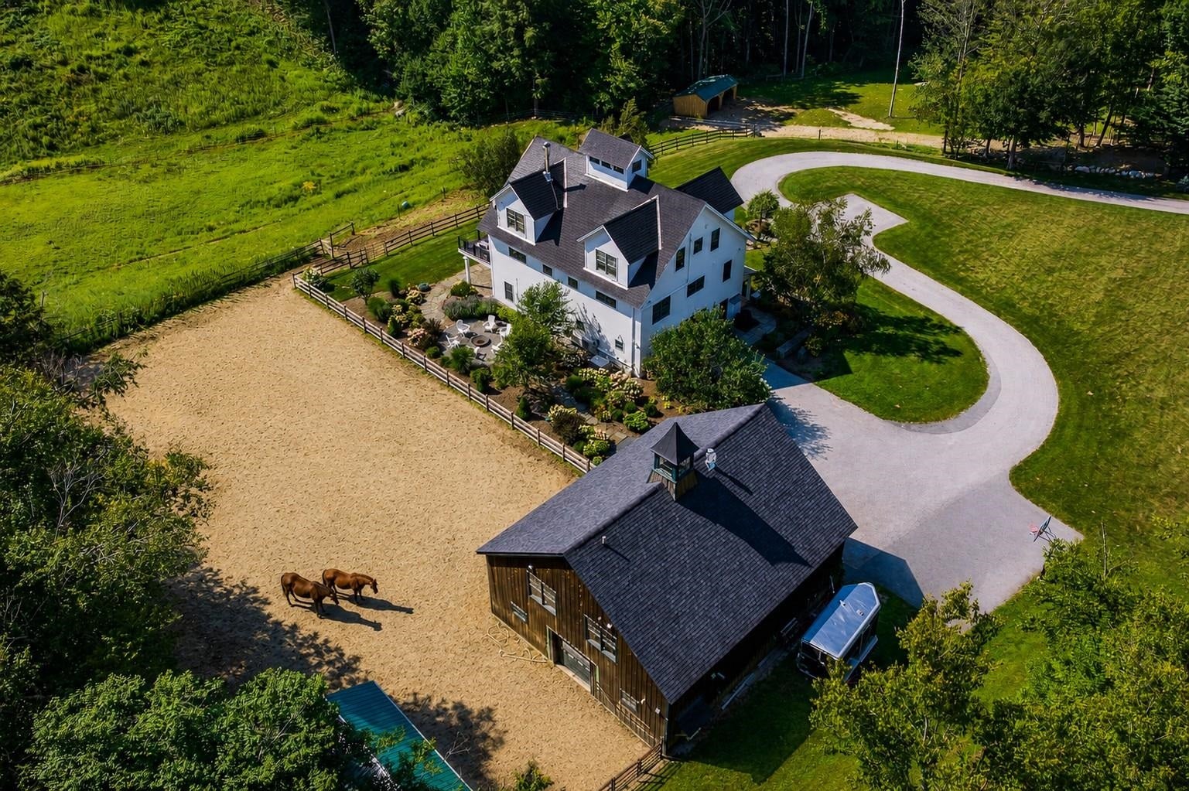
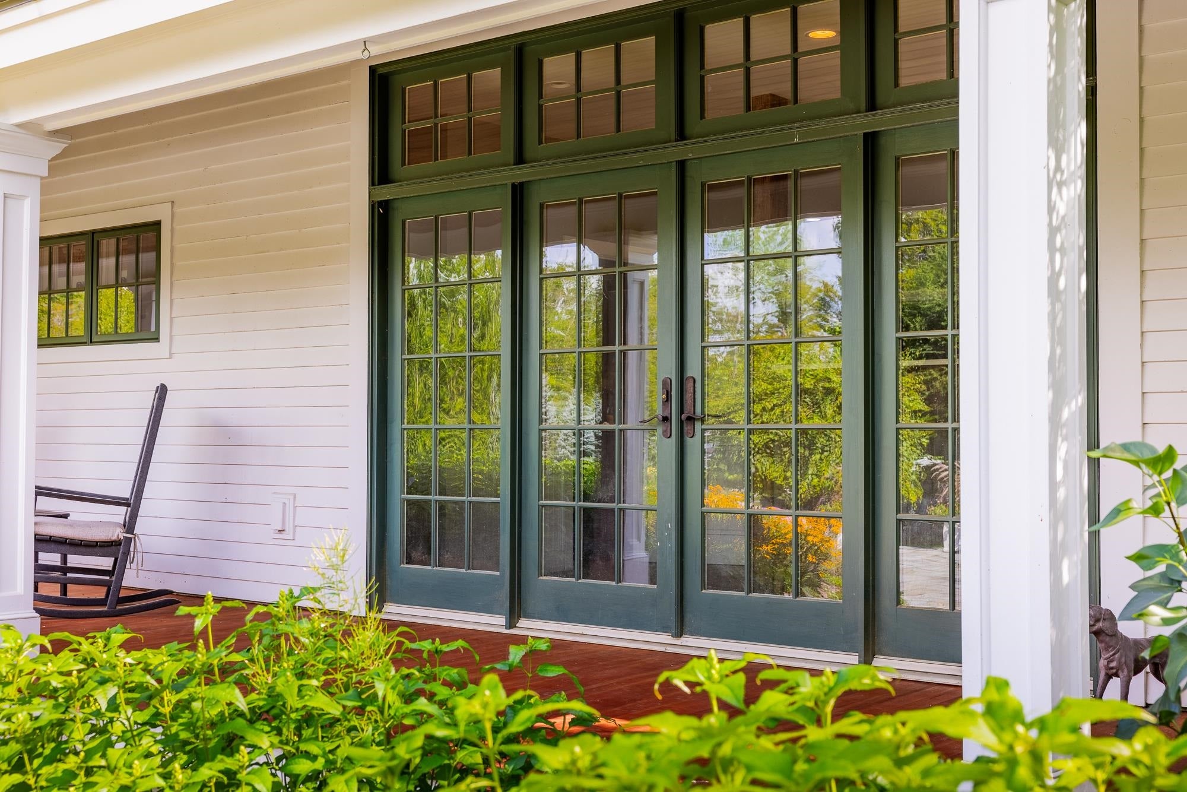
Contemporary Vermont Estate with Sweeping Mountain Views Set against the backdrop of Vermont’s Green Mountains, this exceptional contemporary estate combines striking architecture, natural light and modern design. The open living area features vaulted ceilings, expansive windows, fieldstone accents and a dramatic suspended circular gas fireplace. Established perennial gardens, landscaped patios, a spacious deck and welcoming front porch extend the living outdoors. The main residence offers four bedrooms and three baths, including a primary suite with Jacuzzi tub and panoramic views. A newly renovated barn with horse stalls, paddock and open fields creates an ideal setting for equestrian pursuits. A separate newly constructed spectacular guest residence offers one bedroom plus bonus room, two baths, open modern living and dining areas, a gas fireplace and beautiful mountain views perfect for guests, a home office or potential rental opportunity. Enjoy peaceful country living just minutes from Manchester and approximately 15 minutes to Bromley, with Stratton, Magic Mountain and Mount Snow all within easy reach. School choice grades 9-12 including transportation to Burr and Burton Acadamy. Live your Vermont Dream NOW! Call today for a showing.
| 4 hours ago | Listing updated with changes from the MLS® | |
| 6 hours ago | Listing first seen on site |

Copyright 2026, PrimeMLS, Inc. All rights reserved. This information is deemed reliable, but not guaranteed. The data relating to real estate displayed on this display comes in part from the IDX Program of PrimeMLS. The information being provided is for consumers’ personal, noncommercial use and may not be used for any purpose other than to identify prospective properties consumers may be interested in purchasing.
Last checked: 2026-09-04 05:14 AM UTC