


2 Home StreetRichford, VT 05476
Due to the health concerns created by Coronavirus we are offering personal 1-1 online video walkthough tours where possible.
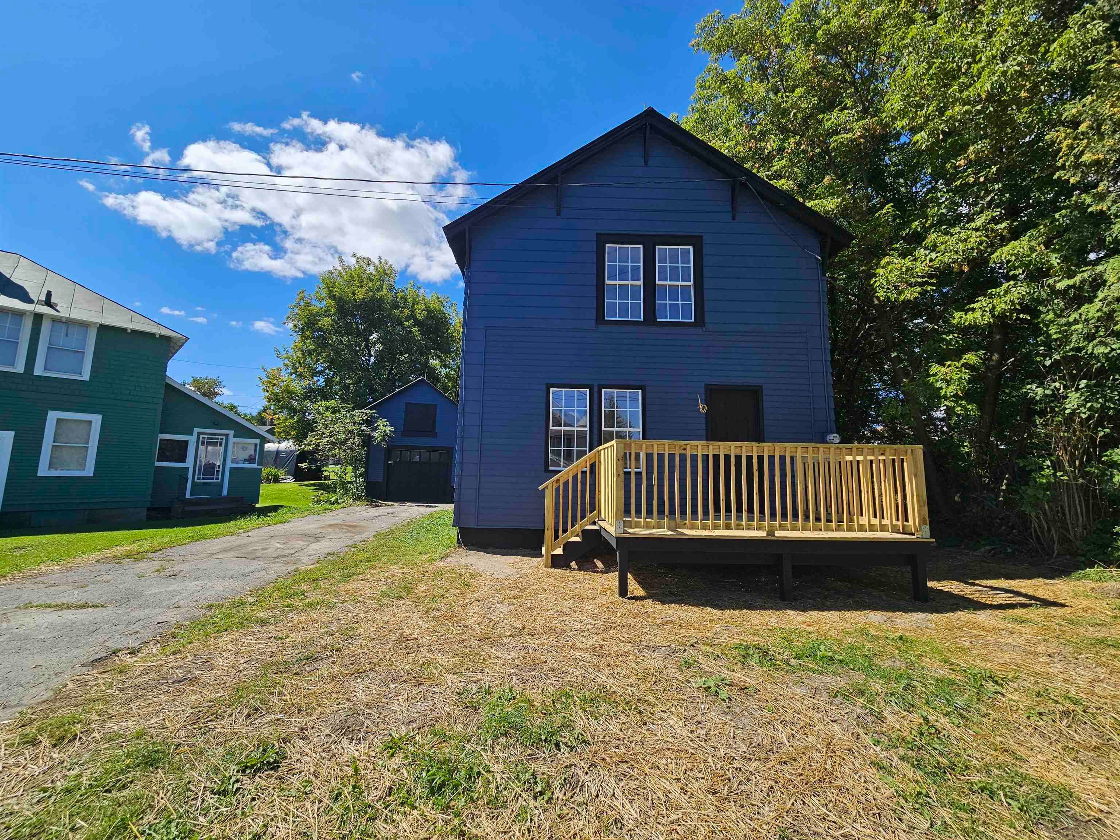
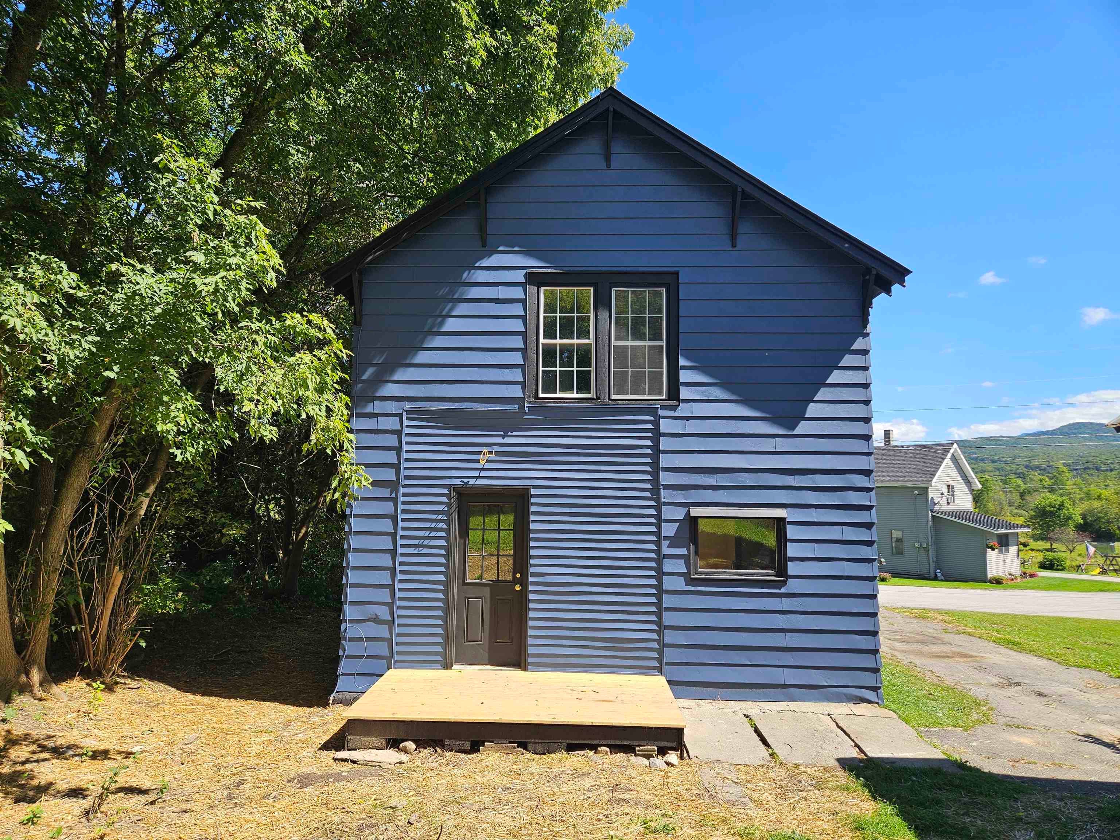
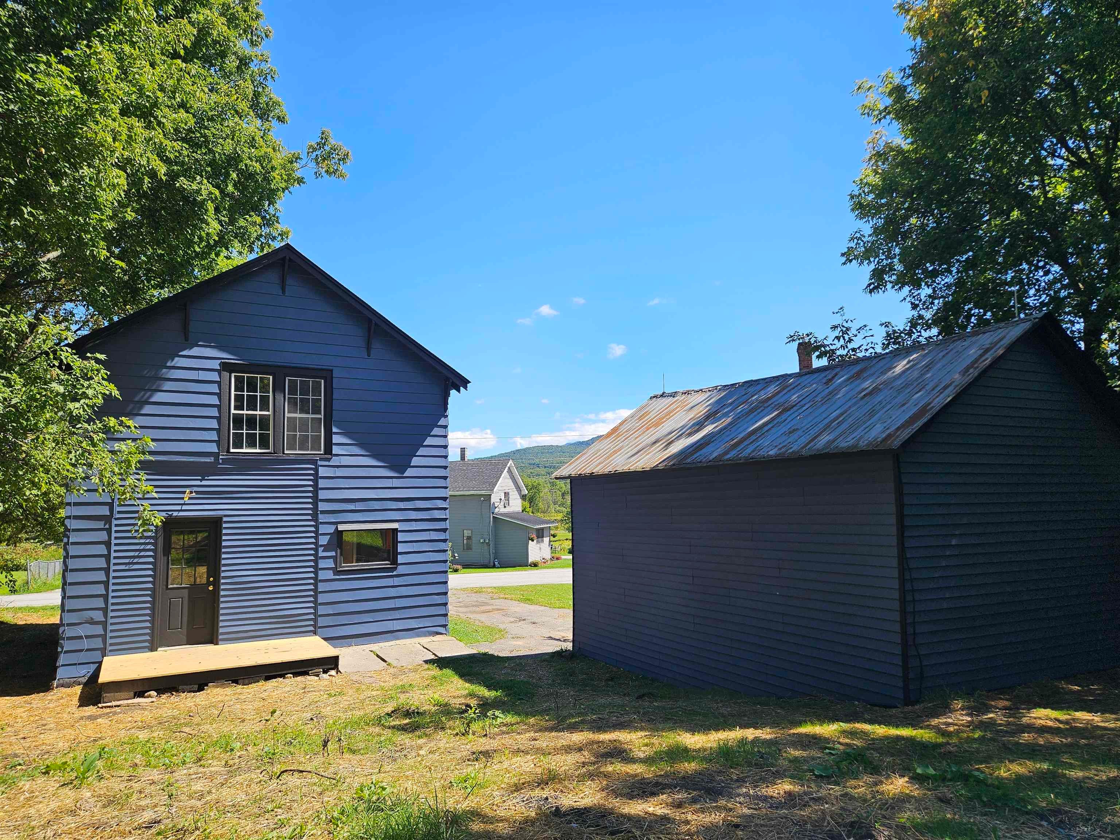
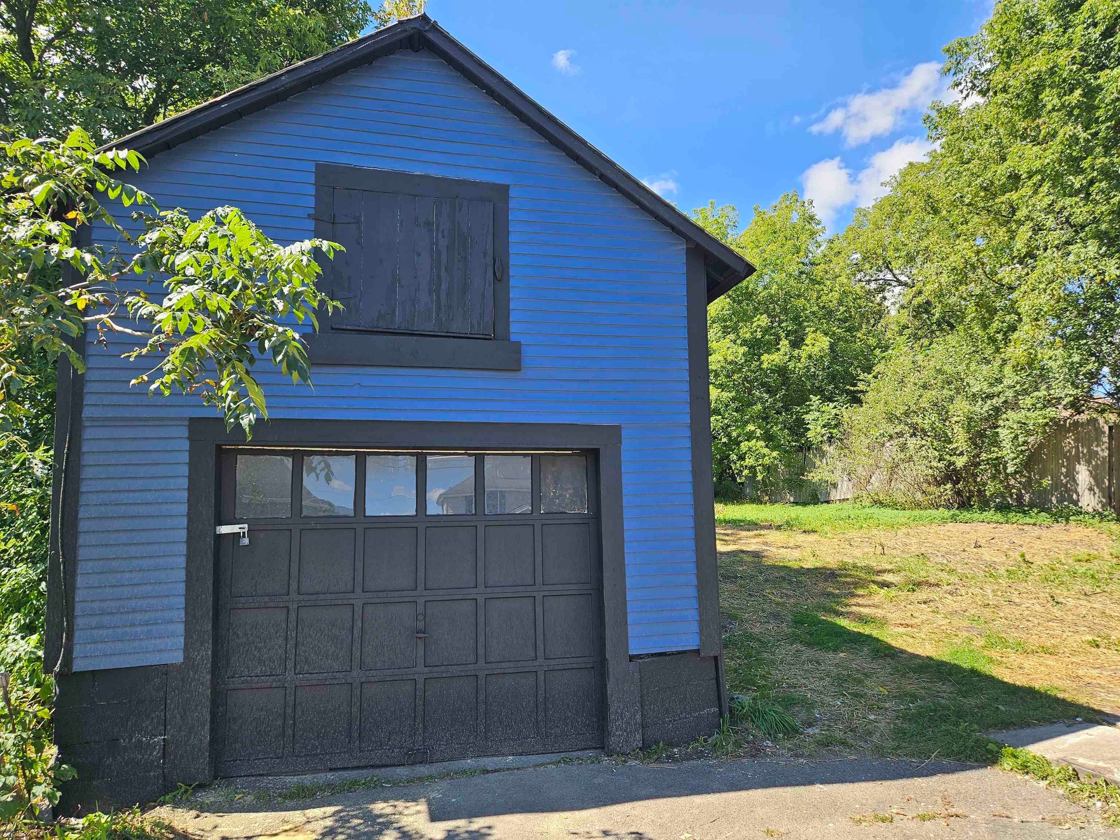
Nestled in a sweet, welcoming Richford neighborhood surrounded by northern Vermont's scenic landscape, this beautifully renovated 3-bedroom, 1-bath two-story home perfectly blends modern updates with classic 1920's character. Step inside to find gorgeous original hardwood floors, a stunning centerpiece hardwood staircase, fresh paint throughout, and bright, brand-new energy-efficient windows, the beautifully updated interior seamlessly flows out to your brand-new front and back porches, which are perfect for morning coffee or relaxing while enjoying the quiet, friendly neighborhood. Situated on a modest sized lot just a short drive from Jay Peak Resort, the property features a detached one-car garage with a storage loft above to easily house all your outdoor gear. The flat, spacious backyard offers the perfect canvas for your dream garden plot and plenty of room to host crisp autumn bonfires with friends. Combining historic charm, brand-new upgrades, and a fantastic location close to town conveniences, this move-in-ready home is an absolute must see!
| 2 hours ago | Listing updated with changes from the MLS® | |
| 6 hours ago | Listing first seen on site |

Copyright 2026, PrimeMLS, Inc. All rights reserved. This information is deemed reliable, but not guaranteed. The data relating to real estate displayed on this display comes in part from the IDX Program of PrimeMLS. The information being provided is for consumers’ personal, noncommercial use and may not be used for any purpose other than to identify prospective properties consumers may be interested in purchasing.
Last checked: 2026-09-01 04:29 AM UTC