Save
Ask
Tour
Hide
Share
$24,000
1 Day On Site

164 Deer Park Drive 166C
Woodstock, NH 03262

For Sale|Condominium|Active
2
Beds
2
Total Baths
2
Full Baths
857
SqFt
$28
/SqFt
1989
Built
Subdivision:
Deer Park
County:
Grafton
Listing courtesy of Steve Zalla of Bel Casa Realty

Due to the health concerns created by Coronavirus we are offering personal 1-1 online video walkthough tours where possible.
164 Deer Park Drive 166C164 Deer Park Drive 166C164 Deer Park Drive 166C164 Deer Park Drive 166C
Save
Ask
Tour
Hide
Share

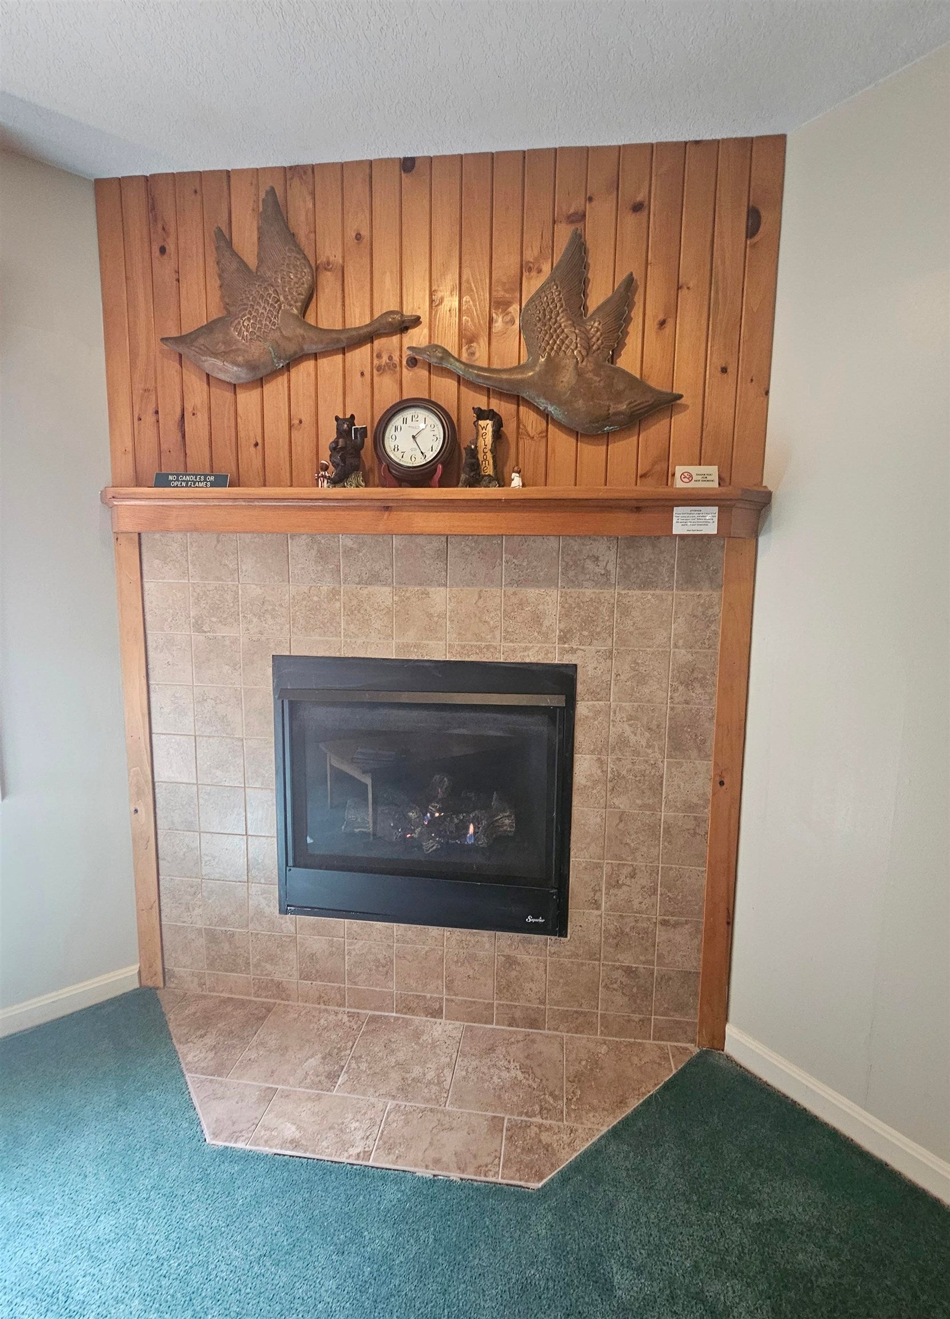
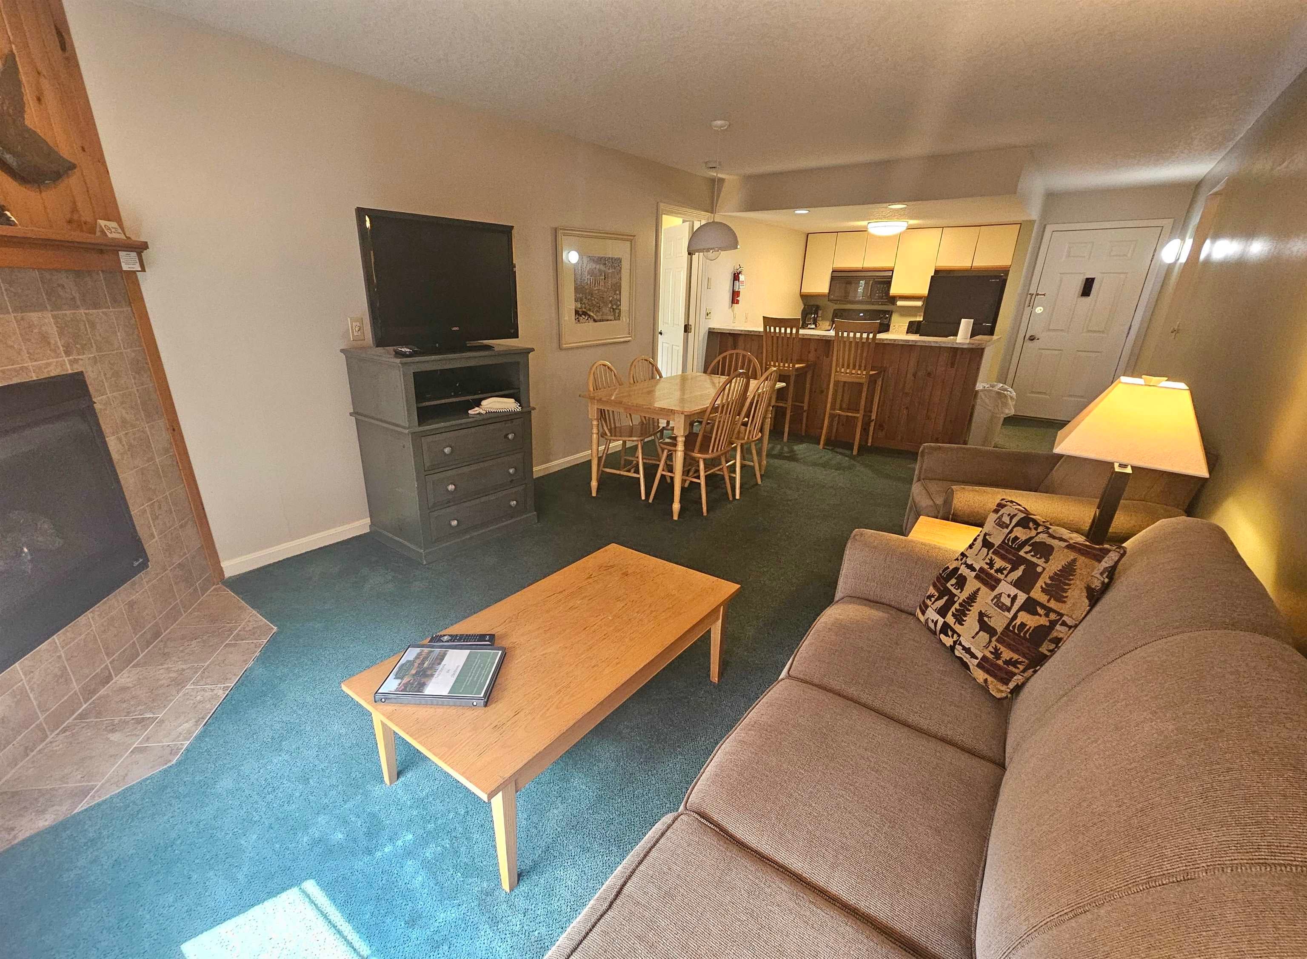
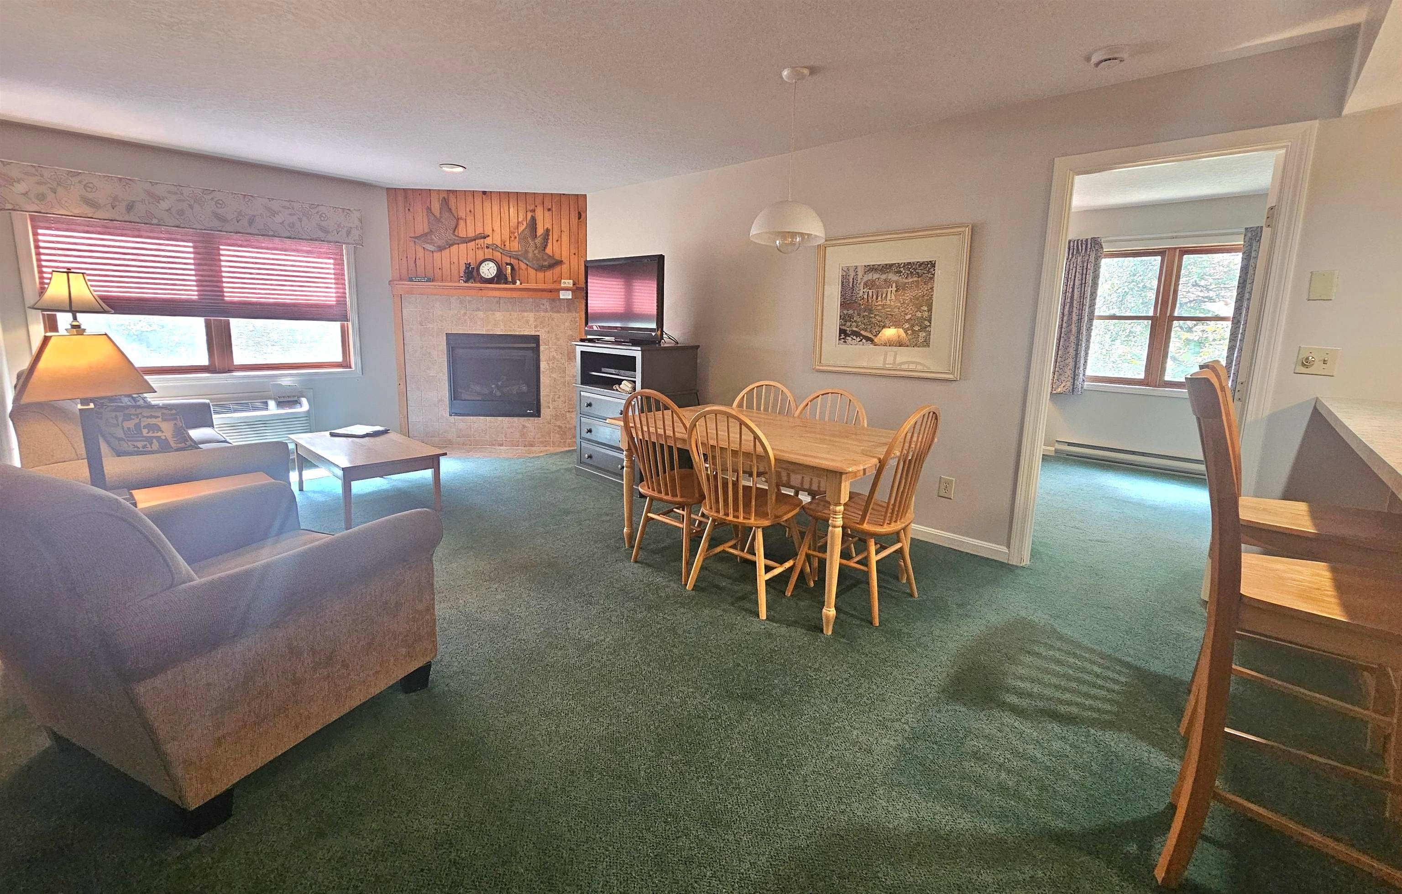
This main floor Quarter Share (you have use 1 week per month) is a corner unit located in the Notchbrook building. Enjoy great views of the Loon Slopes and Franconia Notch and just a short stroll to the club house. Inside you'll find 2 large bedrooms, 2 full baths, a gas fireplace to warm you on cold winter evenings and a full-size kitchen to cook for the entire family. Relax on one of the two decks overlooking the water or walk out your back door and throw a fishing line in. Owning a quarter share is an affordable alternative to whole ownership. It is NOT a time share; you own the actual real estate. Deer Park has a fantastic amenities package which includes an indoor pool, Jacuzzi, racquetball, weight room, cardio room, outdoor tennis courts, ice skating and shuttle bus to Loon Mountain during the ski season. During the summer go for a swim or sit on the beach of the 5-acre, crystal clear water of the Deer Park lake literally steps form your front door.

Save
Ask
Tour
Hide
Share
Listing Snapshot
Price 
$24,000
Days On Site 
1 Day
Bedrooms 
2
Inside Area (SqFt) 
857 sqft
Total Baths 
2
Full Baths 
2
Partial Baths 
N/A
Lot Size 
N/A
Year Built 
1989
MLS® Number 
5107344
Status 
Active
Property Tax 
$395.84
HOA/Condo/Coop Fees 
$448.29 monthly
Sq Ft Source 
N/A
Friends & Family
Recent Activity
yesterdayListing updated with changes from the MLS®
yesterdayListing first seen on site
General Features
Number Of Stories 
1
Parking 
Paved
Pets 
No
Property Sub Type 
Condominium
Sewer 
Public Sewer
SqFt Above 
857
SqFt Total 
857
Style 
Garden
Utilities 
Cable Available
Water Source 
Public
Zoning 
Gen use
Interior Features
Appliances 
DishwasherRefrigeratorMicrowave
Basement 
Finished
Electric 
Circuit Breakers
Flooring 
CarpetTile
Heating 
Forced Air
Interior 
Sauna
Save
Ask
Tour
Hide
Share
Exterior Features
Construction Details 
Wood Siding
Lot Features 
WoodedLandscapedWaterfront
Patio And Porch 
Deck
Roof 
Shingle
View 
Water
Waterfront 
Yes
Waterfront Features 
River Front
Waterview 
Water
Community Features
Association Amenities 
Tennis Court(s)ClubhouseLandscapingOtherSaunaSnow RemovalCoin Laundry
Association Dues 
448.29
HOA Fee Frequency 
Monthly
School District 
Lincoln/Woodstock SAU #16
Schools
School District
Lincoln/Woodstock SAU #16
Elementary School
Lin-Wood Public School
Middle School
Lin-Wood Public School
High School
Lin-Wood Public HS
Listing courtesy of Steve Zalla of Bel Casa Realty


Copyright 2026, PrimeMLS, Inc. All rights reserved. This information is deemed reliable, but not guaranteed. The data relating to real estate displayed on this display comes in part from the IDX Program of PrimeMLS. The information being provided is for consumers’ personal, noncommercial use and may not be used for any purpose other than to identify prospective properties consumers may be interested in purchasing.
Last checked: 2026-08-31 06:19 AM UTC
Neighborhood & Commute
Source: Walkscore
Save
Ask
Tour
Hide
Share