


1029 Shirley AvenueGoffstown, NH 03045
Due to the health concerns created by Coronavirus we are offering personal 1-1 online video walkthough tours where possible.
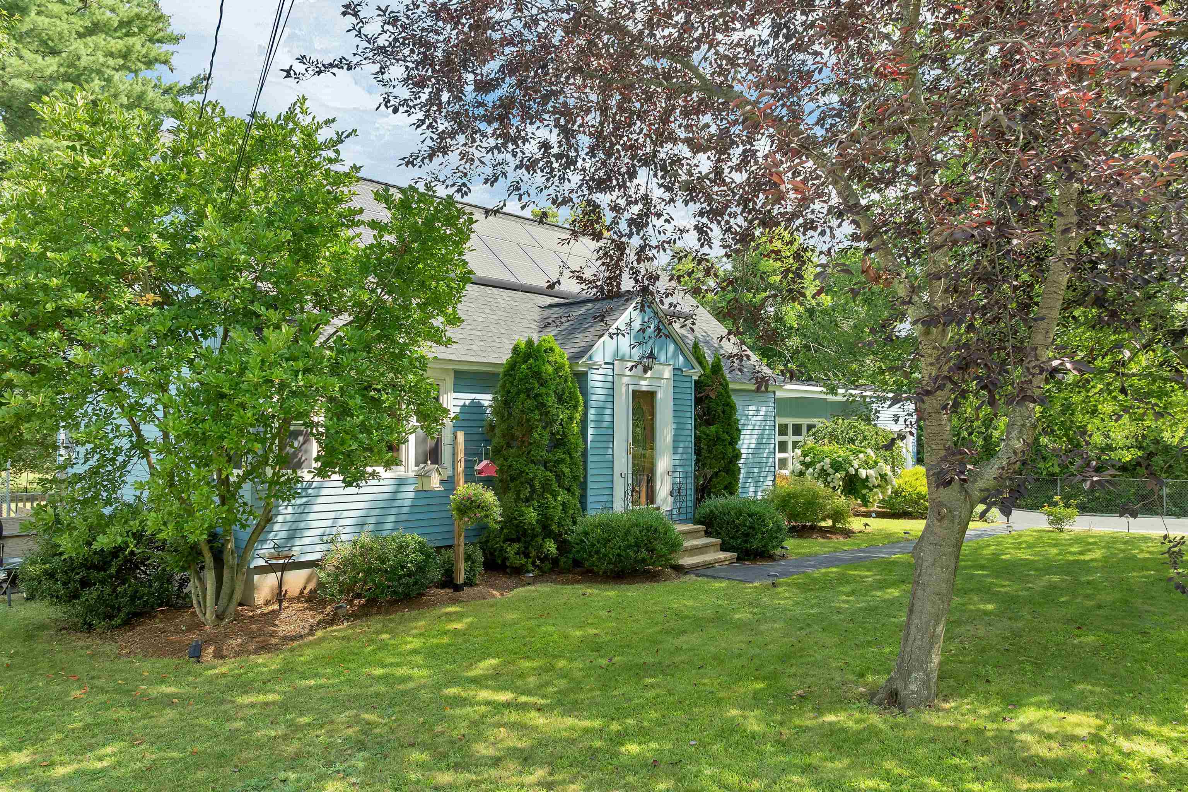
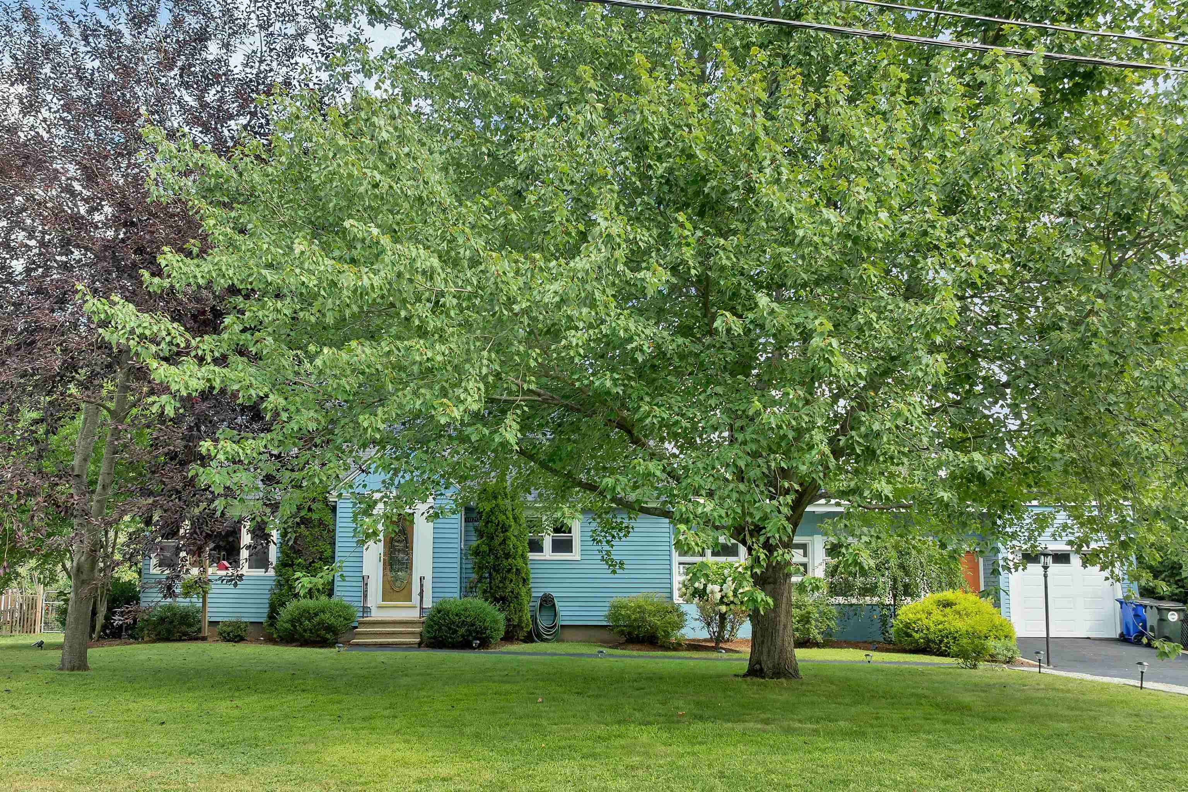
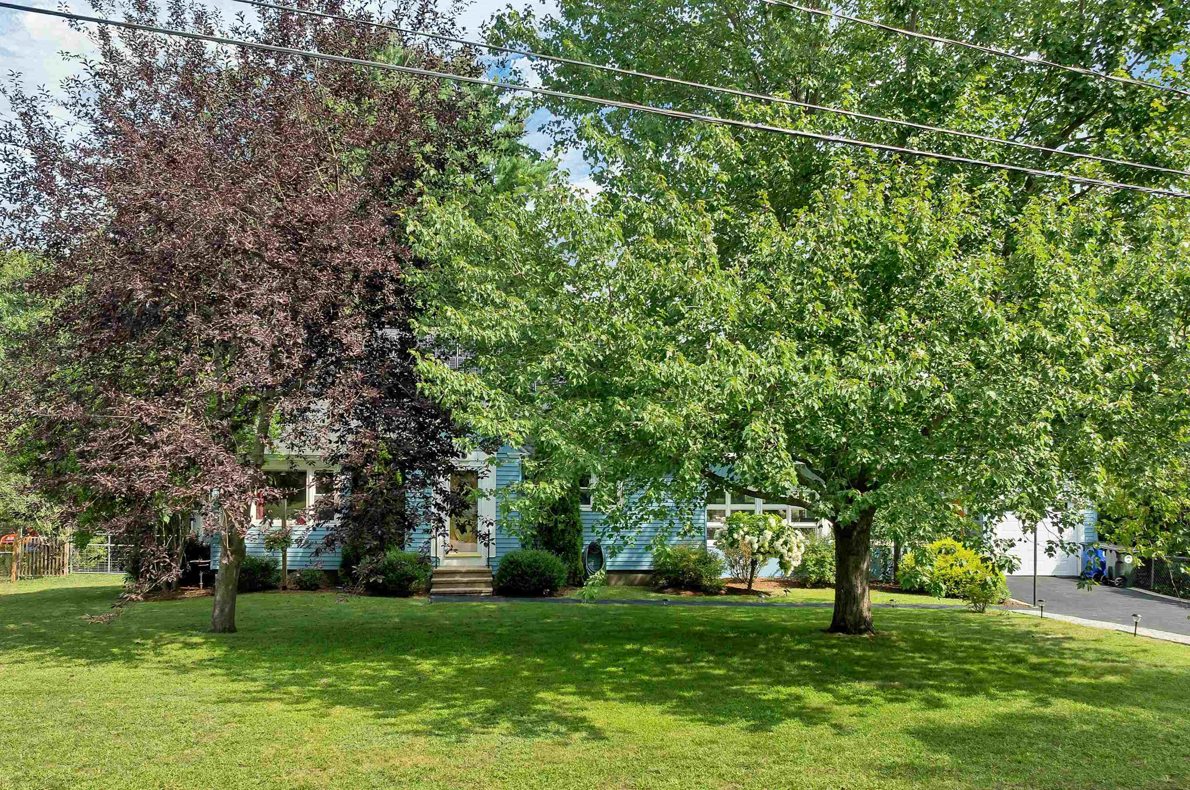
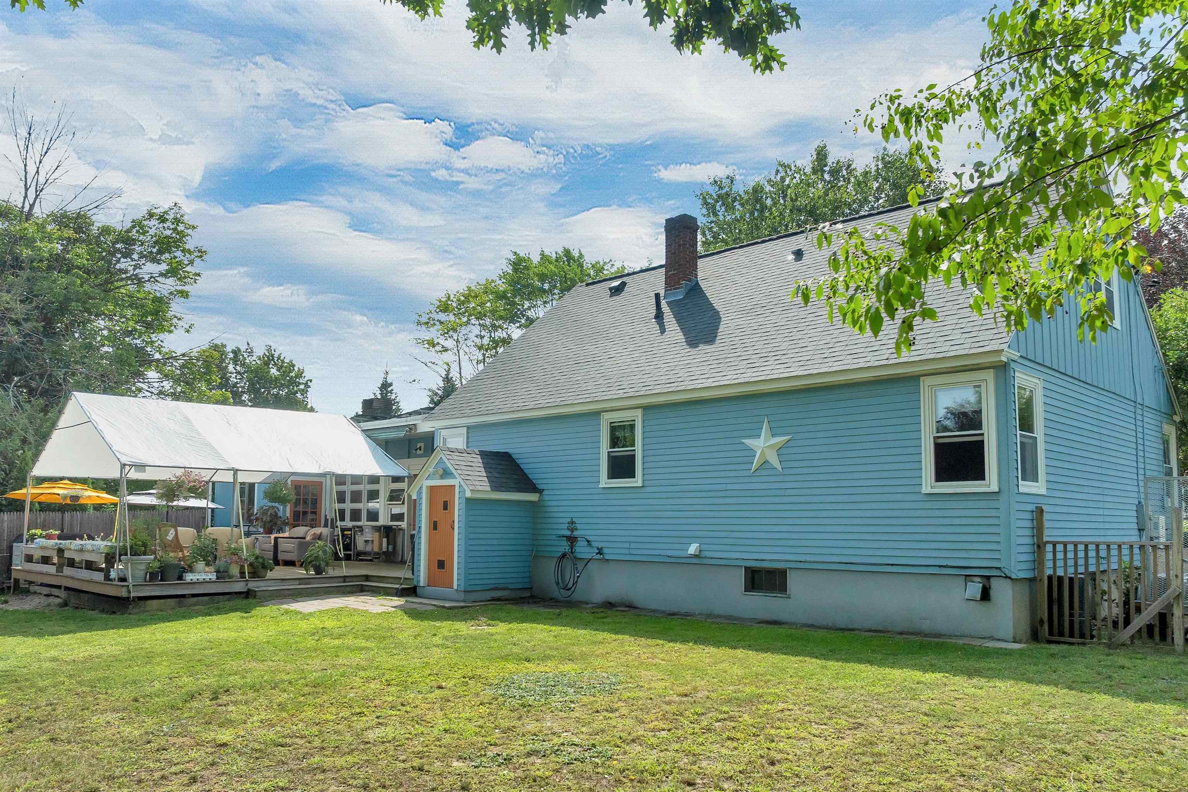
This well-maintained Goffstown home offers exceptional convenience to local shopping and town amenities. Located just moments from Goffstown Parks & Recreation, Barnard Park, and local schools, the property features a level, fully fenced backyard ideal for outdoor recreation and relaxation. Direct proximity to the local rail trail provides easy access to walking and biking, with hiking at Mt. Uncanoonuc just minutes away. The interior layout features 4 bedrooms, dedicated living and family rooms, and flexible bonus space suitable for a home office or hobby room. A bright, expansive sunroom opens directly to the rear deck space - complete with an overhead canopy for shade and shelter, creating seamless indoor/outdoor living. Recent capital improvements include a brand new drive/walk way, newer leach field, new roof, and solar panels designed to optimize energy efficiency. Turnkey and versatile, this property offers functional space in a prime setting. Looking forward to showing you around at the Open House on Thursday, September 3rd, 4pm-6pm and on Sunday, September 6th, 10am-12pm.
| 14 hours ago | Listing updated with changes from the MLS® | |
| yesterday | Listing first seen on site |

Copyright 2026, PrimeMLS, Inc. All rights reserved. This information is deemed reliable, but not guaranteed. The data relating to real estate displayed on this display comes in part from the IDX Program of PrimeMLS. The information being provided is for consumers’ personal, noncommercial use and may not be used for any purpose other than to identify prospective properties consumers may be interested in purchasing.
Last checked: 2026-08-30 08:06 AM UTC