


20 Buttonwood RoadBedford, NH 03110
Due to the health concerns created by Coronavirus we are offering personal 1-1 online video walkthough tours where possible.
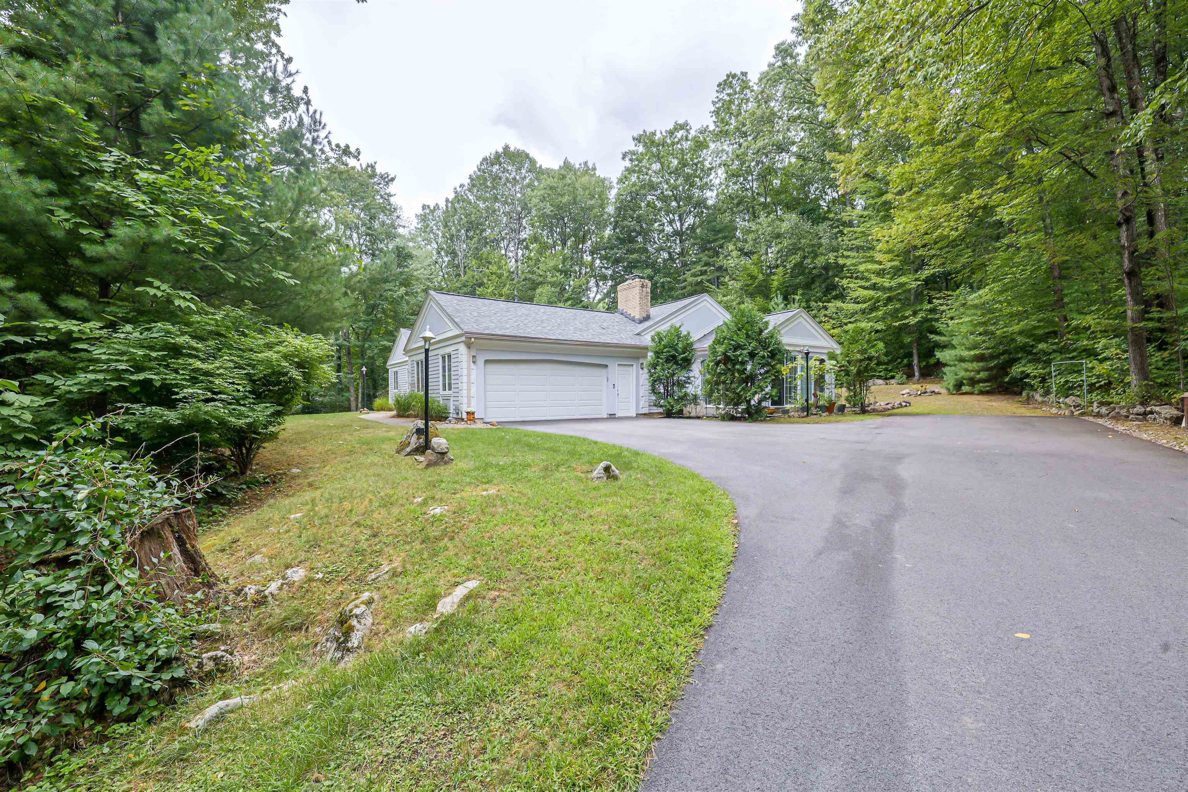
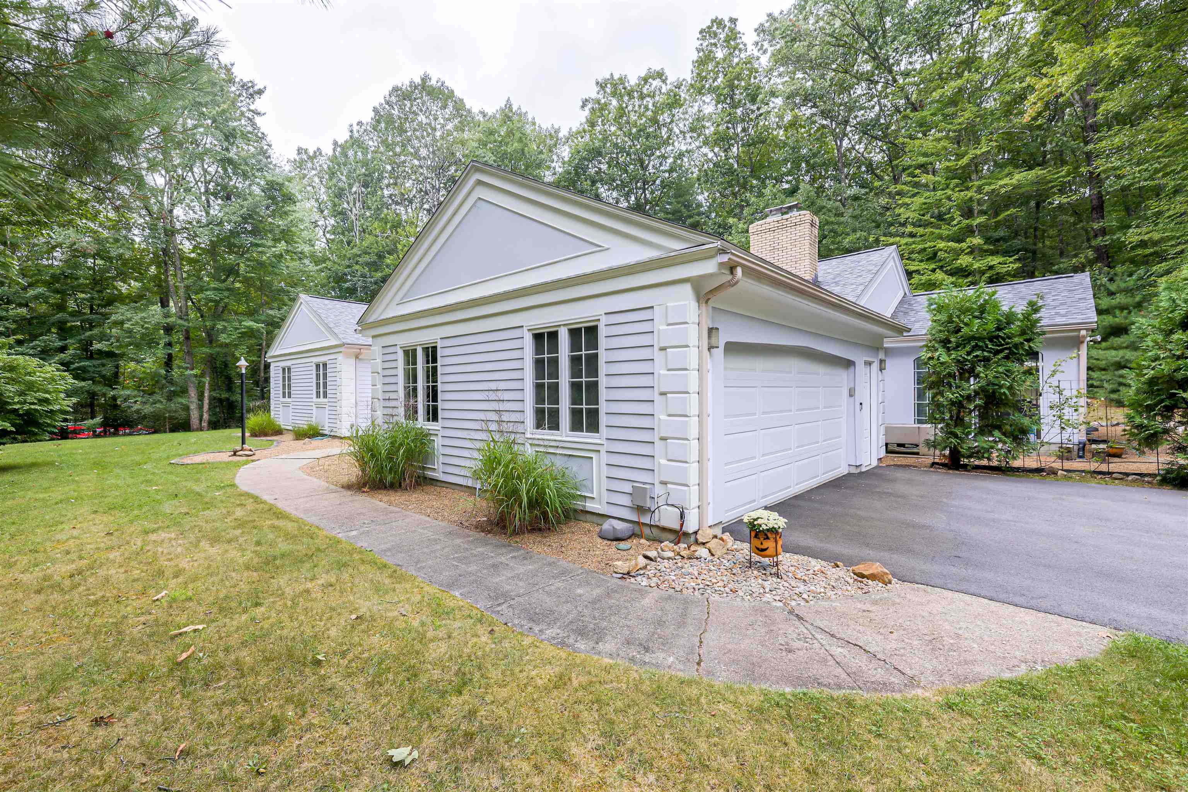
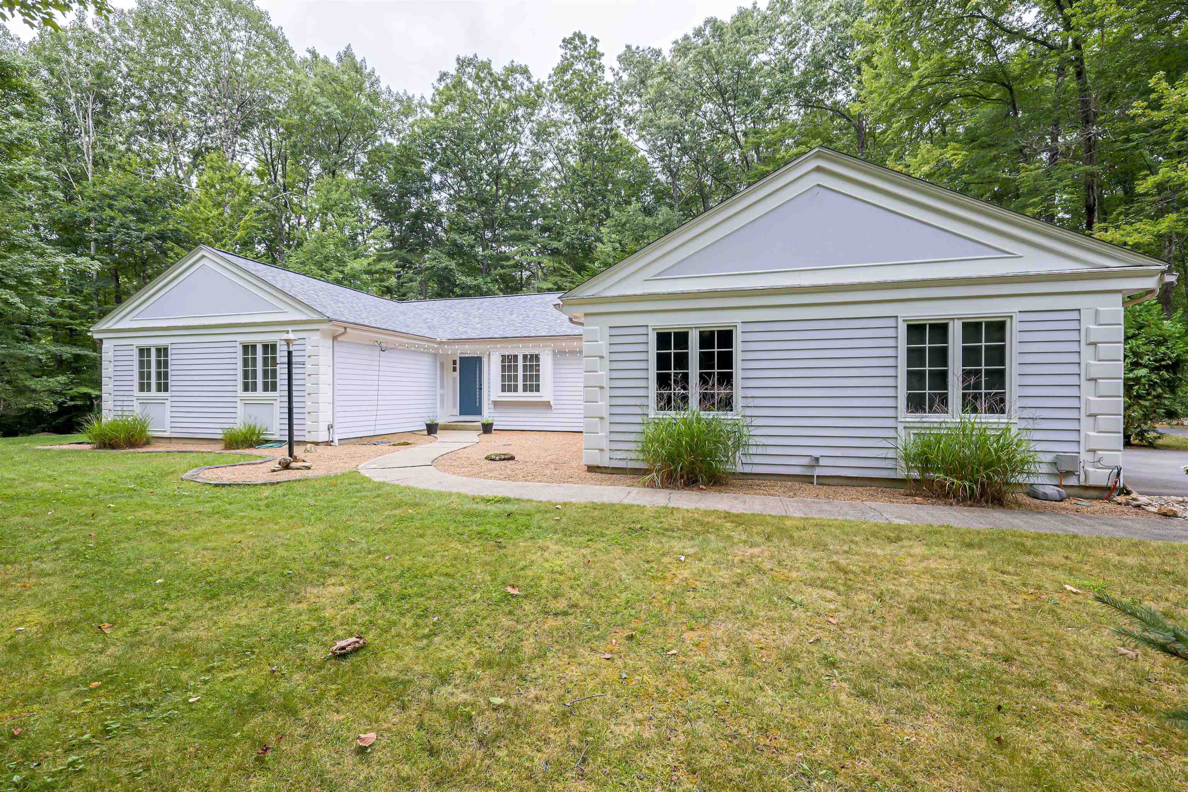
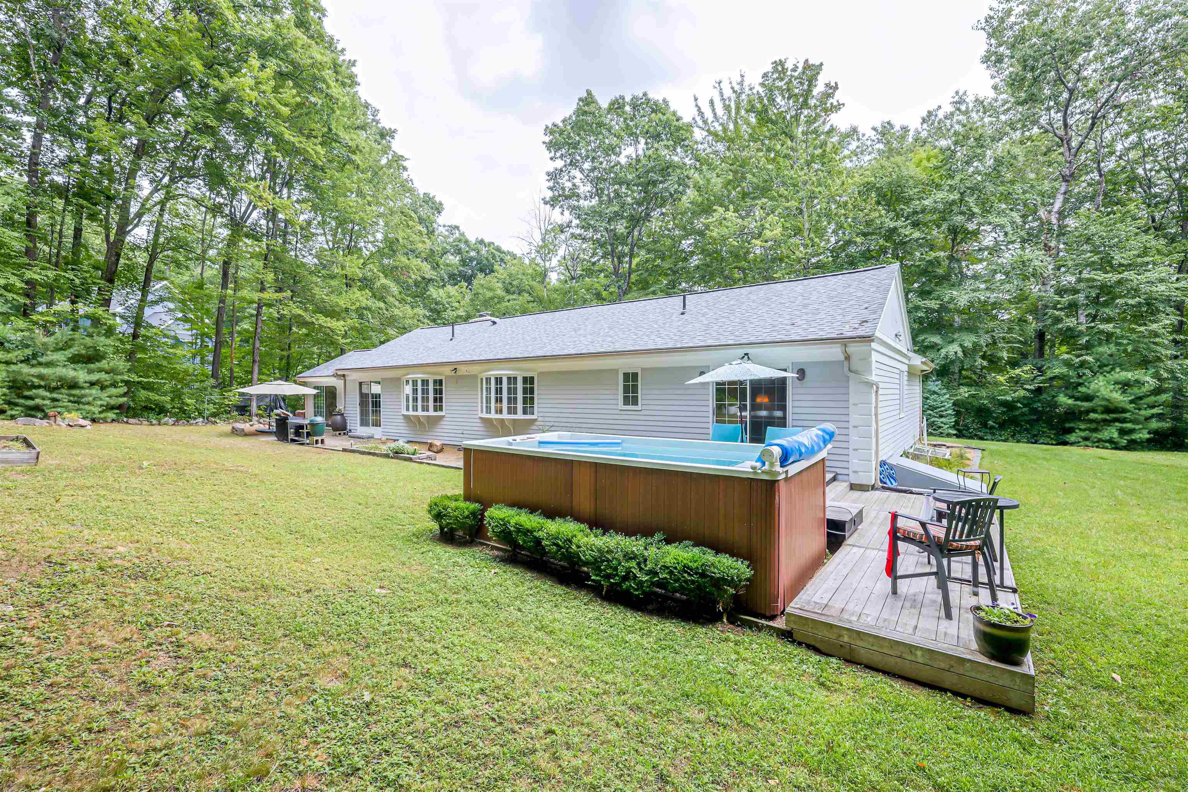
Beautifully crafted and solidly constructed, this Morin built Ranch offers distinctive design, comfortable one level living, and exceptional indoor-outdoor spaces. The thoughtfully designed kitchen features granite countertops, abundant cabinetry, tile flooring, a dedicated coffee bar, and a breakfast nook with large windows that welcome the morning sunshine. The open-concept living and dining areas showcase rich Brazilian cherry flooring and two expansive bow windows overlooking the private backyard. A warm and inviting study/family room features a wood-burning fireplace with exposed brick and a sliding door leading outdoors. The three-season sunroom, complete with tile flooring, provides a peaceful retreat for reading, relaxing, or enjoying the soothing sounds of nature. The spacious first-floor primary suite includes a beautifully appointed en suite bath with a fully tiled walk-in shower, natural stone floor, double sinks, and radiant heated tile flooring. A generously sized walk-in closet offers custom shelving, natural light, and an elegant chandelier. Custom built-in shelving enhances every closet throughout the home. One of the home’s most memorable features is the custom-designed half bath, showcasing a railway-car-inspired sink, industrial style hardware, and a handcrafted door, a true work of art. Additional highlights include bamboo, hardwood, and tile flooring; forced hot-air heating; central air conditioning; newer exterior doors; and a large two car garage with ample storage. The clean, bright lower level is far from ordinary, offering a dedicated hobby/workshop room and a large open area with excellent potential. Outside, enjoy mature landscaping, attractive stone pavers, plenty of room for a garden, and a heated Endless Pool Swim Spa. Major improvements include a new roof installed in 2021 with a transferable lifetime warranty and a new driveway completed in 2023. This exceptional Ranch combines quality construction with a wonderful location.
| 14 hours ago | Listing updated with changes from the MLS® | |
| yesterday | Listing first seen on site |

Copyright 2026, PrimeMLS, Inc. All rights reserved. This information is deemed reliable, but not guaranteed. The data relating to real estate displayed on this display comes in part from the IDX Program of PrimeMLS. The information being provided is for consumers’ personal, noncommercial use and may not be used for any purpose other than to identify prospective properties consumers may be interested in purchasing.
Last checked: 2026-08-30 07:59 AM UTC