Save
Ask
Tour
Hide
Share
$679,900
New Listing

11 Farmhouse Lane Lot 22
Canterbury, NH 03224

For Sale|Condominium|Active
3
Beds
3
Total Baths
2
Full Baths
1
Partial Bath
1,967
SqFt
$346
/SqFt
2026
Built
Subdivision:
Hildreths Farm
County:
Merrimack
Listing courtesy of Tim McGibbon of DuCal Development LLC / Erol Duymazlar Broker

Due to the health concerns created by Coronavirus we are offering personal 1-1 online video walkthough tours where possible.
11 Farmhouse Lane Lot 2211 Farmhouse Lane Lot 2211 Farmhouse Lane Lot 2211 Farmhouse Lane Lot 22
Save
Ask
Tour
Hide
Share

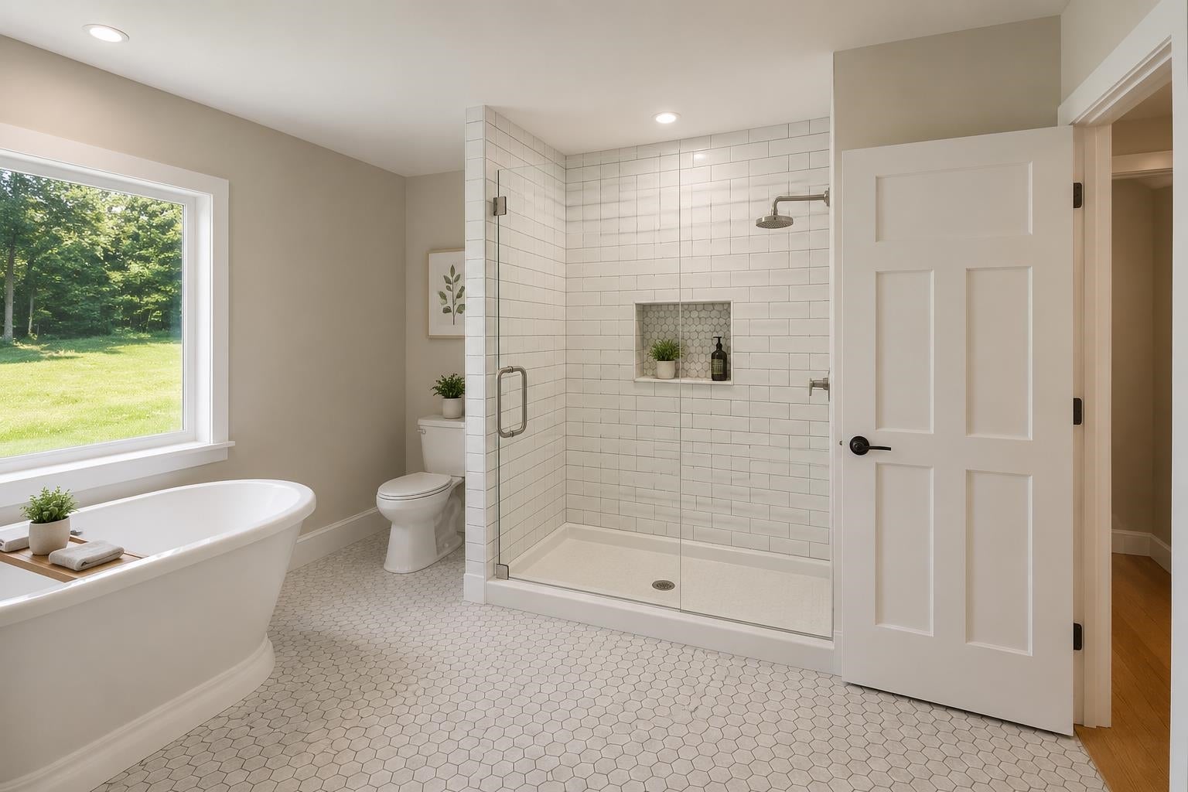
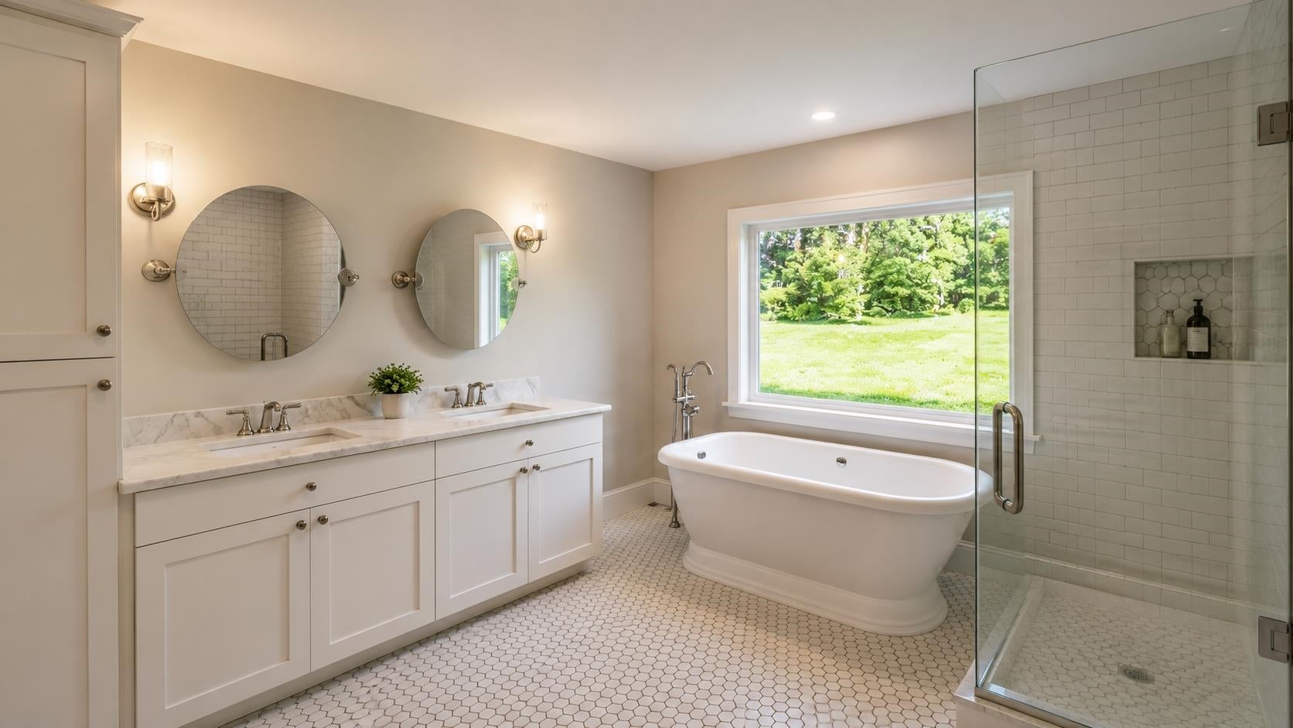
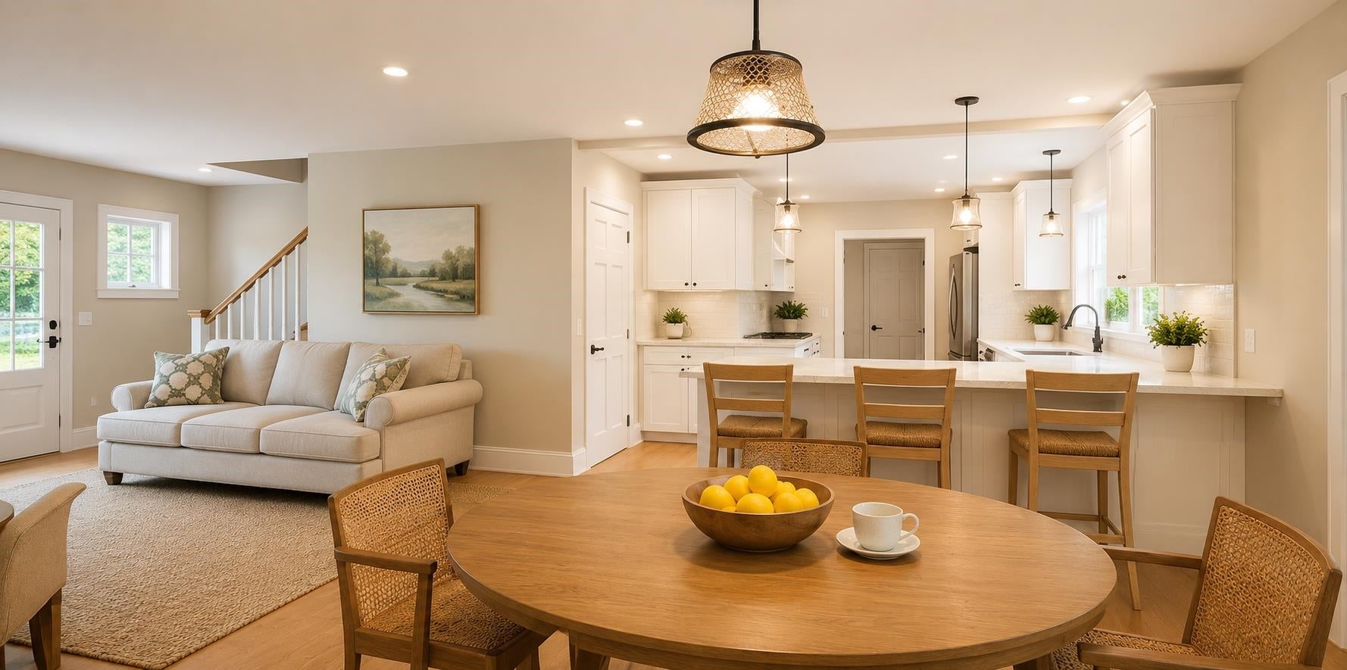
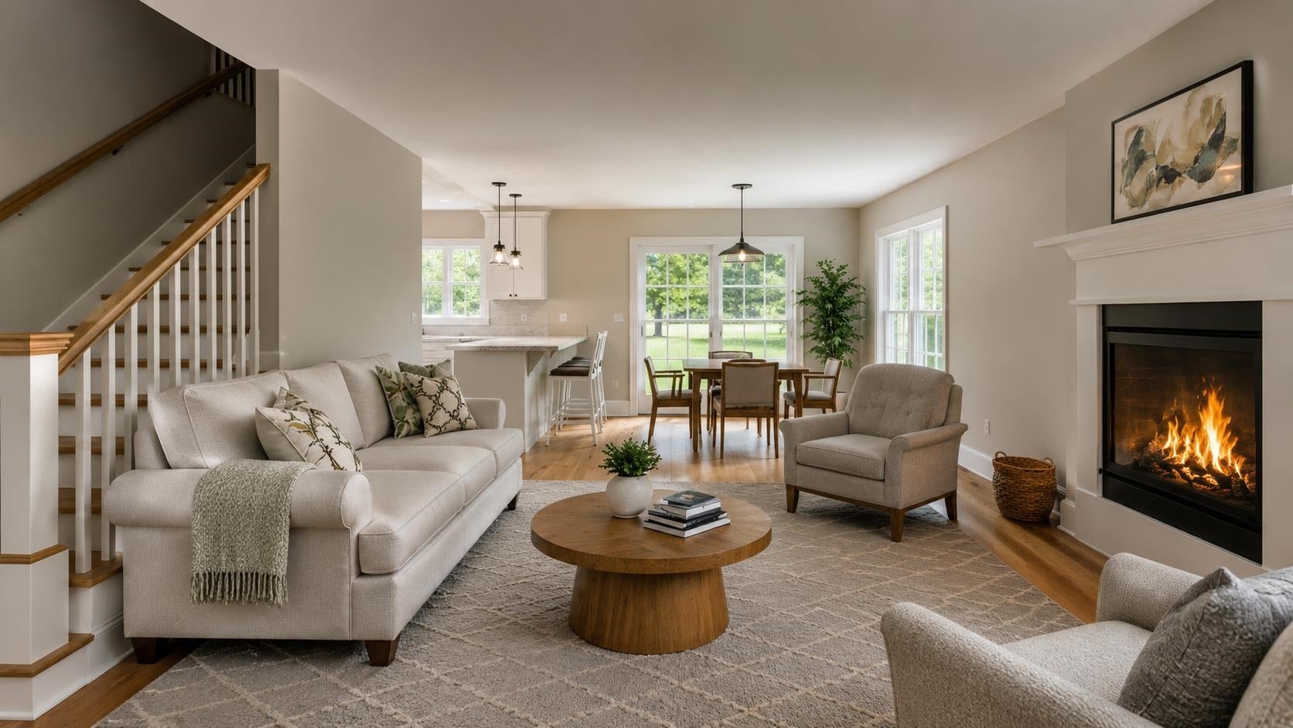
NOW ACCEPTING NON-BINDING RESERVATIONS! Welcome to Hildreth's Farm, Canterbury's new detached single-family condominium community. The Winslow Farmhouse offers approximately 1,967 square feet of new construction living with 3 bedrooms, 2.5 baths, 476 +/- sf of basement for potential finishing and an attached 2-car garage. This farmhouse style home features hardwood flooring through the main living areas, carpeted bedrooms, tile baths, level 1 quartz or granite countertops, shaker cabinetry, recessed lighting, central air, propane forced hot air heat, Rinnai on-demand hot water, 200-amp electrical service, Harvey vinyl windows, 6' x 18' composite deck, paved driveway, granite steps, and professional landscaping. Hildreth’s Farm includes private community roads, approximately 17 acres of preserved open space, common area maintenance, snow removal, stormwater management facilities, well house maintenance, and association management. Final pricing, plans, specifications, features, and community details are subject to the Purchase and Sale Agreement and recorded condominium documents.

Save
Ask
Tour
Hide
Share
Listing Snapshot
Price 
$679,900
Days On Site 
0 Days
Bedrooms 
3
Inside Area (SqFt) 
1,967 sqft
Total Baths 
3
Full Baths 
2
Partial Baths 
1
Lot Size 
0.3 Acres
Year Built 
2026
MLS® Number 
5106310
Status 
Active
Property Tax 
N/A
HOA/Condo/Coop Fees 
$250 monthly
Sq Ft Source 
N/A
Friends & Family
Recent Activity
2 hours agoListing updated with changes from the MLS®
6 hours agoListing first seen on site
General Features
Acres 
0.3
Garage 
Yes
Garage Spaces 
2
Green Energy Efficient 
HVACInsulationLightingWindows
Number Of Stories 
2
Parking 
PavedDrivewayGarageOff StreetAttached
Parking Spaces 
2
Pets 
Yes
Property Sub Type 
Condominium
Sewer 
Septic Tank
SqFt Above 
1967
SqFt Total 
2443
Style 
Farmhouse
Utilities 
Cable AvailableUnderground UtilitiesPropane
Water Source 
WellPrivate
Zoning 
Res/Com
Interior Features
Basement 
FinishedUnfinished
Cooling 
Central Air
Electric 
200+ Amp ServiceUnderground
Flooring 
CarpetHardwoodTile
Heating 
Forced AirNatural Gas
Save
Ask
Tour
Hide
Share
Exterior Features
Construction Details 
Vinyl Siding
Lot Features 
LevelOpen LotLandscapedPrivate
Road Frontage 
Private Road
Roof 
Shingle
Community Features
Association Amenities 
Other
Association Dues 
250
HOA Fee Frequency 
Monthly
School District 
Shaker Regional
Schools
School District
Shaker Regional
Elementary School
Canterbury Elementary School
Middle School
Belmont Middle School
High School
Belmont High School
Listing courtesy of Tim McGibbon of DuCal Development LLC / Erol Duymazlar Broker


Copyright 2026, PrimeMLS, Inc. All rights reserved. This information is deemed reliable, but not guaranteed. The data relating to real estate displayed on this display comes in part from the IDX Program of PrimeMLS. The information being provided is for consumers’ personal, noncommercial use and may not be used for any purpose other than to identify prospective properties consumers may be interested in purchasing.
Last checked: 2026-08-23 10:08 PM UTC
Neighborhood & Commute
Source: Walkscore
Save
Ask
Tour
Hide
Share