


2 Silvestri Circle 10Derry, NH 03038
Due to the health concerns created by Coronavirus we are offering personal 1-1 online video walkthough tours where possible.
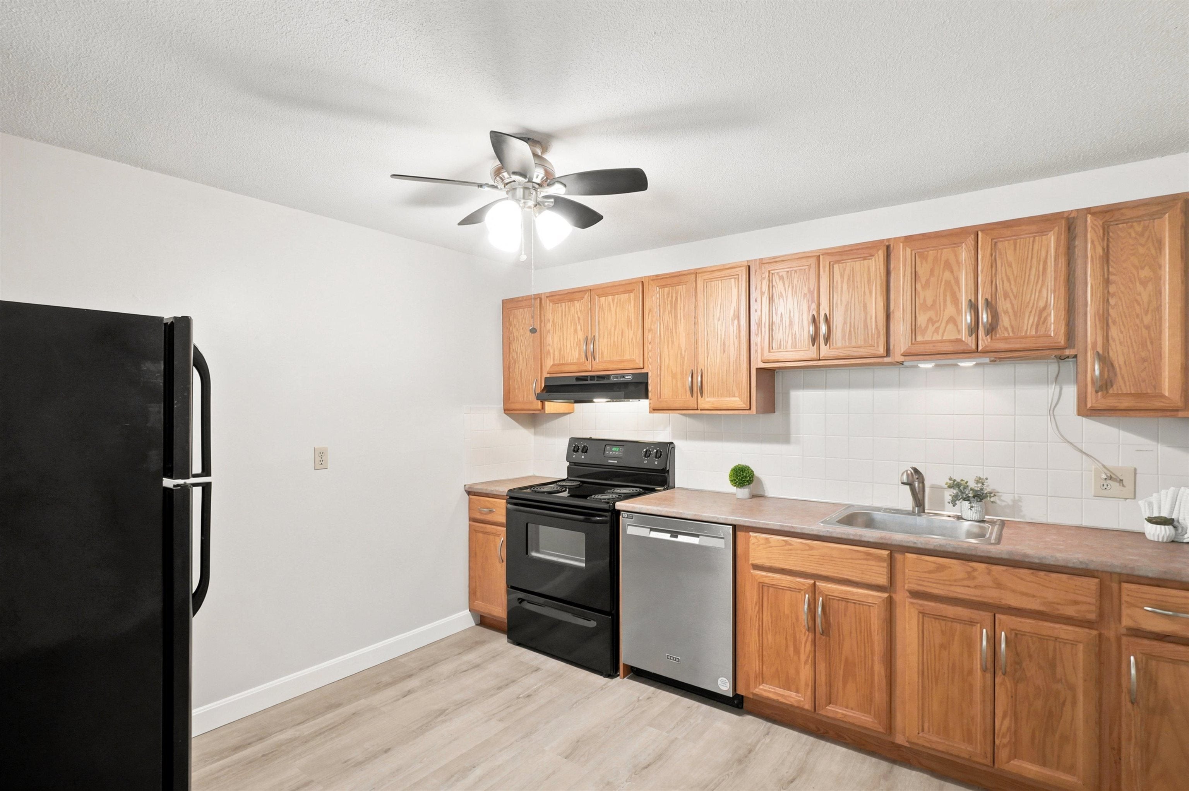
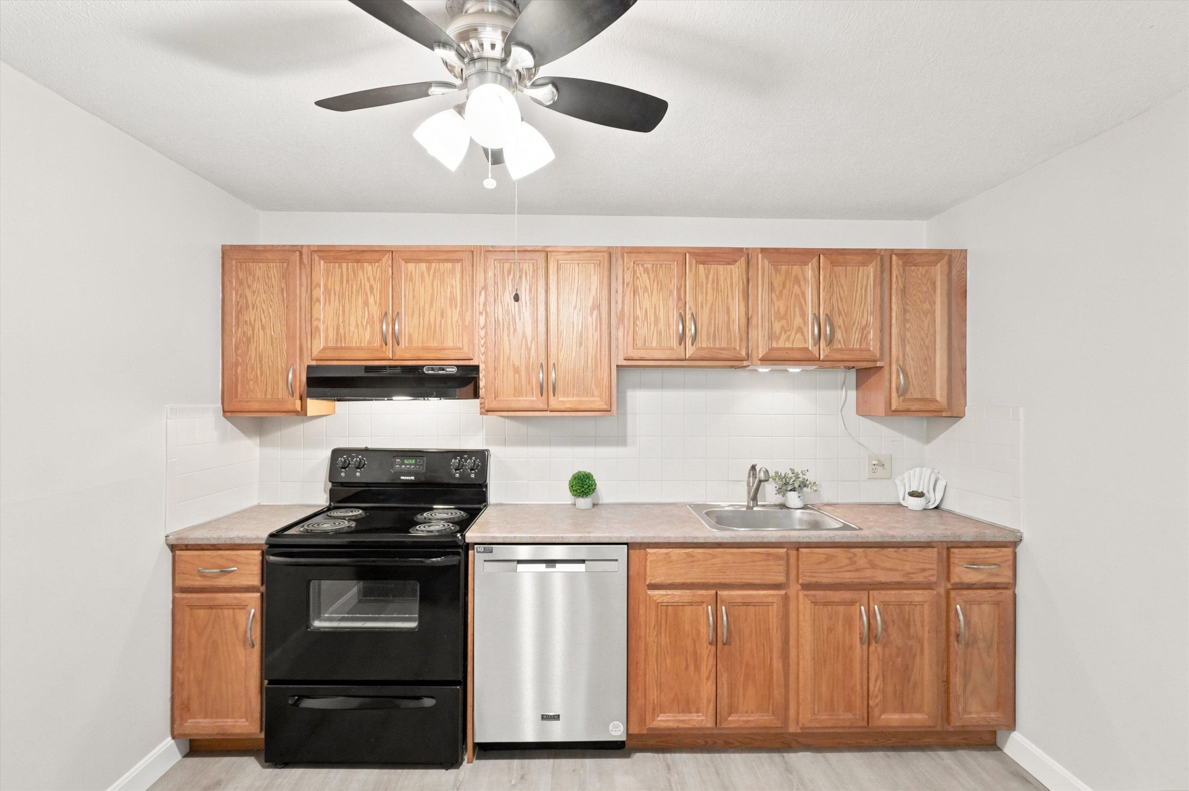
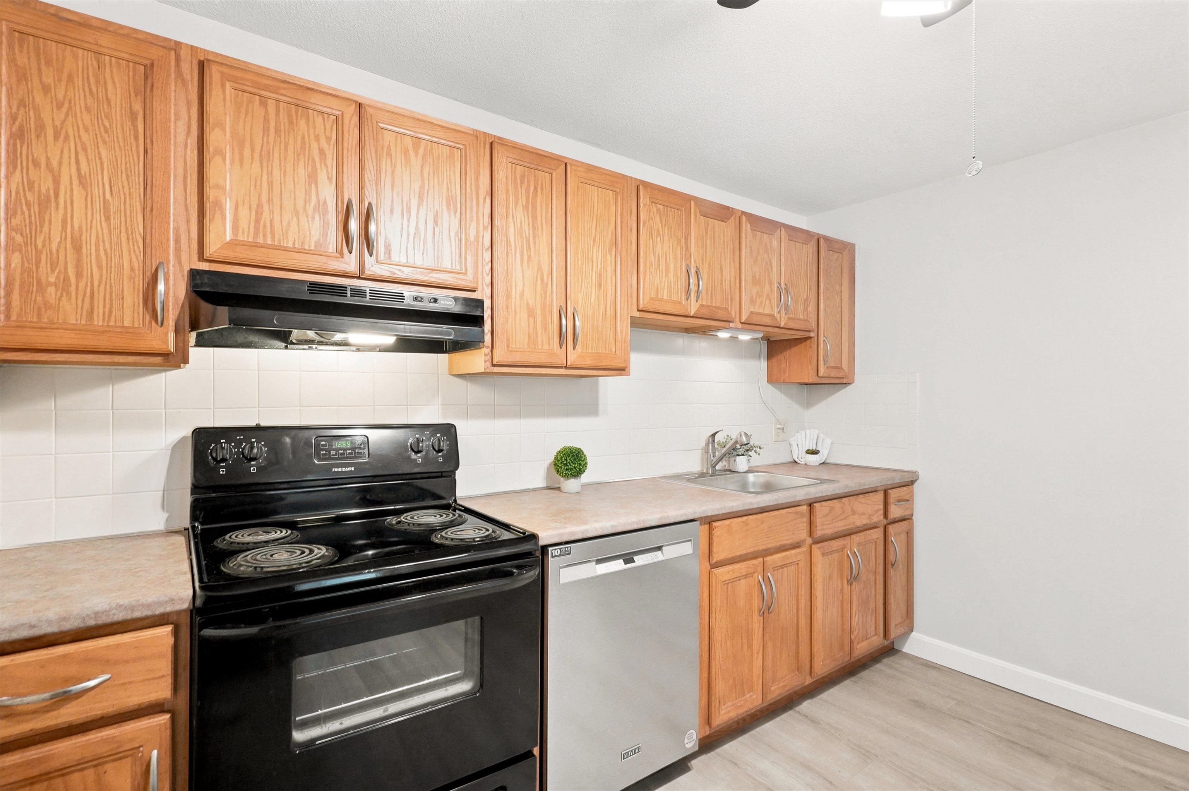
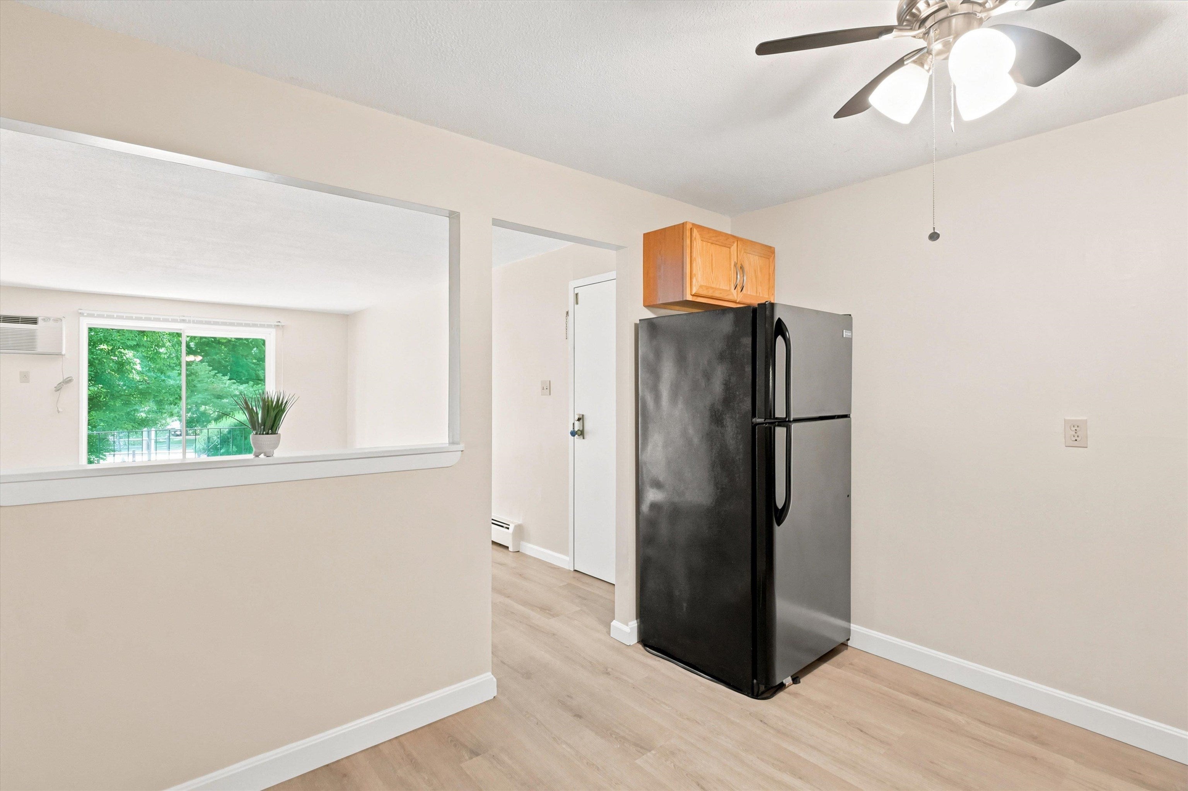
Welcome to this inviting 2-bedroom condo at Hillside Estates, ideally situated in the heart of Derry! Step inside, and you’ll immediately appreciate the fresh, updated feel of this move-in-ready home. The living room and eat-in kitchen feature new laminate flooring, while the entire home has been freshly painted, creating a bright, clean look. Additional updates include new interior doors (to be installed prior to closing), a newer dishwasher, and a remodeled bathroom featuring a new tile floor, vanity, and lighting. The sliding glass door leads to your private balcony, where you can relax and enjoy the tranquil wooded surroundings. This condo is located on the side of the building, allowing you to enter and access your unit just a few steps up. Hillside Estates offers an easy, low-maintenance lifestyle with an in-ground pool, playground, basketball court, landscaped grounds, exterior maintenance, snow removal, trash removal, and in-building laundry. The low condo fee includes heat, hot water, landscaping, and trash removal, making ownership even more convenient. With shopping, dining, schools, and I-93 all just minutes away, this home combines a peaceful setting with an excellent location. Come see all that this beautifully refreshed condo has to offer!
| 5 hours ago | Listing updated with changes from the MLS® | |
| 5 hours ago | Listing first seen on site |

Copyright 2026, PrimeMLS, Inc. All rights reserved. This information is deemed reliable, but not guaranteed. The data relating to real estate displayed on this display comes in part from the IDX Program of PrimeMLS. The information being provided is for consumers’ personal, noncommercial use and may not be used for any purpose other than to identify prospective properties consumers may be interested in purchasing.
Last checked: 2026-08-22 10:25 PM UTC