Save
Ask
Tour
Hide
Share
$525,096
New Listing

96 Mill Street
Hartland, VT 05052

For Sale|Single Family Residence|Active
4
Beds
1
Total Bath
1
Full Bath
1,900
SqFt
$276
/SqFt
1904
Built
County:
Windsor
Listing courtesy of Carol Shepherd of C.G. Shepherd Realty, LLC

Due to the health concerns created by Coronavirus we are offering personal 1-1 online video walkthough tours where possible.
96 Mill Street96 Mill Street96 Mill Street96 Mill Street
Save
Ask
Tour
Hide
Share

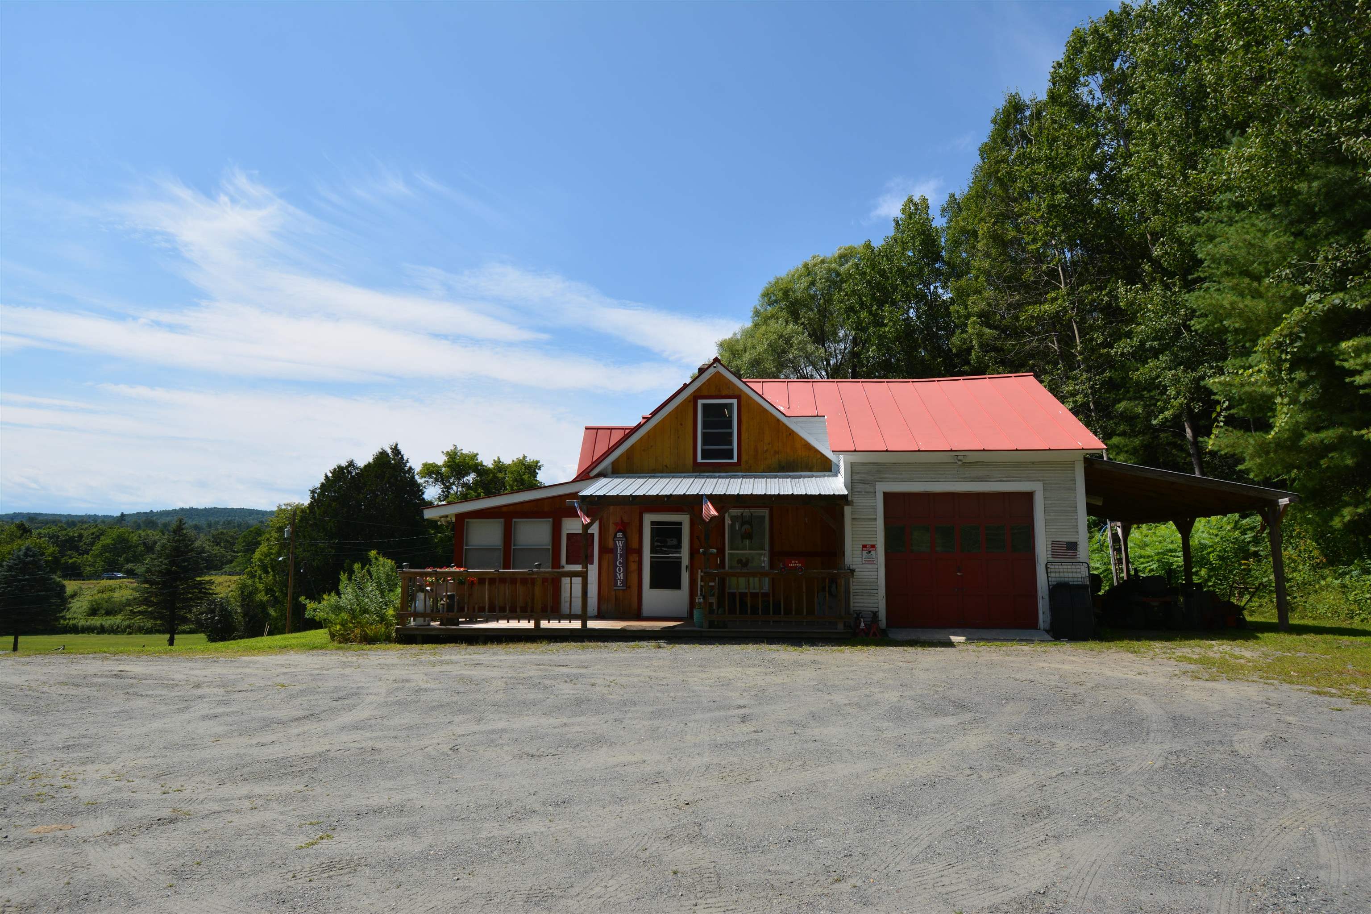
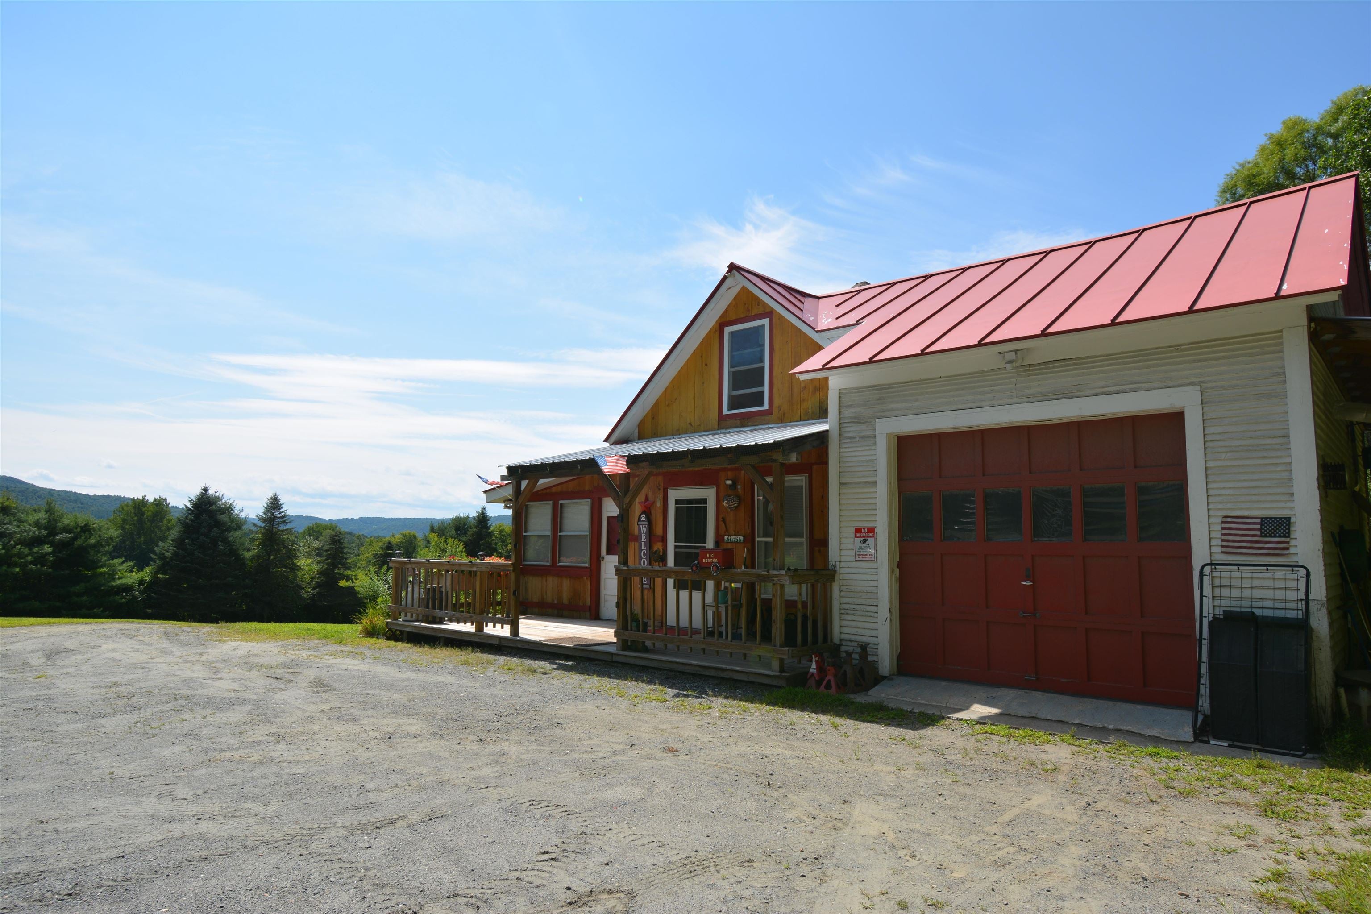
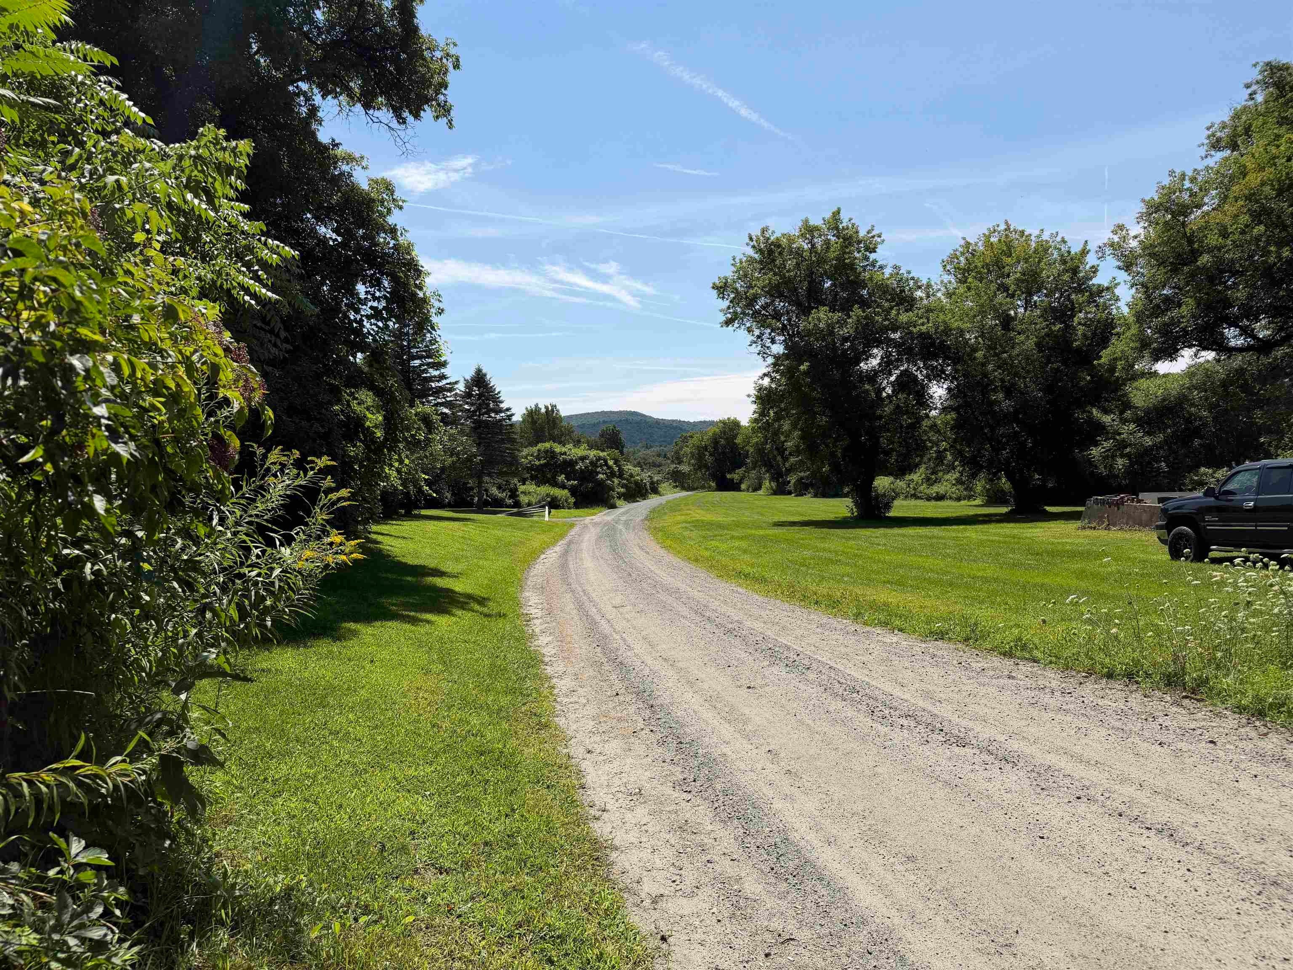
Enjoy country living and views of rolling hills from this spacious farmhouse set on 5.33 acres in North Hartland, VT with a large detached 2-level barn. Private rural setting with a level, landscaped yard and southern exposure. The home features a formal dining room, bedrooms, first-floor full bath, first-floor laundry, and a mix of hardwood and softwood flooring. Additional living and workspace includes a generous enclosed sun porch, mudroom, workshop, and multiple outdoor areas. Outdoor spaces include a 10' x 32' front deck with chair railing plus a 12'6" x 19'10" rear deck overlooking the property. A one-car garage provides covered parking and additional storage. Conveniently located minutes from White River Junction and the Upper Valley. The property will convey with a deed restriction prohibiting further subdivision.

Save
Ask
Tour
Hide
Share
Listing Snapshot
Price 
$525,096
Days On Site 
0 Days
Bedrooms 
4
Inside Area (SqFt) 
1,900 sqft
Total Baths 
1
Full Baths 
1
Partial Baths 
N/A
Lot Size 
5.33 Acres
Year Built 
1904
MLS® Number 
5105791
Status 
Active
Property Tax 
$1,275.04
HOA/Condo/Coop Fees 
N/A
Sq Ft Source 
N/A
Friends & Family
Recent Activity
10 hours agoListing updated with changes from the MLS®
12 hours agoListing first seen on site
General Features
Acres 
5.33
Additional Property Use 
Mixed Use
Foundation 
Stone
Garage 
Yes
Garage Spaces 
1
Number Of Stories 
1
Parking 
GravelDrivewayAttached
Parking Spaces 
1
Property Sub Type 
Single Family Residence
Sewer 
Unknown
SqFt Above 
1900
SqFt Total 
2732
Style 
Farmhouse
Water Source 
Well
Zoning 
Town Plan
Interior Features
Appliances 
Electric CooktopElectric Water Heater
Basement 
Crawl SpaceDirt FloorFinishedPartialUnfinished
Electric 
100 Amp ServiceCircuit Breakers
Flooring 
HardwoodTileVinylSoftwood
Heating 
Forced AirOil
Interior 
Natural Woodwork
Save
Ask
Tour
Hide
Share
Exterior Features
Lot Features 
LevelRolling SlopeLandscaped
Other Structures 
Barn(s)
Patio And Porch 
DeckPorch
Roof 
Metal
Community Features
School District 
Windsor Southeast
Schools
School District
Windsor Southeast
Elementary School
Hartland Elementary School
Middle School
Hartland Elementary School
High School
Choice
Listing courtesy of Carol Shepherd of C.G. Shepherd Realty, LLC


Copyright 2026, PrimeMLS, Inc. All rights reserved. This information is deemed reliable, but not guaranteed. The data relating to real estate displayed on this display comes in part from the IDX Program of PrimeMLS. The information being provided is for consumers’ personal, noncommercial use and may not be used for any purpose other than to identify prospective properties consumers may be interested in purchasing.
Last checked: 2026-08-20 11:32 AM UTC
Neighborhood & Commute
Source: Walkscore
Save
Ask
Tour
Hide
Share