


203 Straw Hill RoadManchester, NH 03104
Due to the health concerns created by Coronavirus we are offering personal 1-1 online video walkthough tours where possible.
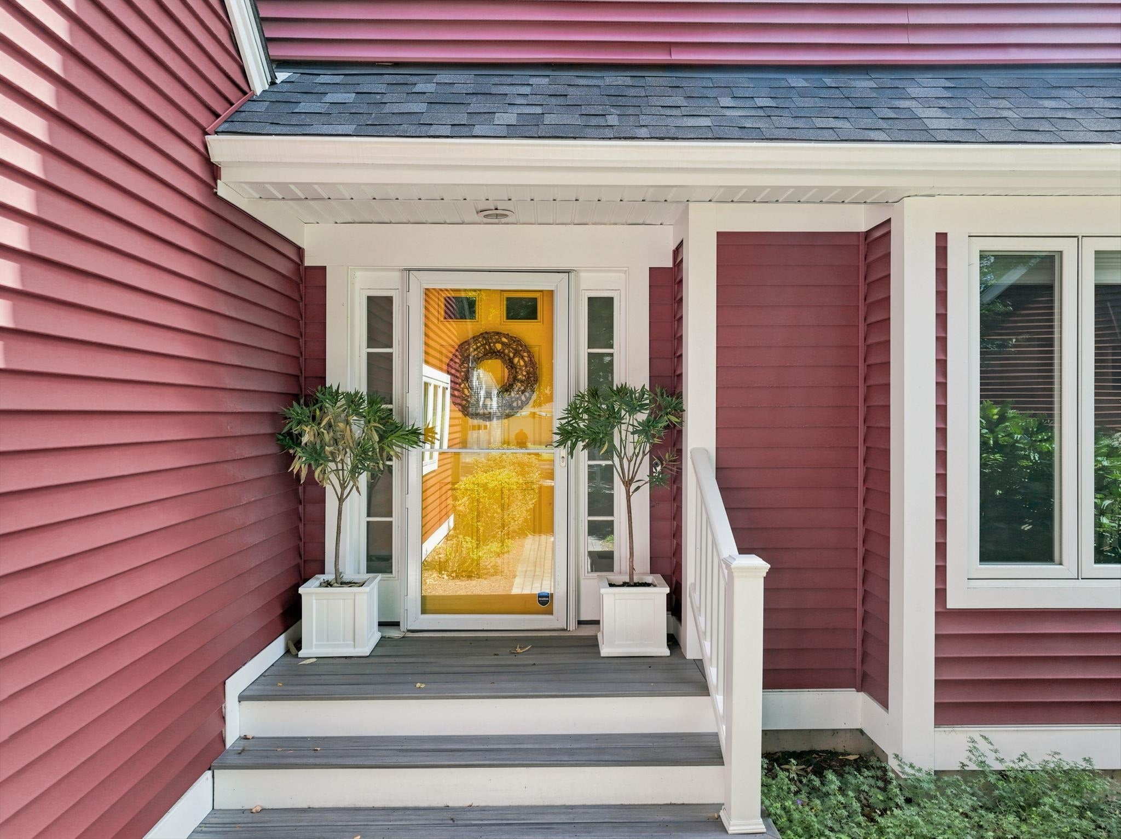
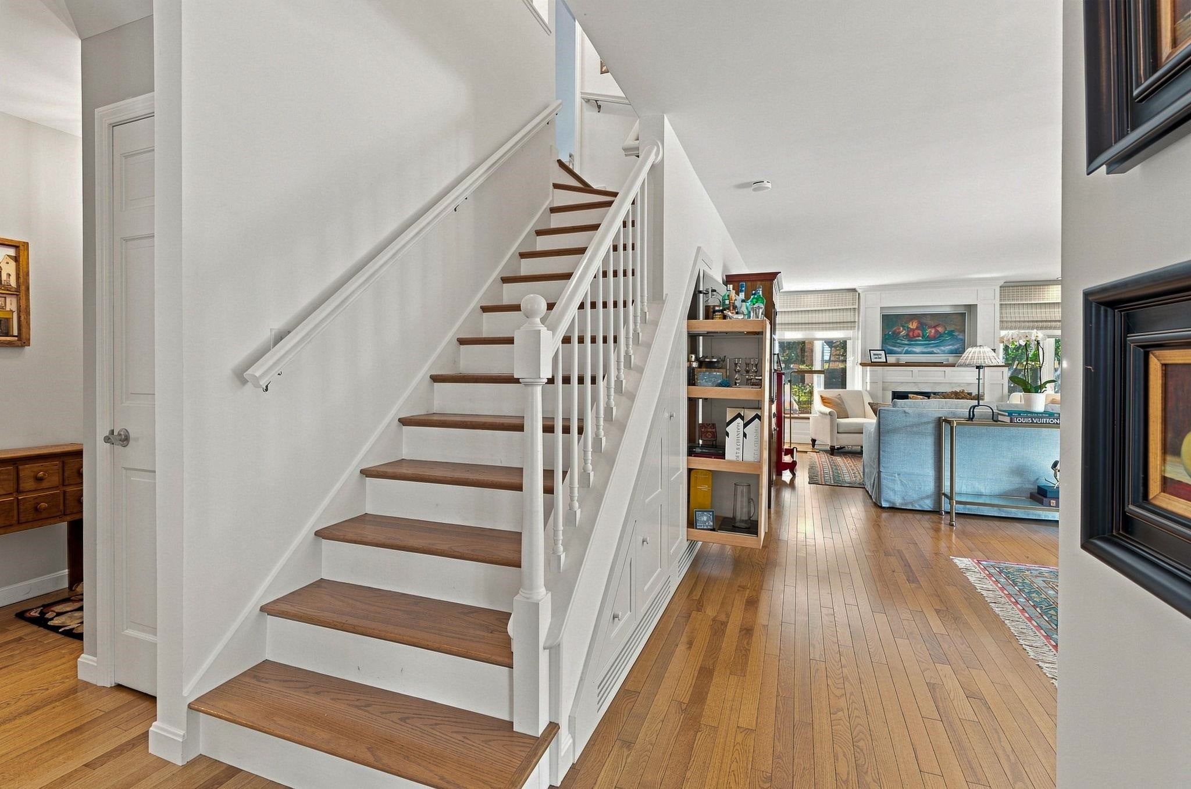
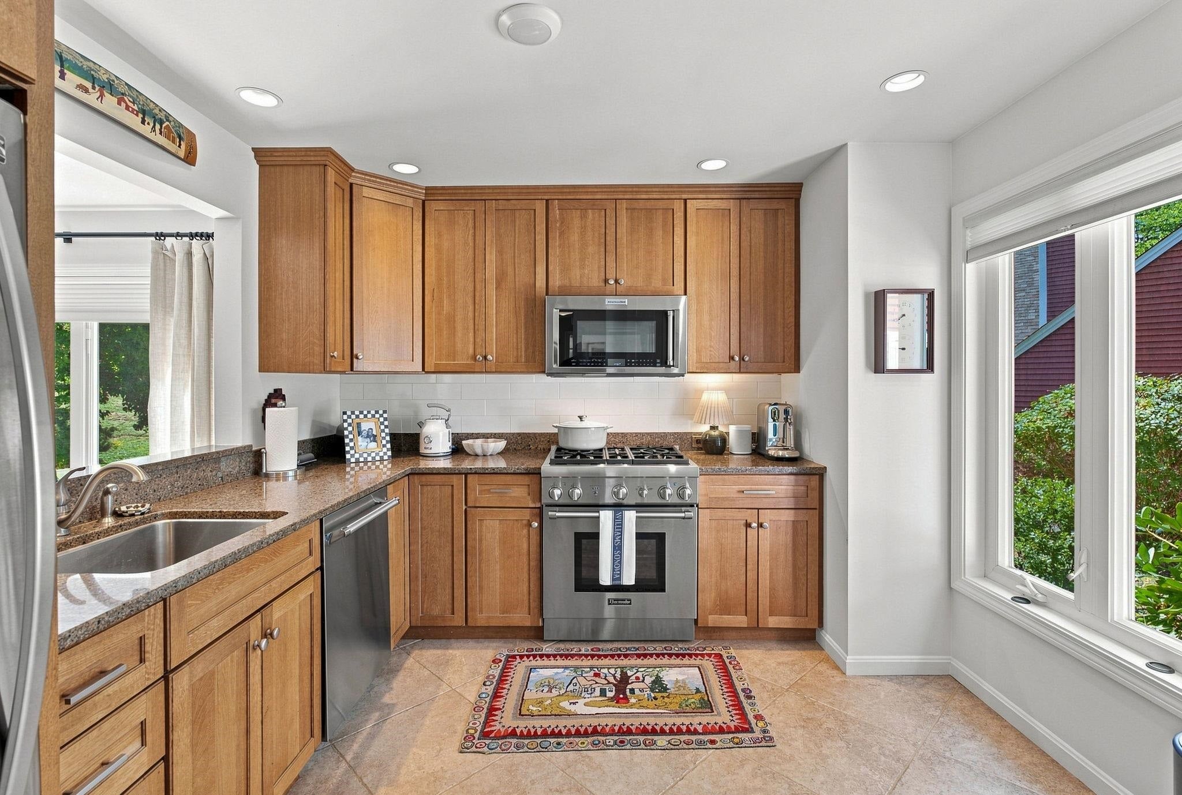
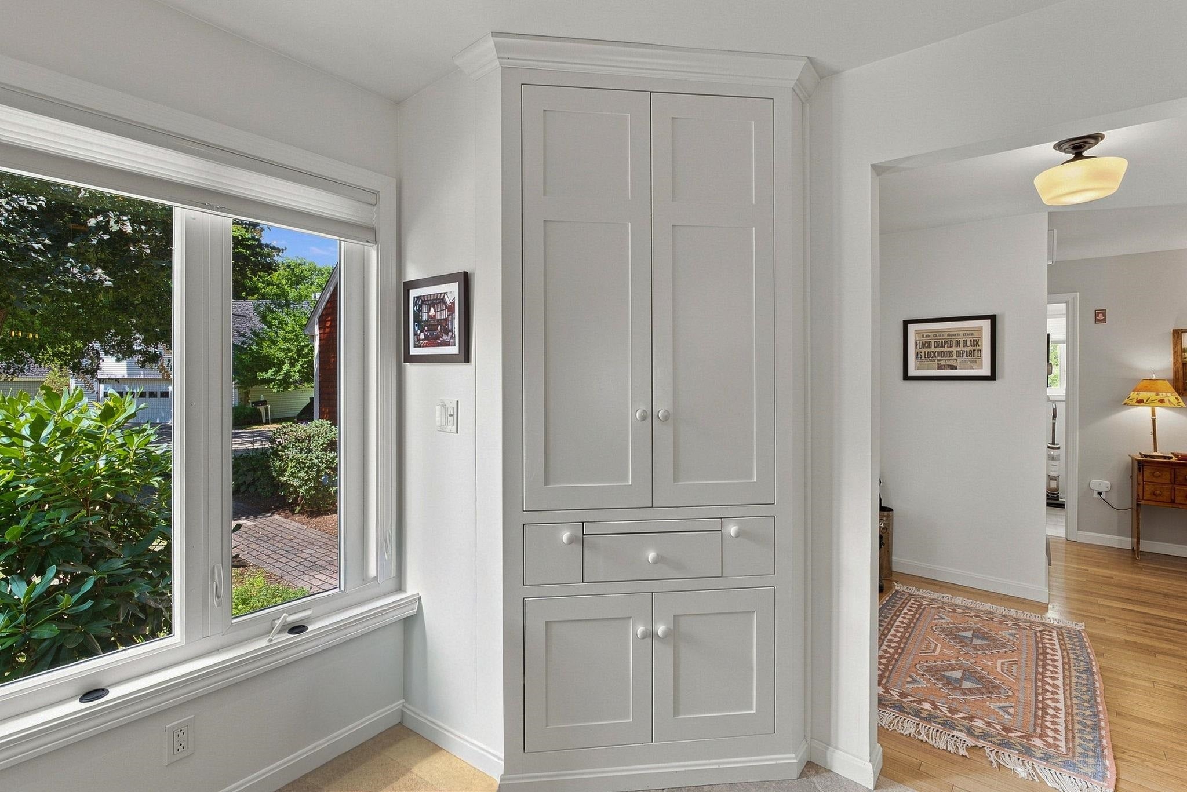
NORTH END EASY LIVING in a sought-after walking neighborhood near Derryfield School and all the lifestyle, dining, arts and entertainment Manchester has to offer. Meticulously maintained and beautifully renovated, this 3-bedroom, 2-bath home combines thoughtful design, exceptional craftsmanship and clever use of space with an oversized 2-car garage. The retreat-like setting features a private paver patio and enclosed garden area, creating an inviting place to relax or entertain. Inside, custom built-ins are a standout feature, including the clever cabinetry along the stair wall and beneath the stairs. The updated kitchen offers granite surfaces, custom cabinetry, upgraded appliances and a Thermador range, with a convenient pass-through to the dining/living area and windows framing seasonal views. Abundant natural light fills the living room, where built-in window seats and a gas fireplace create a warm, comfortable gathering space. A slider leads directly to the private patio. The primary bedroom features custom blinds and a beautifully tiled private 3/4 bath with glass-enclosed multi-head shower, plus adjoining hall storage. A large separate laundry room provides additional cabinetry and storage. Upstairs, two spacious bedrooms share an updated full bath, with additional storage tucked into the eaves and pull-down attic access in the garage. See the UPGRADES list seller completed and the HOA recent mega updates inc. siding, gutters, and roof. PETS are welcome (see HOA docs). Seller is relocating and ready when you are! VISit today.....
| yesterday | Listing updated with changes from the MLS® | |
| yesterday | Listing first seen on site |

Copyright 2026, PrimeMLS, Inc. All rights reserved. This information is deemed reliable, but not guaranteed. The data relating to real estate displayed on this display comes in part from the IDX Program of PrimeMLS. The information being provided is for consumers’ personal, noncommercial use and may not be used for any purpose other than to identify prospective properties consumers may be interested in purchasing.
Last checked: 2026-08-20 01:53 PM UTC