


6 Eagle TraceWolfeboro, NH 03894
Due to the health concerns created by Coronavirus we are offering personal 1-1 online video walkthough tours where possible.
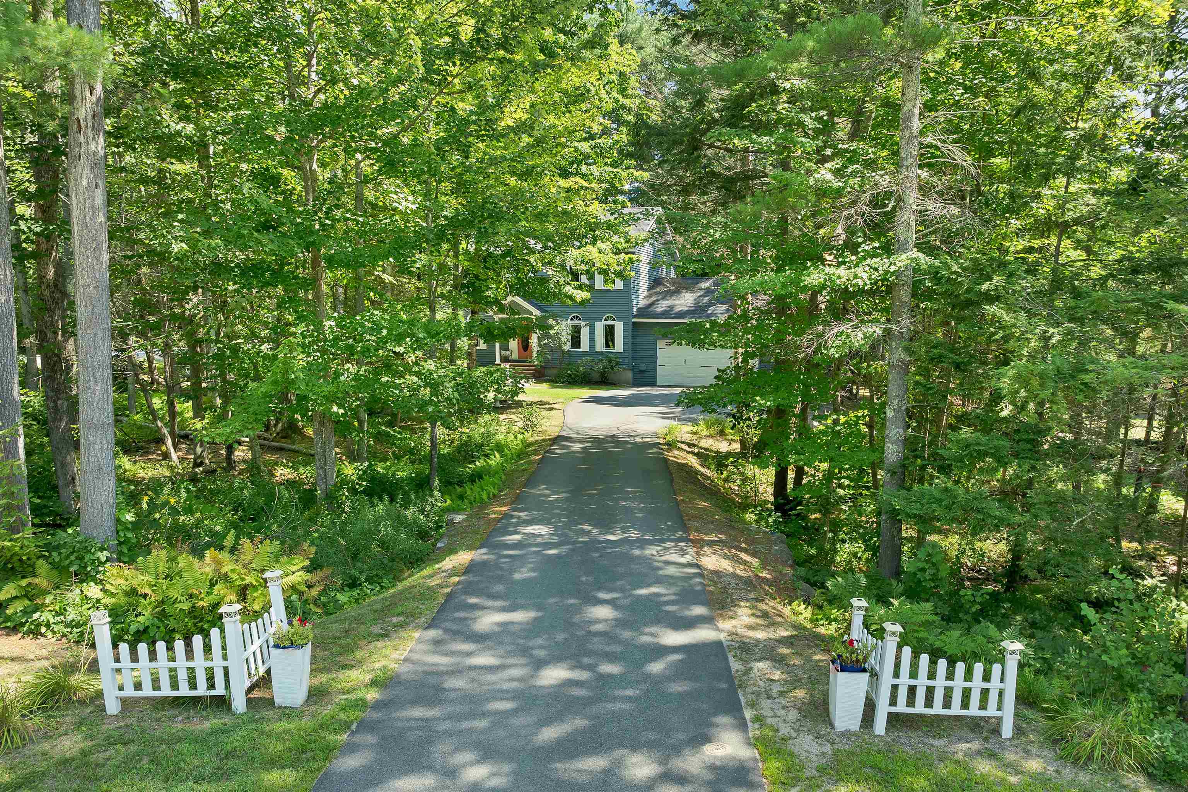
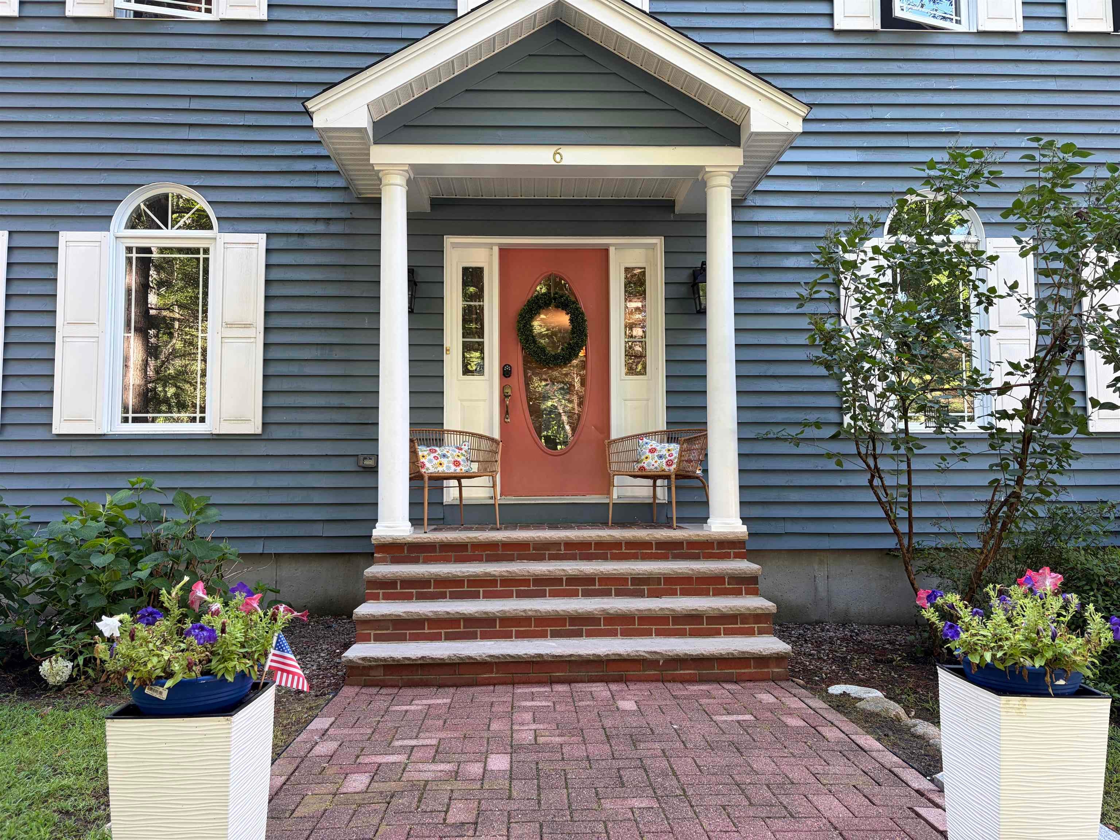
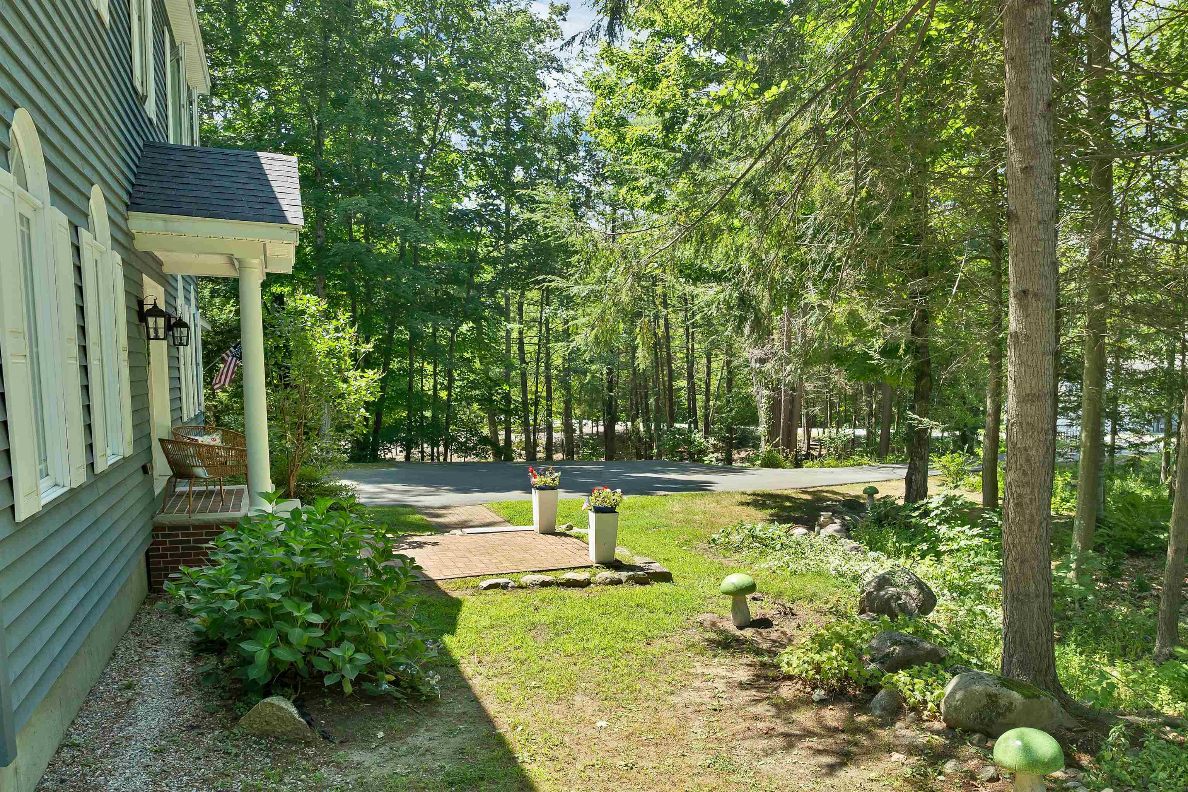
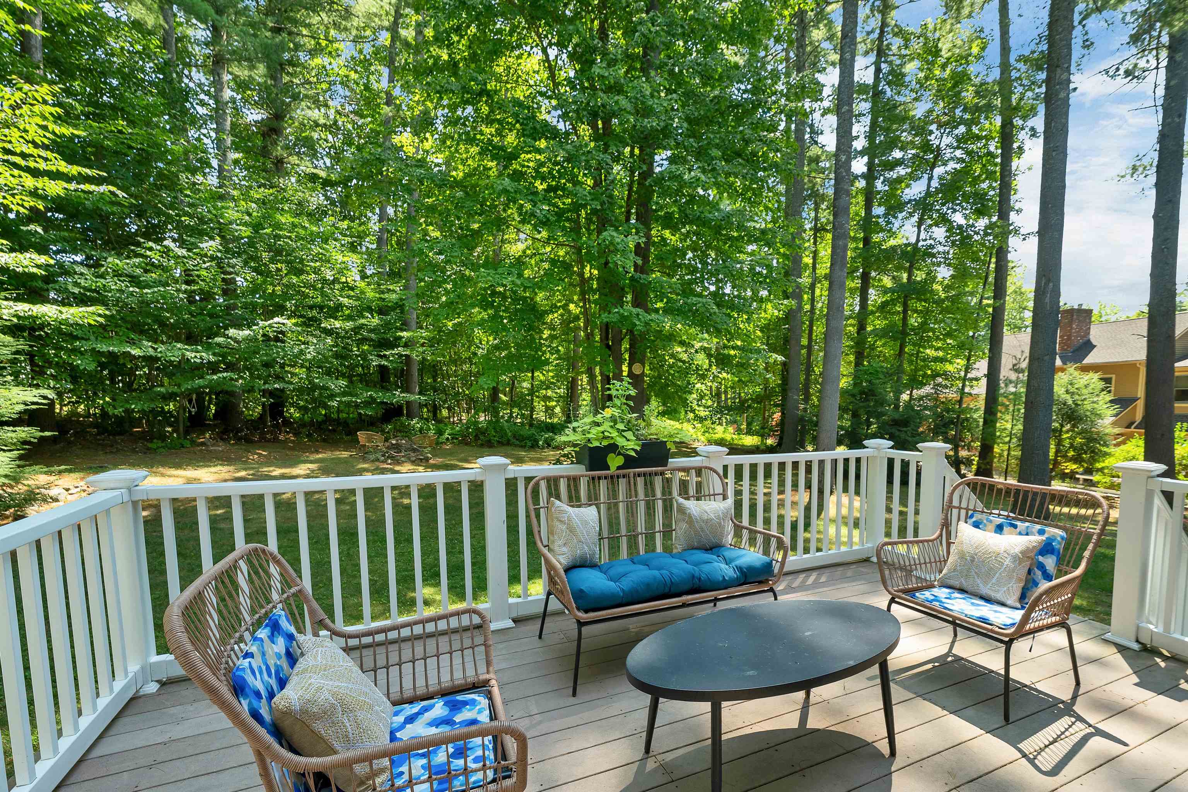
Welcome to 6 Eagle Trace, where neighborhood living and the best of Wolfeboro are right outside your door. Located in one of Wolfeboro’s most desirable neighborhoods, homes in Eagle Trace are not often available. This 4-bedroom home offers the convenience of public water and sewer along with an exceptional location where you can walk to downtown, the library, town beach, hospital, schools, shopping and restaurants. Set on a corner lot, the home features 9-foot ceilings, hardwood floors and a comfortable, inviting floor plan. The kitchen offers granite countertops and stainless steel appliances, while the living area is warmed by a gas fireplace. A spacious primary suite provides a private retreat, with three additional bedrooms offering flexibility for guests, a home office or hobbies. Step outside to the back deck for outdoor dining, entertaining or simply relaxing. The full basement includes a finished room, with plenty of additional space to finish if desired. A new roof and oversized garage add even more value, with room for vehicles, storage and all the gear that comes with enjoying life in the Lakes Region. With four bedrooms, public utilities and a location that combines a true neighborhood setting with walk-to-town convenience, 6 Eagle Trace is a wonderful opportunity to enjoy Wolfeboro year-round.
| 6 days ago | Listing updated with changes from the MLS® | |
| 6 days ago | Listing first seen on site |

Copyright 2026, PrimeMLS, Inc. All rights reserved. This information is deemed reliable, but not guaranteed. The data relating to real estate displayed on this display comes in part from the IDX Program of PrimeMLS. The information being provided is for consumers’ personal, noncommercial use and may not be used for any purpose other than to identify prospective properties consumers may be interested in purchasing.
Last checked: 2026-08-24 01:35 AM UTC