Save
Ask
Tour
Hide
Share
$1,750,000
New Listing

59 Durham Point Road
Durham, NH 03824

For Sale|Single Family Residence|Active
4
Beds
3
Total Baths
2
Full Baths
1
Partial Bath
3,271
SqFt
$535
/SqFt
1972
Built
County:
Strafford
Listing courtesy of Luanne Burtt of EXP Realty Cell: 603-686-9412

Due to the health concerns created by Coronavirus we are offering personal 1-1 online video walkthough tours where possible.
59 Durham Point Road59 Durham Point Road59 Durham Point Road59 Durham Point Road
Save
Ask
Tour
Hide
Share

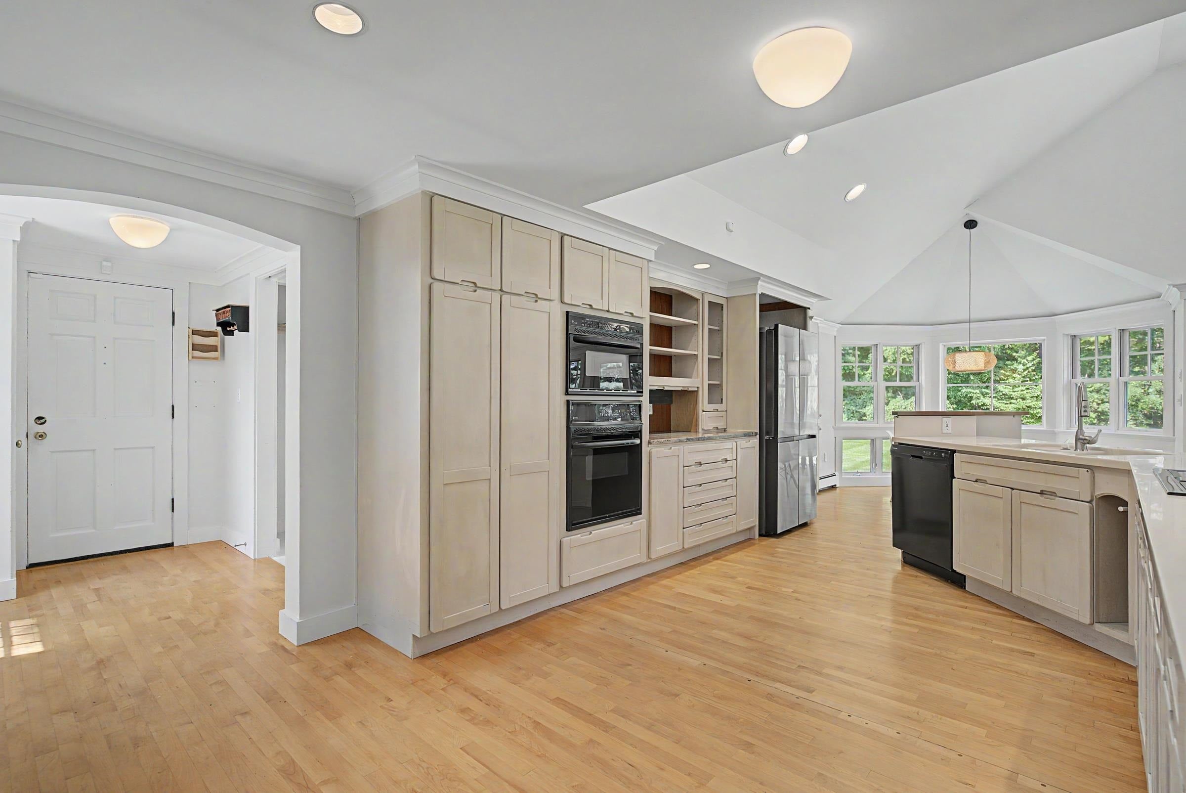
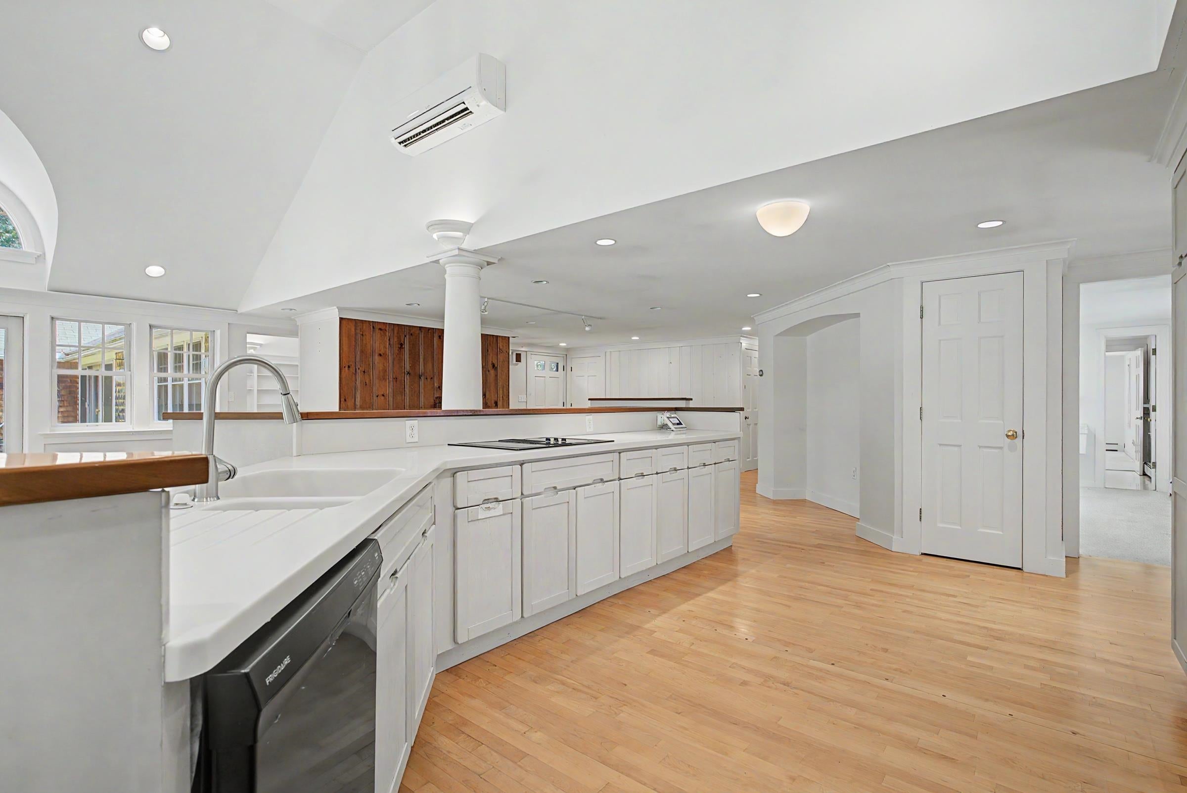
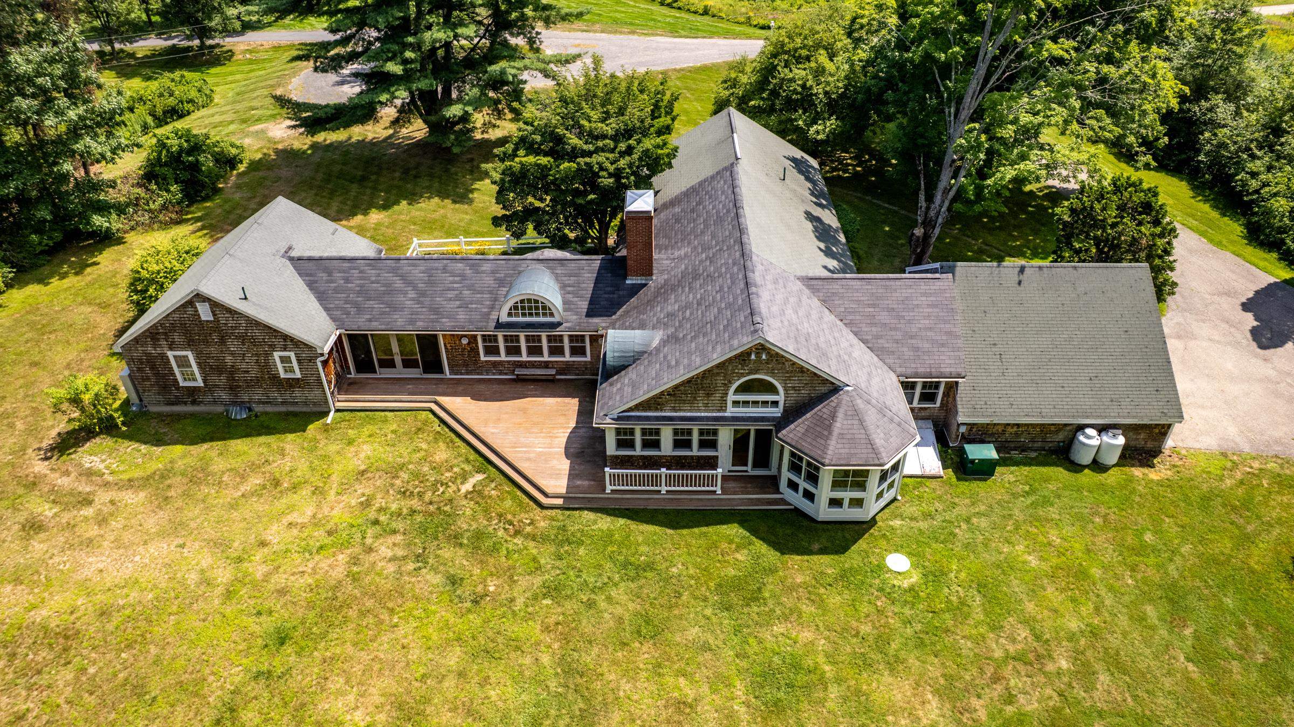
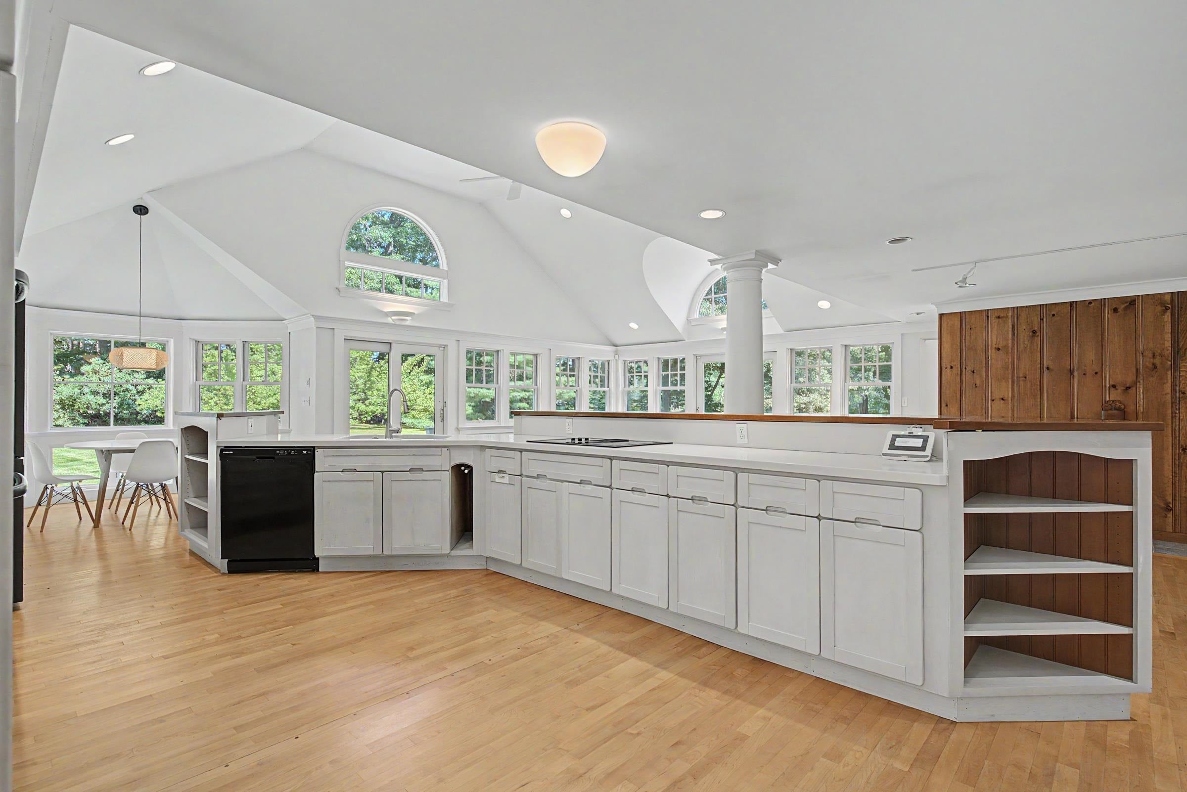
Nestled along the picturesque banks of the Oyster River, this exceptional waterfront property offers 192 feet of shore frontage on 2.52 private acres. Surrounded by nature and water views, this sprawling 3,271-square-foot home provides the perfect blend of tranquility, comfort, and timeless architectural charm. Designed for easy one-level living, the open-concept floor plan is filled with natural light from expansive windows, including stunning palladium windows set within a barrel dormer that frames the scenic surroundings. Vaulted ceilings, custom built-ins, and both wood-burning and gas fireplaces add warmth and character throughout the home. Offering 10 rooms, including 4 bedrooms and 3 baths, there's plenty of space for family, guests, or a home office. The inviting sunroom is the perfect place to relax year-round and opens to a large deck overlooking the peaceful landscape, ideal for entertaining or simply enjoying the beauty of the river. A rare opportunity to own a private waterfront retreat where nature, privacy, and elegant living come together.

Save
Ask
Tour
Hide
Share
Listing Snapshot
Price 
$1,750,000
Days On Site 
0 Days
Bedrooms 
4
Inside Area (SqFt) 
3,271 sqft
Total Baths 
3
Full Baths 
2
Partial Baths 
1
Lot Size 
2.52 Acres
Year Built 
1972
MLS® Number 
5105266
Status 
Active
Property Tax 
$19,213
HOA/Condo/Coop Fees 
N/A
Sq Ft Source 
N/A
Friends & Family
Recent Activity
2 hours agoListing updated with changes from the MLS®
5 hours agoListing first seen on site
General Features
Acres 
2.52
Foundation 
Block
Garage 
Yes
Garage Spaces 
2
Number Of Stories 
1
Parking 
Paved
Parking Spaces 
2
Property Sub Type 
Single Family Residence
SqFt Above 
3271
SqFt Total 
4471
Style 
Ranchw/Addition
Utilities 
Cable AvailablePropane
Water Source 
WellPrivate
Zoning 
RC
Interior Features
Appliances 
DishwasherDryerRefrigeratorWasherElectric CooktopDouble Oven
Basement 
ConcreteCrawl SpaceDirt FloorFinishedPartialSump PumpUnfinished
Cooling 
Central Air
Electric 
200+ Amp ServiceCircuit BreakersGenerator
Flooring 
CarpetHardwoodOther
Heating 
BaseboardHeat PumpHot WaterOilElectric
Save
Ask
Tour
Hide
Share
Exterior Features
Construction Details 
Shingle Siding
Lot Features 
LevelWetlandsLandscapedWaterfront
Patio And Porch 
Deck
Roof 
Shingle
View 
Water
Waterfront 
Yes
Waterfront Features 
River Front
Waterview 
Water
Community Features
School District 
Oyster River Cooperative
Schools
School District
Oyster River Cooperative
Elementary School
Moharimet School
Middle School
Oyster River Middle School
High School
Oyster River High School
Listing courtesy of Luanne Burtt of EXP Realty Cell: 603-686-9412


Copyright 2026, PrimeMLS, Inc. All rights reserved. This information is deemed reliable, but not guaranteed. The data relating to real estate displayed on this display comes in part from the IDX Program of PrimeMLS. The information being provided is for consumers’ personal, noncommercial use and may not be used for any purpose other than to identify prospective properties consumers may be interested in purchasing.
Last checked: 2026-08-17 09:20 AM UTC
Neighborhood & Commute
Source: Walkscore
Save
Ask
Tour
Hide
Share