


28 Reserve Way 37Milford, NH 03055
Due to the health concerns created by Coronavirus we are offering personal 1-1 online video walkthough tours where possible.
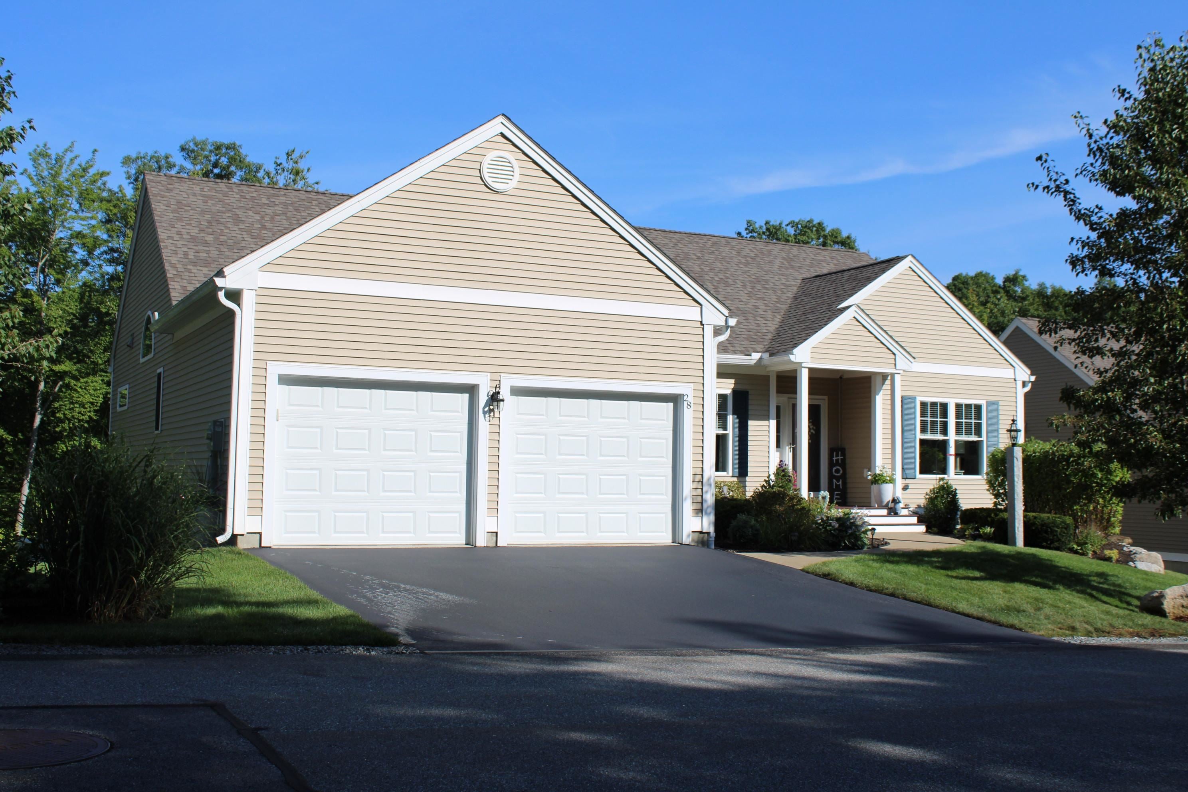
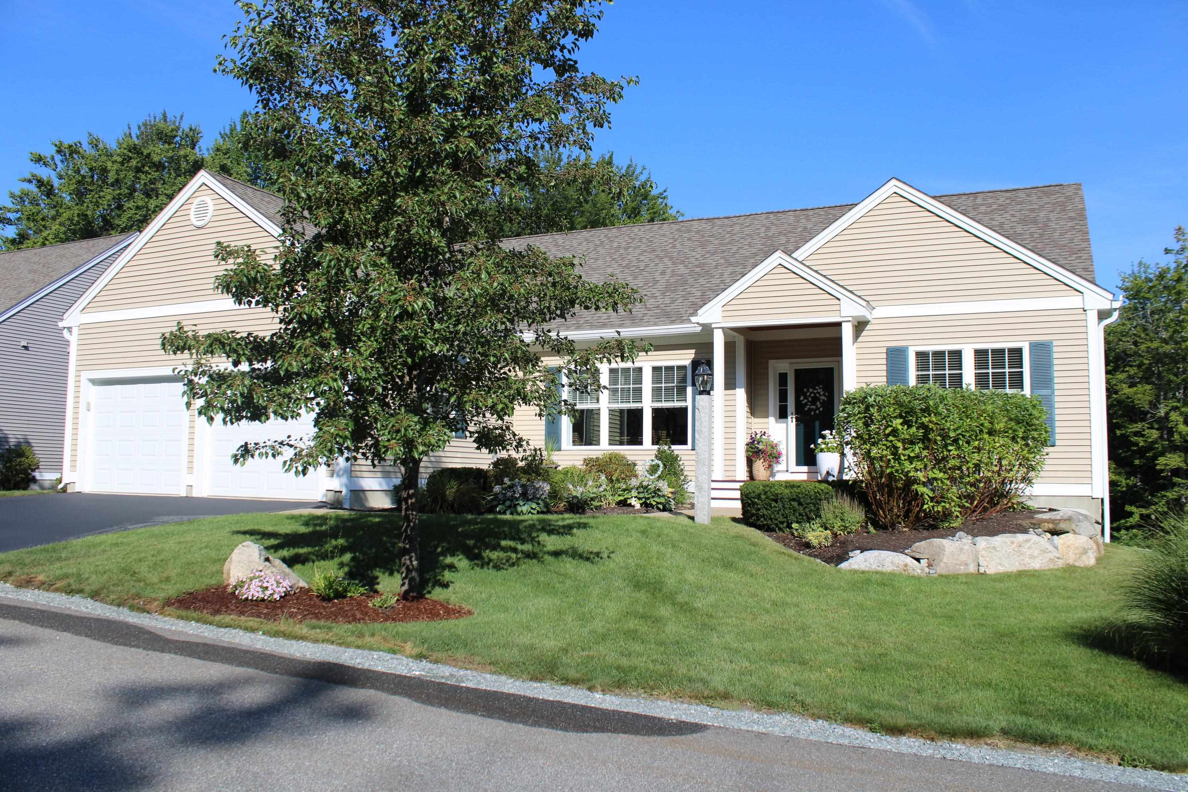
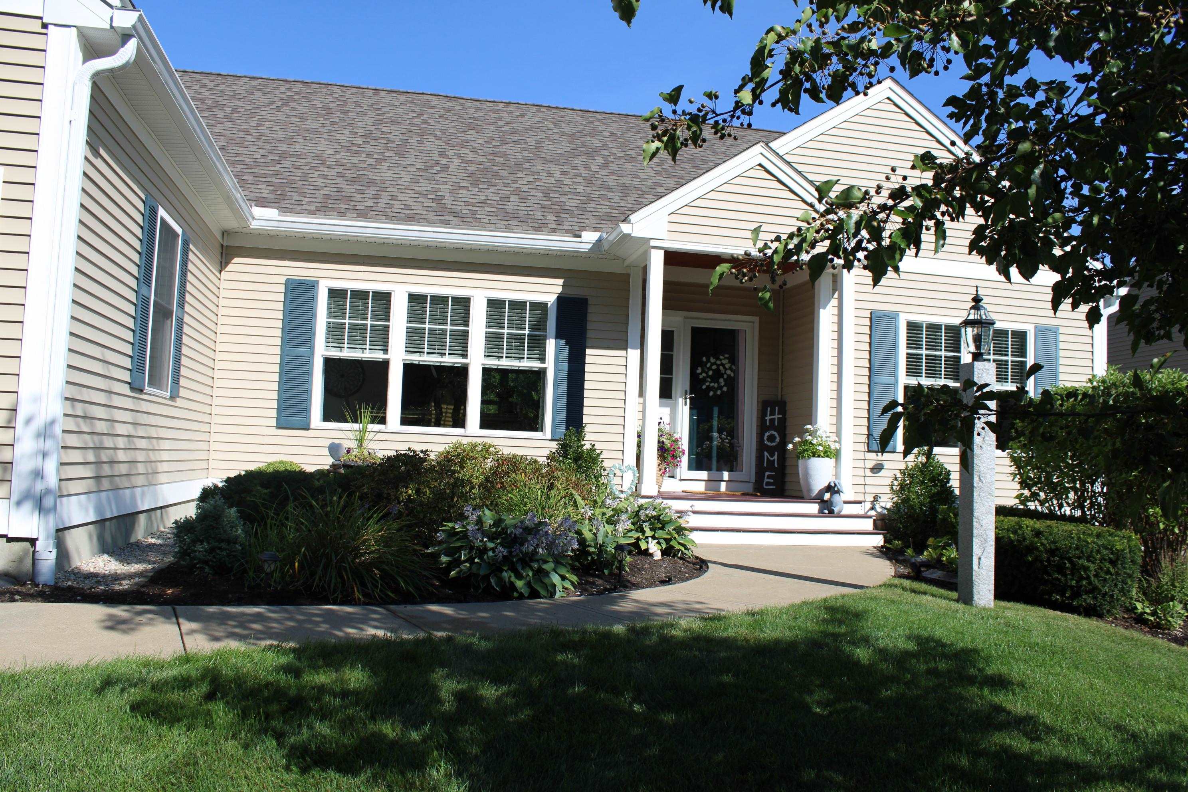
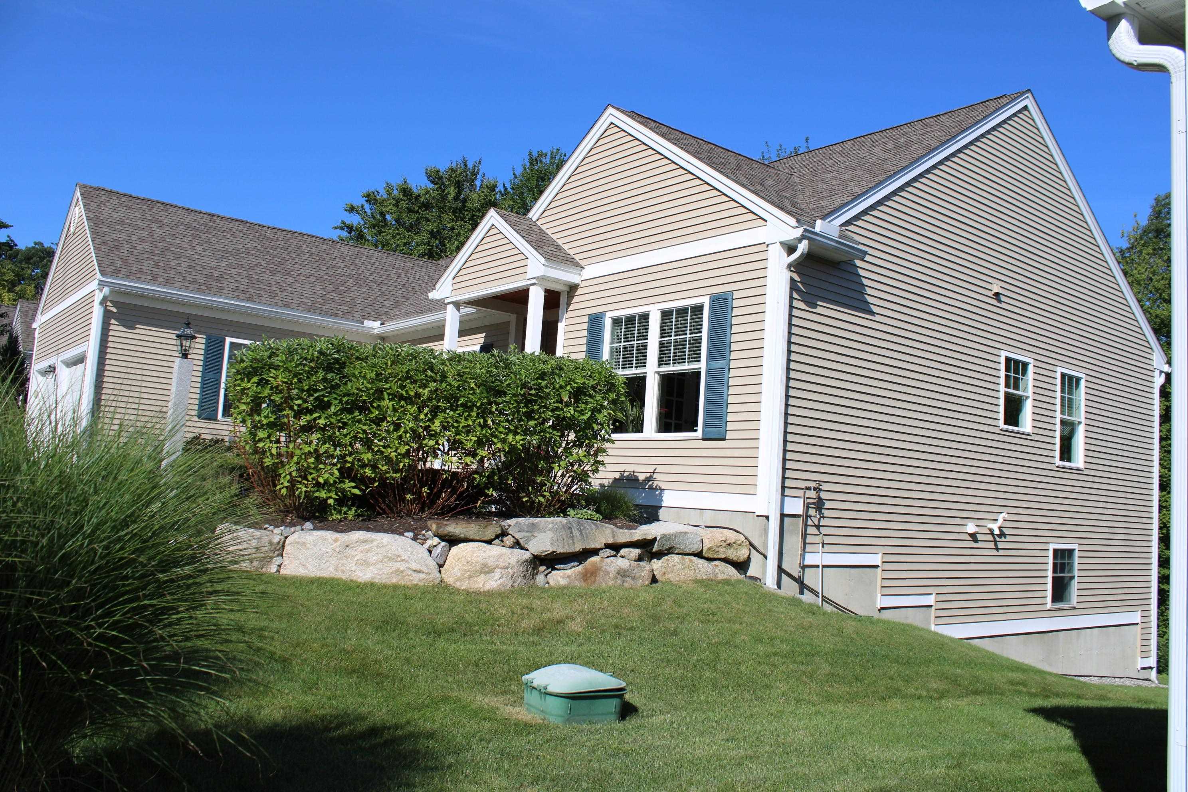
RARE OPPORTUNITY - THE RESERVE AT FEDERAL HILL! Built in 2019, this beautifully maintained single family detached condo is located in the highly sought-after neighborhood within The Reserve at Federal Hill. The main level showcases a bright open concept living room, dining room and kitchen with 14-foot vaulted ceilings, a gas fireplace and hardwood floors. The kitchen boasts updated granite countertops and island along with a built-in banquette. The large main level primary master suite features a spacious bathroom with double sinks, a granite counter and walk-in shower. A second bedroom and full bathroom are also located on the main level. Just off the dining room is an office / den with French doors which allows plenty of natural light. A deck oversees the beautiful woods in the back of the home and would be a popular place to start your day. Off the spacious two-car garage is a laundry / mud room with built in cabinets and butcher block counter. The stunning finished lower level is an absolute dream which provides additional comfort and convenience. This area features an additional 1200+ feet of living space which includes a large family room and full bath. It includes a separate Rinnai heating system, luxury vinyl plank flooring and built-in wine cooler. The possibilities with this space are endless. You will also appreciate the abundant storage space in the lower level. The walk-out sliding door on the lower level abuts the beautiful woodlands. A whole-house Generator ensures peace of mind during New England storms. The home also includes a full water filtration system, gutter system and irrigation to keep your lawn looking beautiful. Public water and sewer. Not within an age-restricted community. Beautifully landscaped, this home combines space and low-maintenance living in a highly desirable setting. Hampshire Hills Athletic Club is within a very short walking distance with direct access from a trail leading from the back of your new home.
| 12 hours ago | Listing updated with changes from the MLS® | |
| 13 hours ago | Listing first seen on site |

Copyright 2026, PrimeMLS, Inc. All rights reserved. This information is deemed reliable, but not guaranteed. The data relating to real estate displayed on this display comes in part from the IDX Program of PrimeMLS. The information being provided is for consumers’ personal, noncommercial use and may not be used for any purpose other than to identify prospective properties consumers may be interested in purchasing.
Last checked: 2026-08-17 09:20 AM UTC