


6 Rose Fountain Lane 31Hampton, NH 03842
Due to the health concerns created by Coronavirus we are offering personal 1-1 online video walkthough tours where possible.
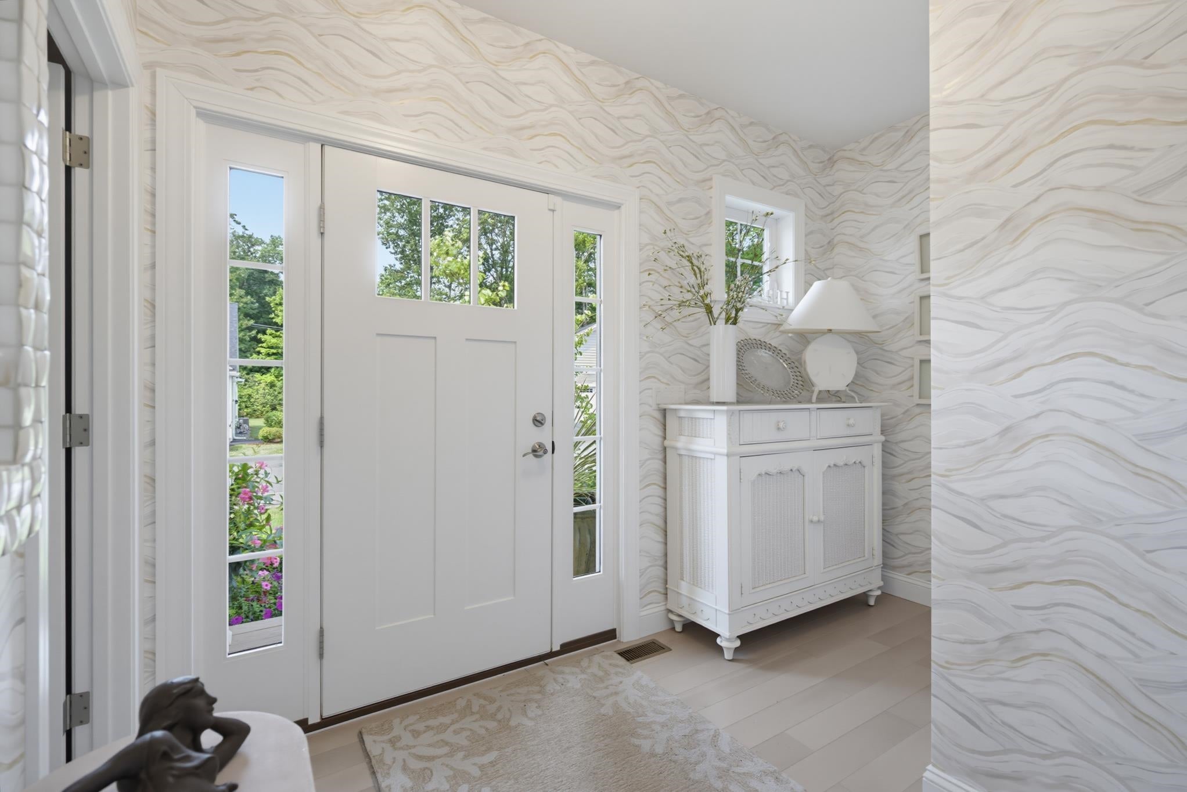
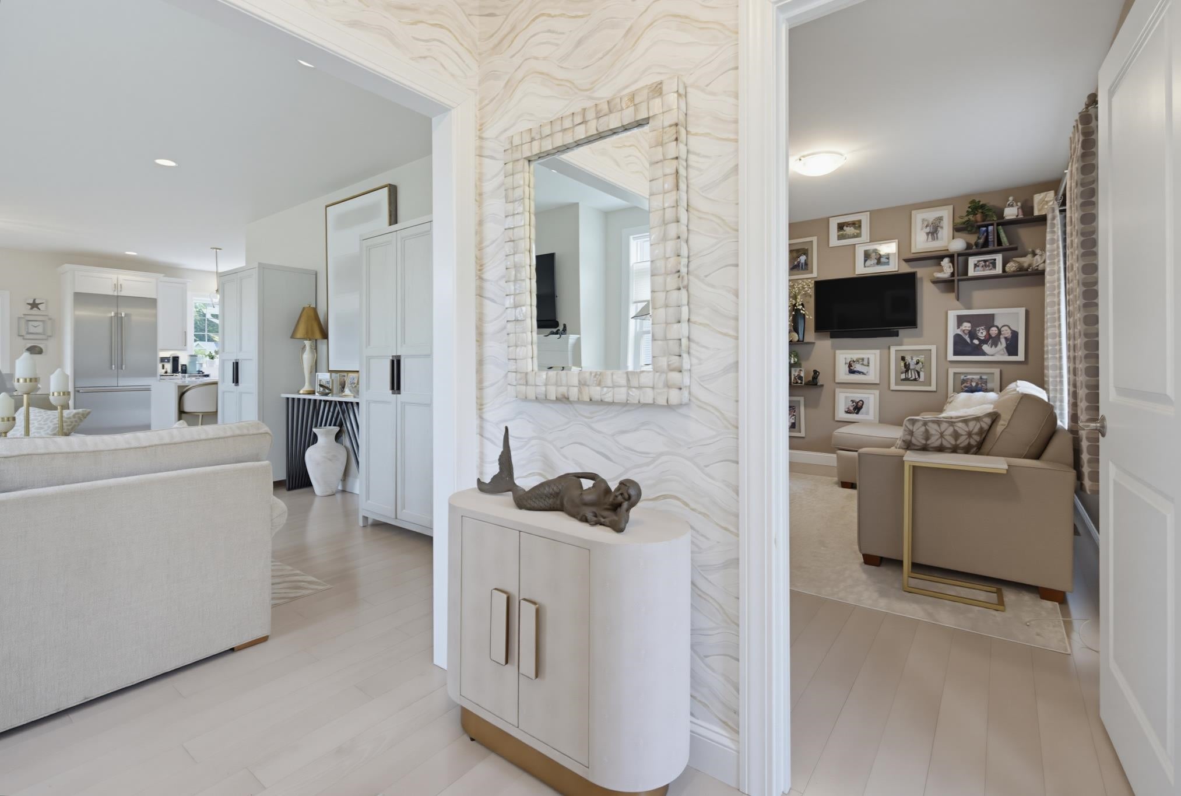
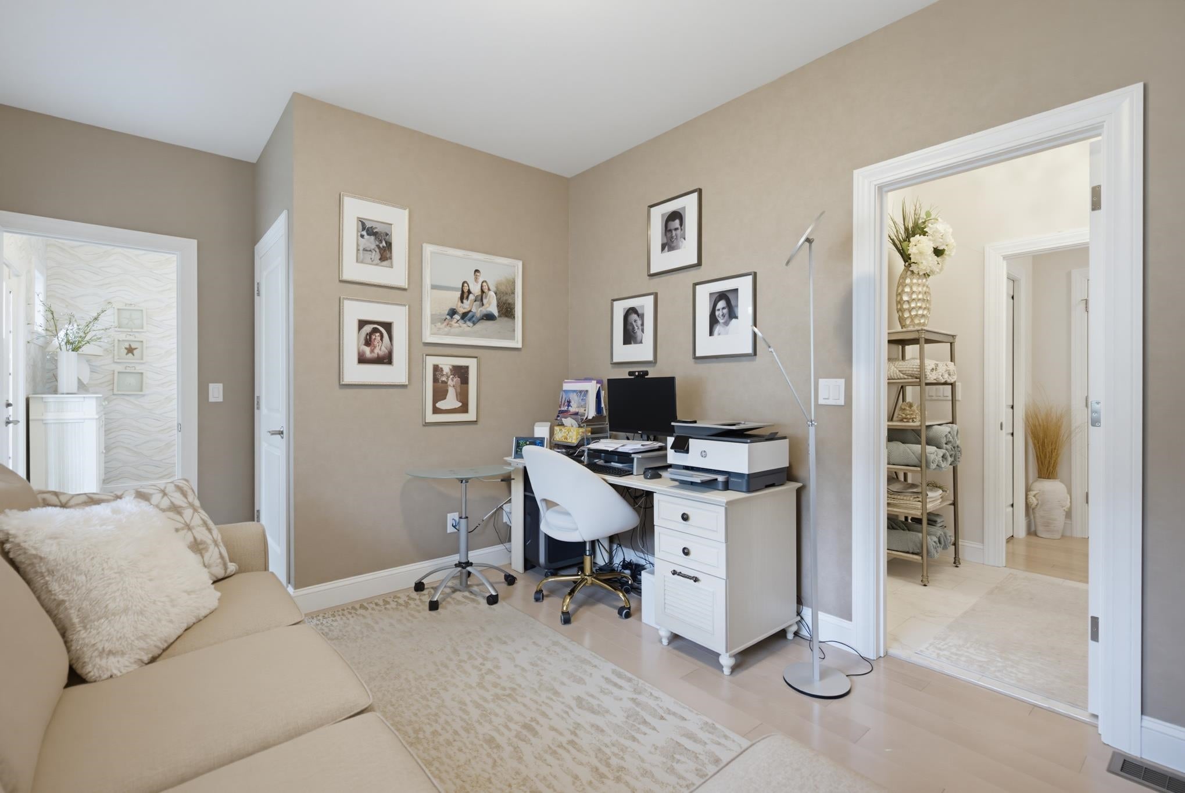
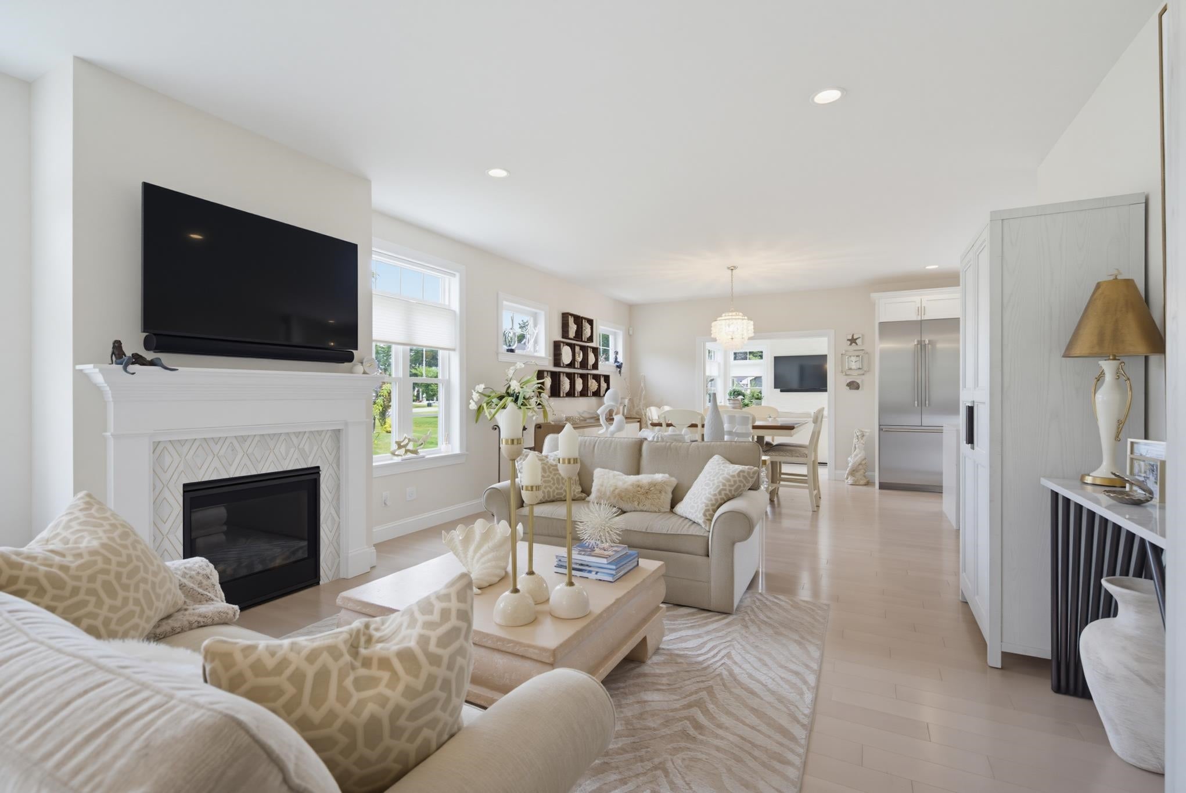
Welcome to 6 Rose Fountain Drive, a beautifully customized 2023 Chinburg built ranch, bathed in natural sunlight throughout every room. Gleaming hardwood floors lead you into the inviting living room, where a finely crafted gas fireplace anchors the space. Sunlight pours in, accentuating the clean lines, comfortable layout, and warm, welcoming ambiance. The kitchen is the gleaming jewel of the home, showcasing exquisite cabinetry, stainless steel appliances, and double ovens. A spacious island with waterfall quartz countertops creates an ideal gathering space for friends, while the custom tile backsplash adds a striking focal point and flows effortlessly into the dining area. The stunning 14' x 21' sunroom offers an exceptional setting for relaxing evenings or gathering with loved ones, featuring a custom gas fireplace and an abundance of natural light that fills the space with warmth and comfort. The first-floor primary suite is spacious and serene, featuring a walk in closet and double quartz vanities paired with a custom tile walk in shower. Two additional bedrooms share a 3/4 bath featuring a custom tile walk in shower and quartz countertops for a luxurious touch. Do you need more space, a gym or another bathroom? Come on down to the custom finished basement and you have it all. All done beautiful by well-respected builder Cote & Foster. Hardwood floors throughout, natural gas heat, public water and sewer, and an attached garage provide everyday convenience. A whole house generator adds comfort and peace of mind making this a home designed for effortless living. This sought-after location appeals to commuters, residents, and beach lovers alike, nestled within an established luxury pocket community truly the pinnacle of coastal living.
| 9 hours ago | Listing updated with changes from the MLS® | |
| 13 hours ago | Listing first seen on site |

Copyright 2026, PrimeMLS, Inc. All rights reserved. This information is deemed reliable, but not guaranteed. The data relating to real estate displayed on this display comes in part from the IDX Program of PrimeMLS. The information being provided is for consumers’ personal, noncommercial use and may not be used for any purpose other than to identify prospective properties consumers may be interested in purchasing.
Last checked: 2026-08-17 09:20 AM UTC