


8 Otis AvenueSalem, NH 03079
Due to the health concerns created by Coronavirus we are offering personal 1-1 online video walkthough tours where possible.
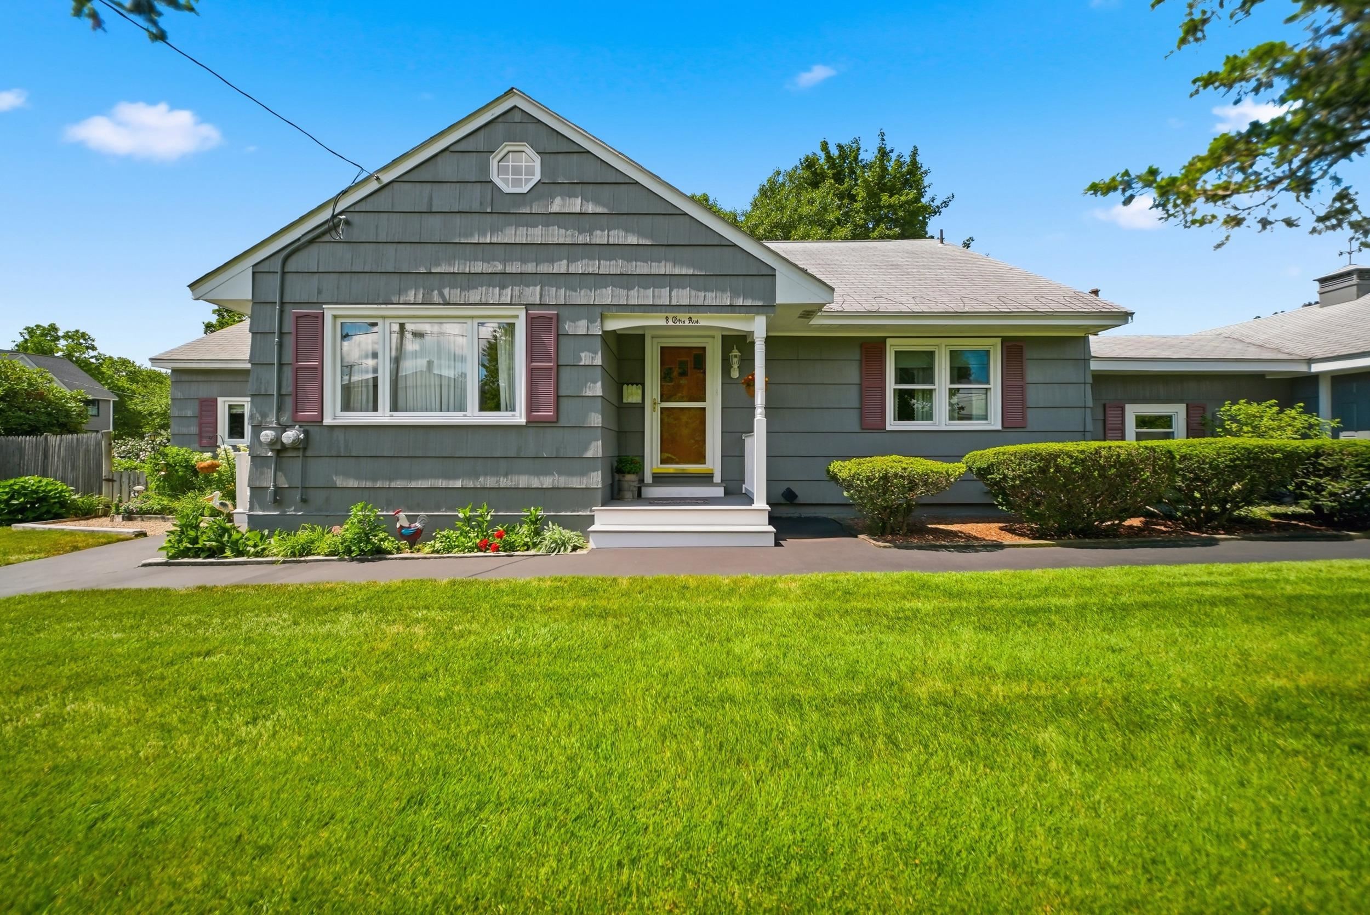

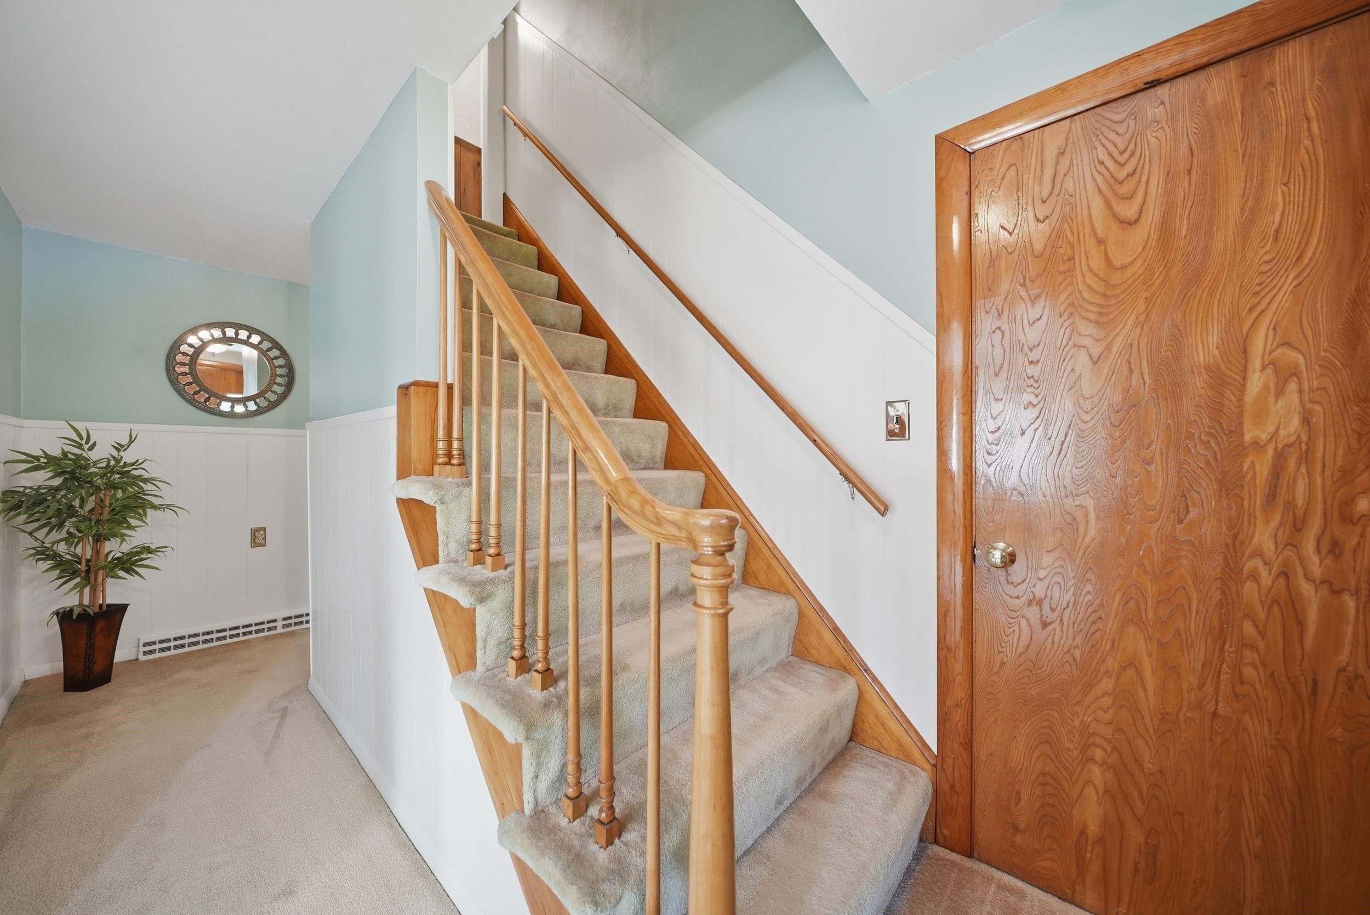
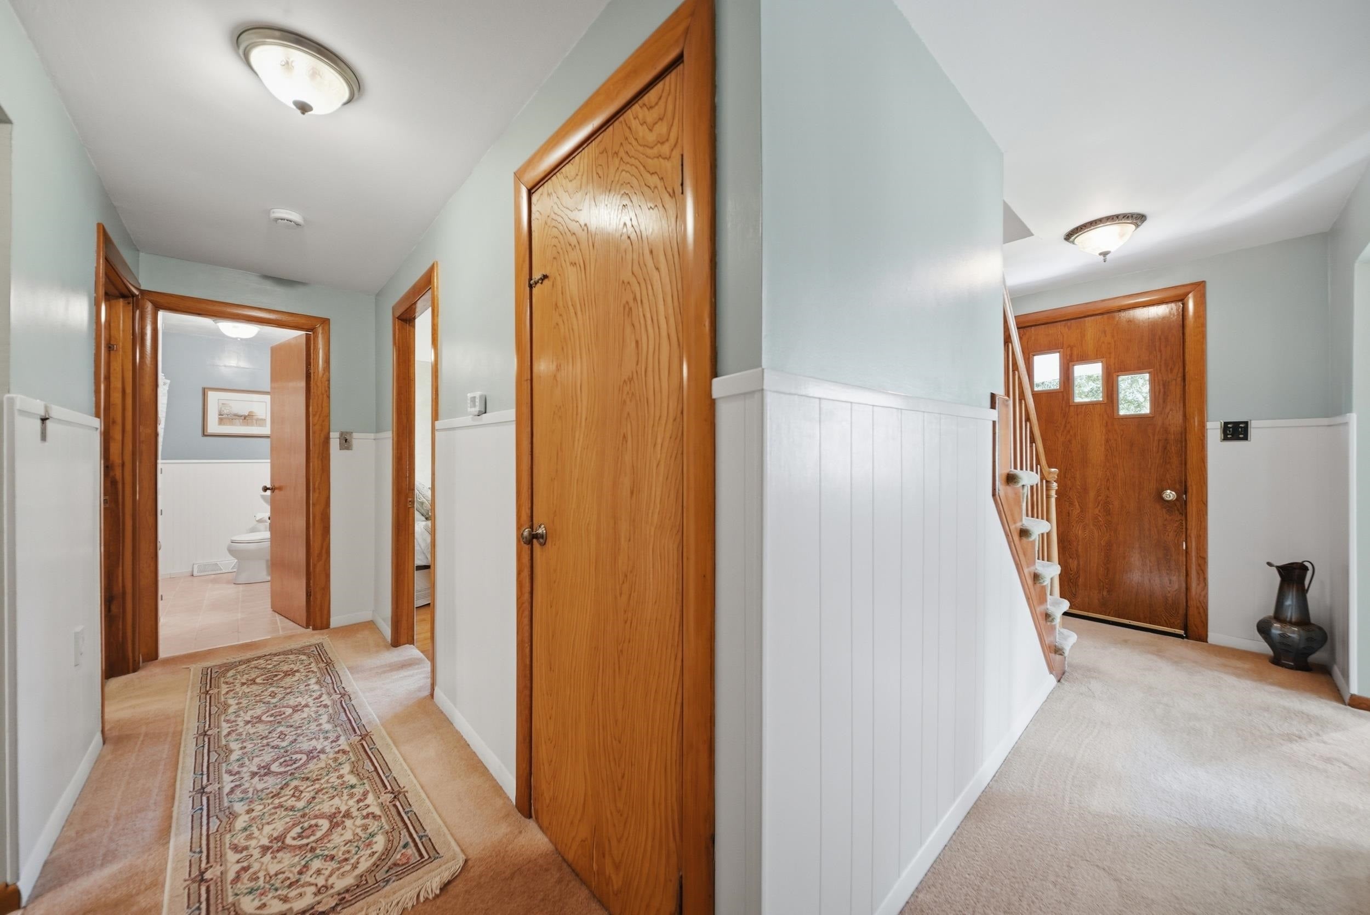
Welcome home to this meticulously maintained, updated Cape Cod residence situated on an expansive double lot that offers the perfect blend of classic charm, modern efficiency, and an incredible backyard sanctuary! Located in a highly sought-after neighborhood renowned for its admired curb appeal, this home offers effortless access to major commuter routes, prime shopping, public water, and public sewer. The flexible floor plan features four spacious bedrooms, two baths, and classic hardwood flooring beneath the living room carpet just waiting to be uncovered. Highlights include two main-level bedrooms ideal for a primary suite or home office, two second-floor bedrooms, an expansive attic ready for future expansion, and a finished lower level perfect for a media room or gym. Major mechanical peace of mind comes guaranteed thanks to an updated heating system, central air conditioning, newer roof, energy-efficient windows, and a two-car tandem garage. Outside, the sprawling grounds transform into a private summer resort complete with a sparkling saltwater in-ground pool and lush landscaping, making this turn-key property an unforgettable place to call home.
| 12 hours ago | Listing updated with changes from the MLS® | |
| 13 hours ago | Listing first seen on site |

Copyright 2026, PrimeMLS, Inc. All rights reserved. This information is deemed reliable, but not guaranteed. The data relating to real estate displayed on this display comes in part from the IDX Program of PrimeMLS. The information being provided is for consumers’ personal, noncommercial use and may not be used for any purpose other than to identify prospective properties consumers may be interested in purchasing.
Last checked: 2026-08-17 09:20 AM UTC