


37 Glenwood AvenueDover, NH 03820
Due to the health concerns created by Coronavirus we are offering personal 1-1 online video walkthough tours where possible.
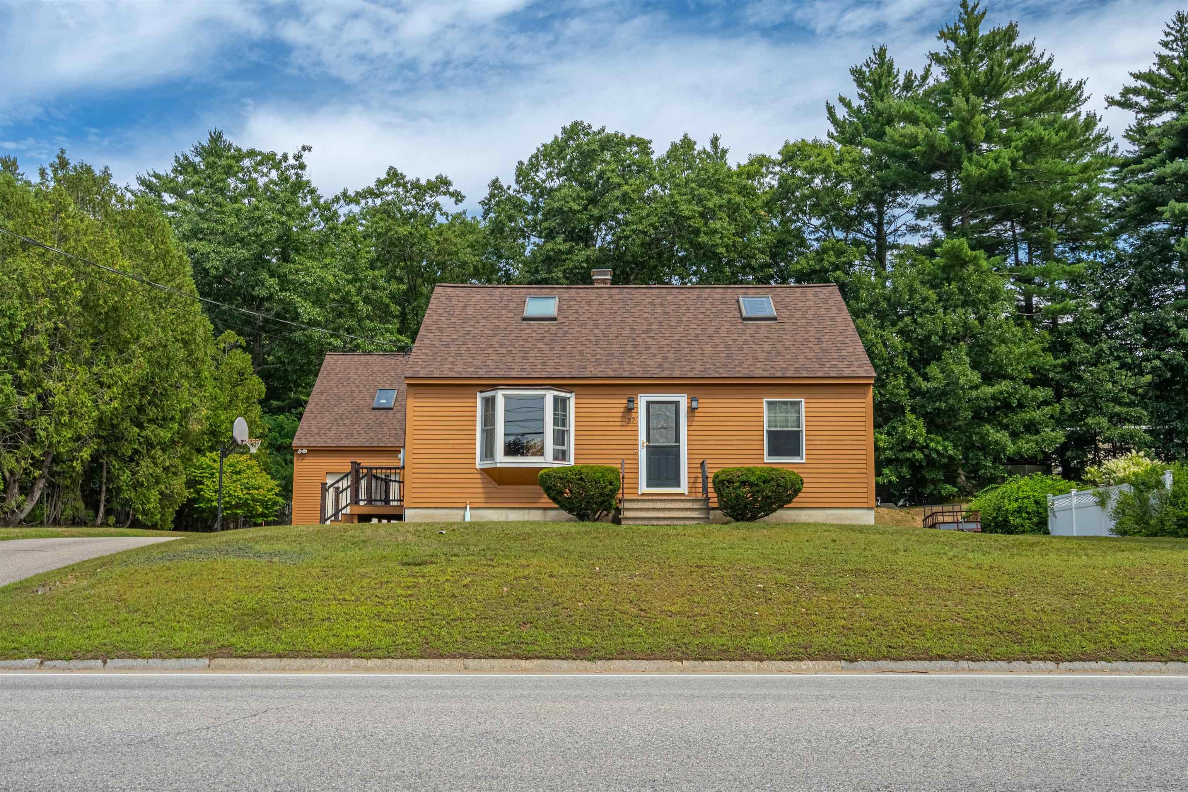
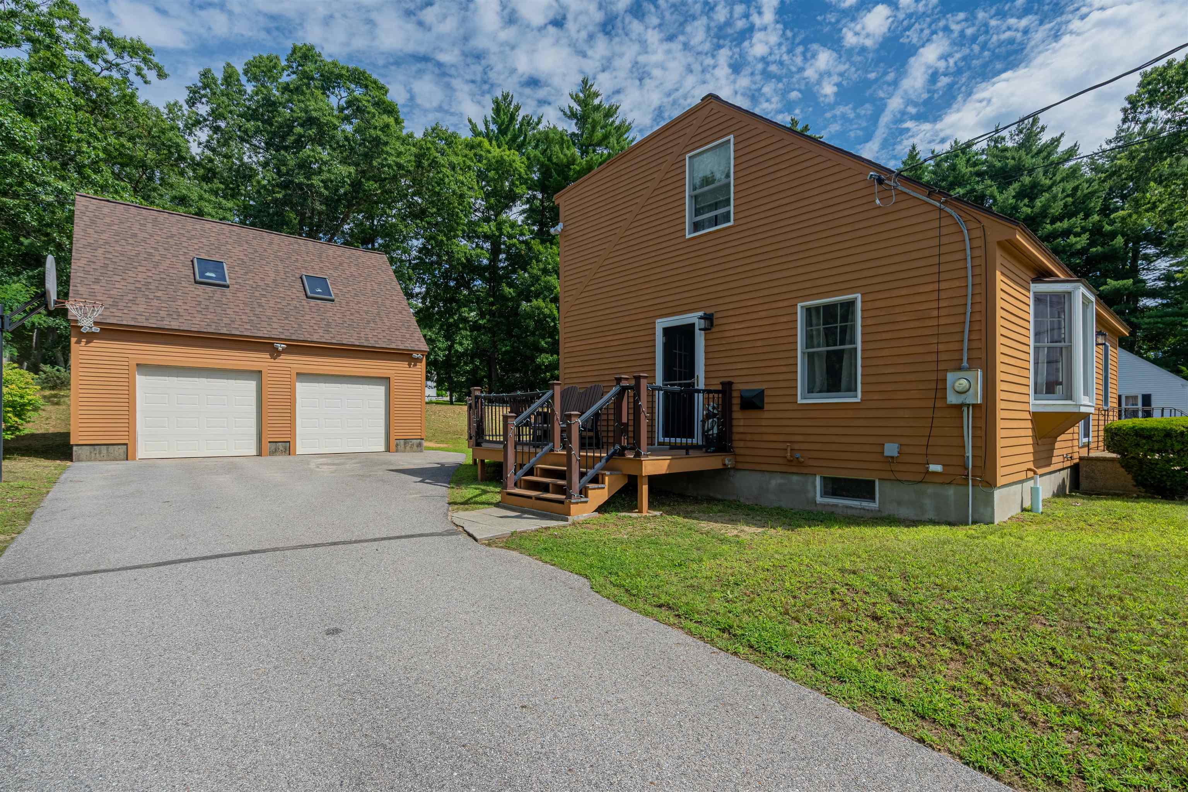
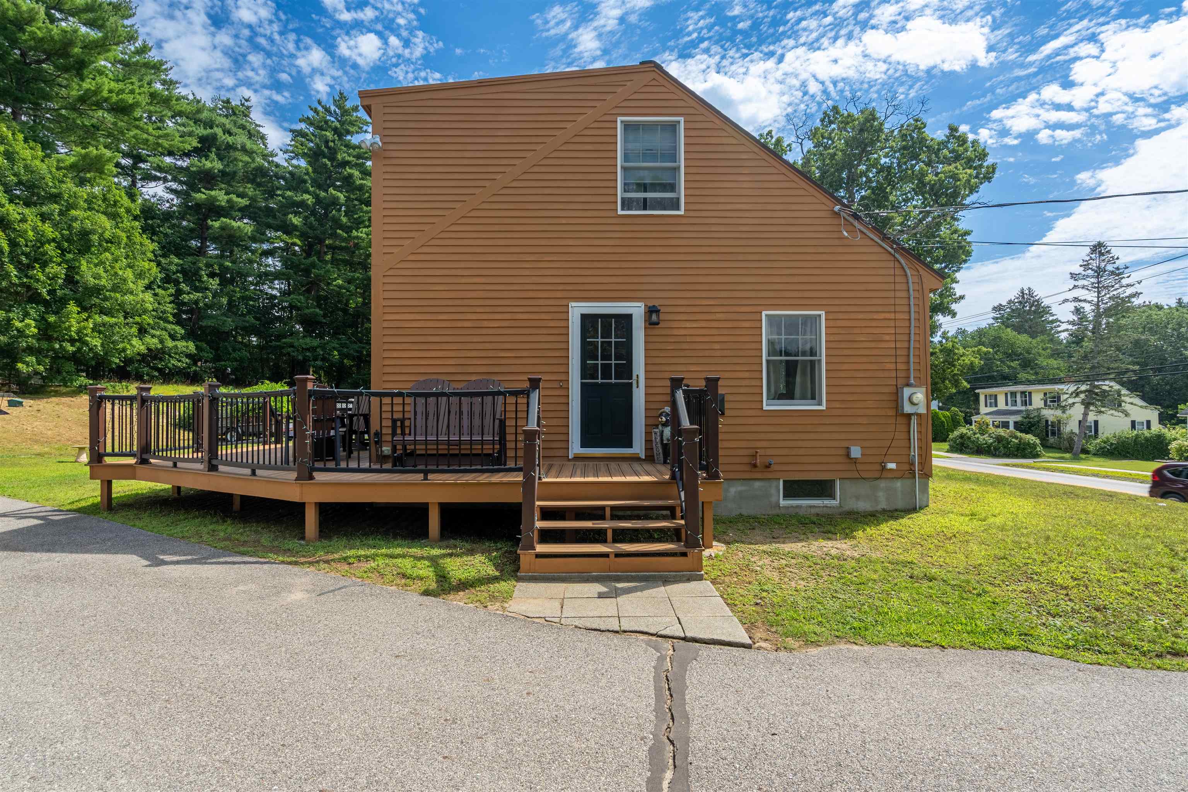
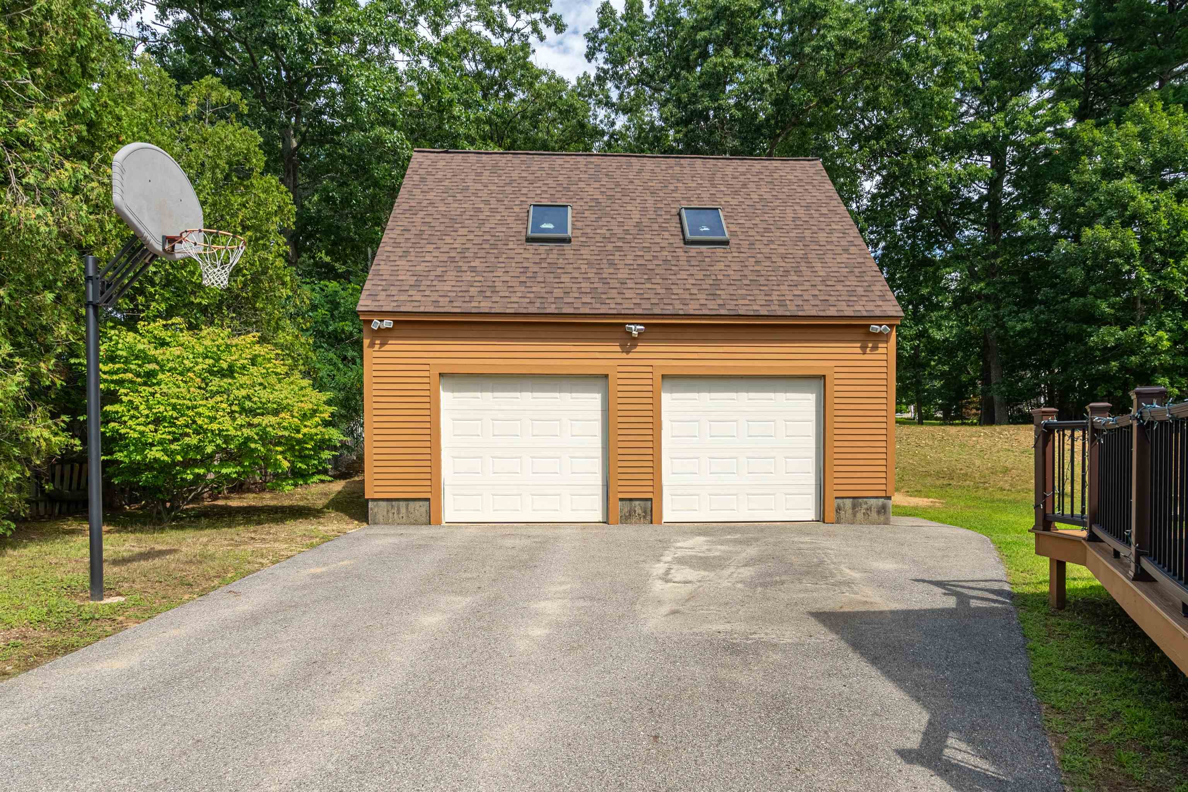
Completely renovated from the studs and meticulously maintained, this beautiful Dover Cape is truly move-in ready. Thoughtfully updated throughout the homeowners’ ownership, the home offers a fresh, clean feel paired with a tranquil, tasteful color palette and timeless finishes. Hardwood floors flow throughout the home, complemented by beautiful solid-wood cabinetry, granite countertops, and a warm, inviting kitchen. With four bedrooms, there is plenty of room for family, guests, a home office, or flexible living space, along with ample storage throughout. Recent improvements include a remodeled upstairs bathroom and new dishwasher, adding to the long list of updates that make this home easy to settle into and enjoy. Outside, the detached two-car garage provides convenient parking plus an abundance of additional storage space above. Whether you need room for seasonal items, hobbies, or future possibilities, this bonus space is a fantastic asset. Ideally located for commuters, you’ll also be just minutes from downtown Dover, where you can enjoy charming local shops, restaurants, parks, and all that this vibrant community has to offer. A beautifully renovated home, thoughtful updates, flexible living space, and an excellent location come together to make this one a special opportunity. Showings start at open houses. Friday 8/21 4pm-6pm and Sunday 8/23 10am-12pm.
| 6 hours ago | Listing updated with changes from the MLS® | |
| 6 hours ago | Listing first seen on site |

Copyright 2026, PrimeMLS, Inc. All rights reserved. This information is deemed reliable, but not guaranteed. The data relating to real estate displayed on this display comes in part from the IDX Program of PrimeMLS. The information being provided is for consumers’ personal, noncommercial use and may not be used for any purpose other than to identify prospective properties consumers may be interested in purchasing.
Last checked: 2026-08-15 07:34 PM UTC