


43 Pheasant RunBedford, NH 03110
Due to the health concerns created by Coronavirus we are offering personal 1-1 online video walkthough tours where possible.
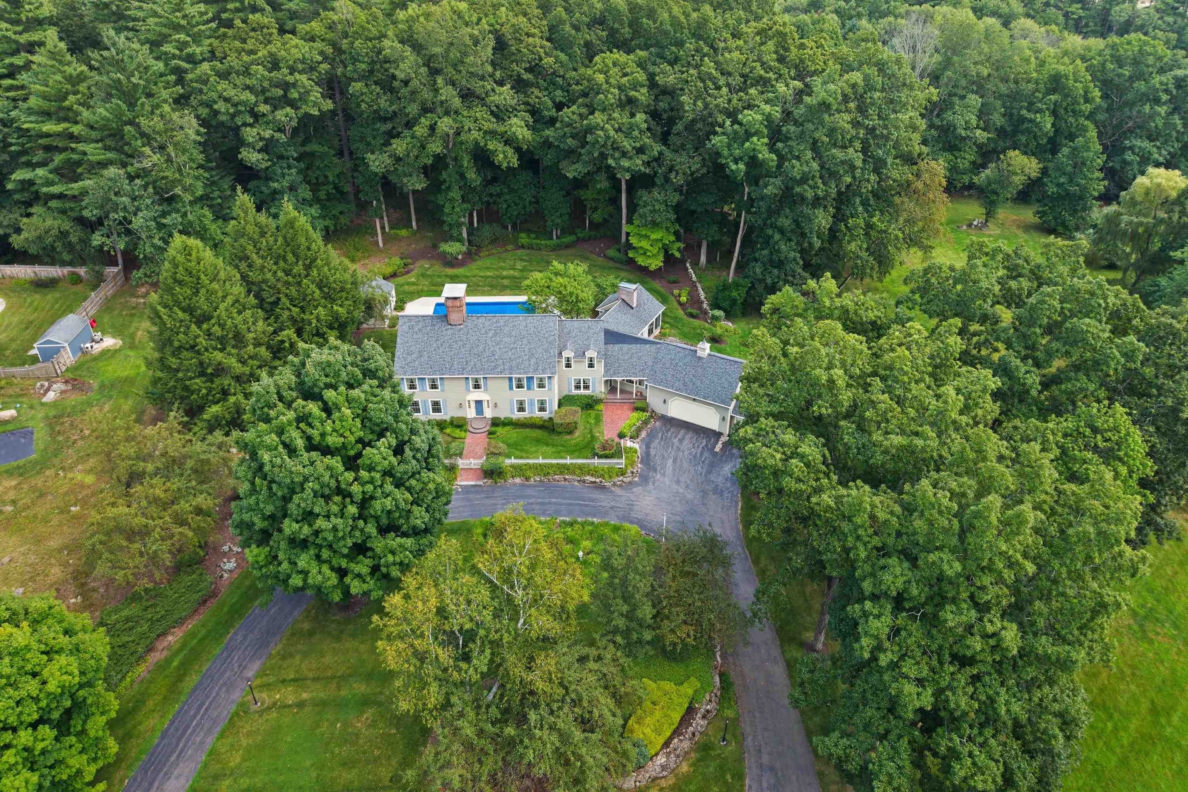
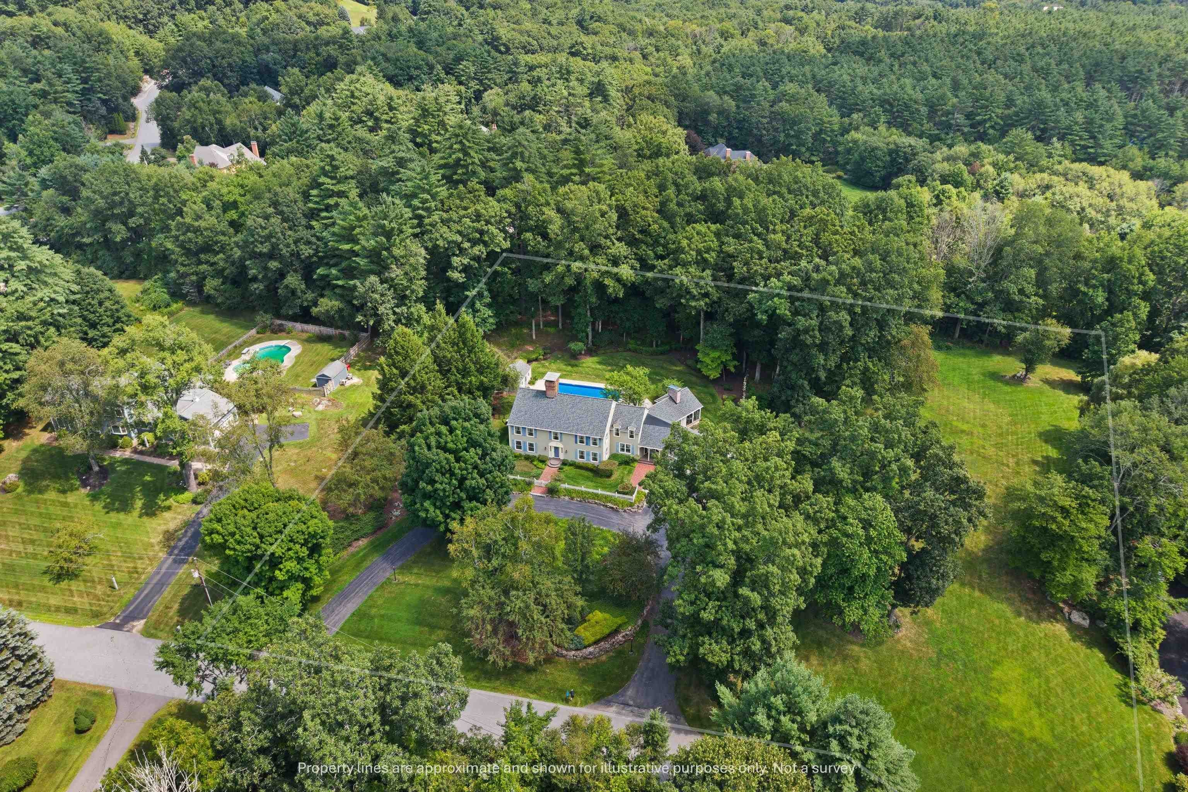
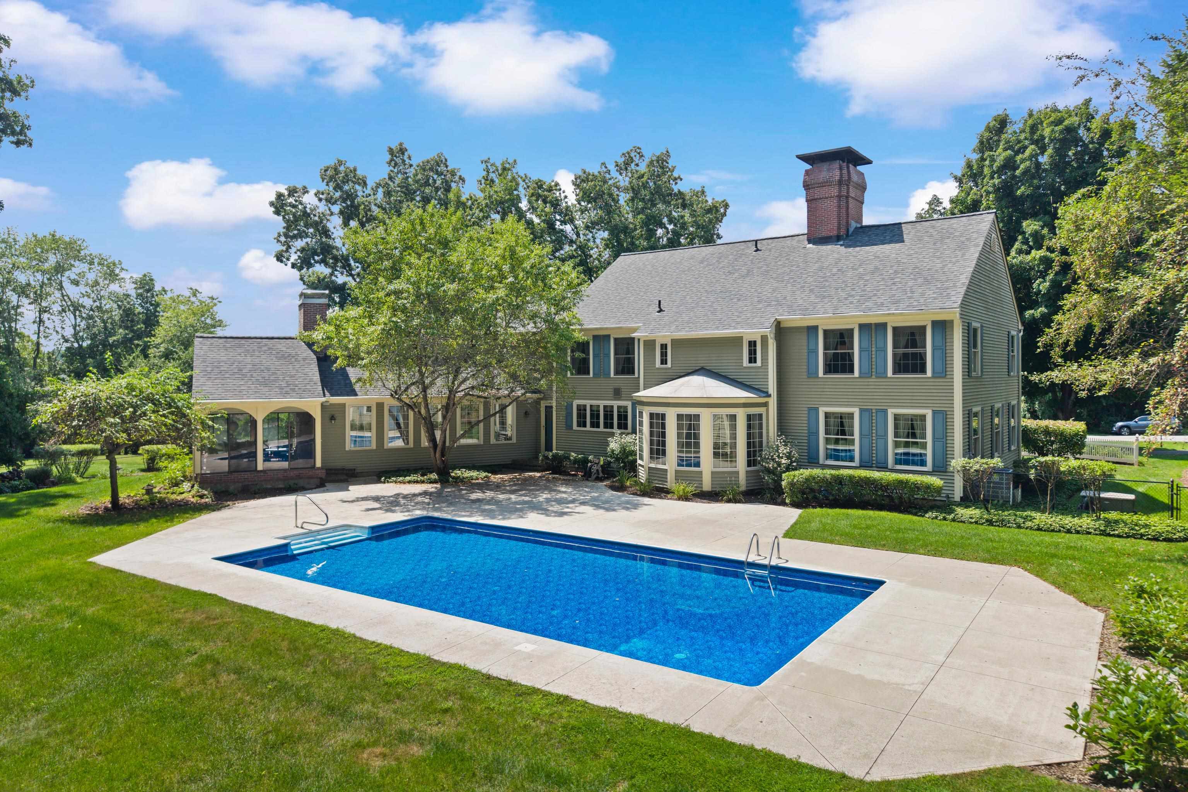
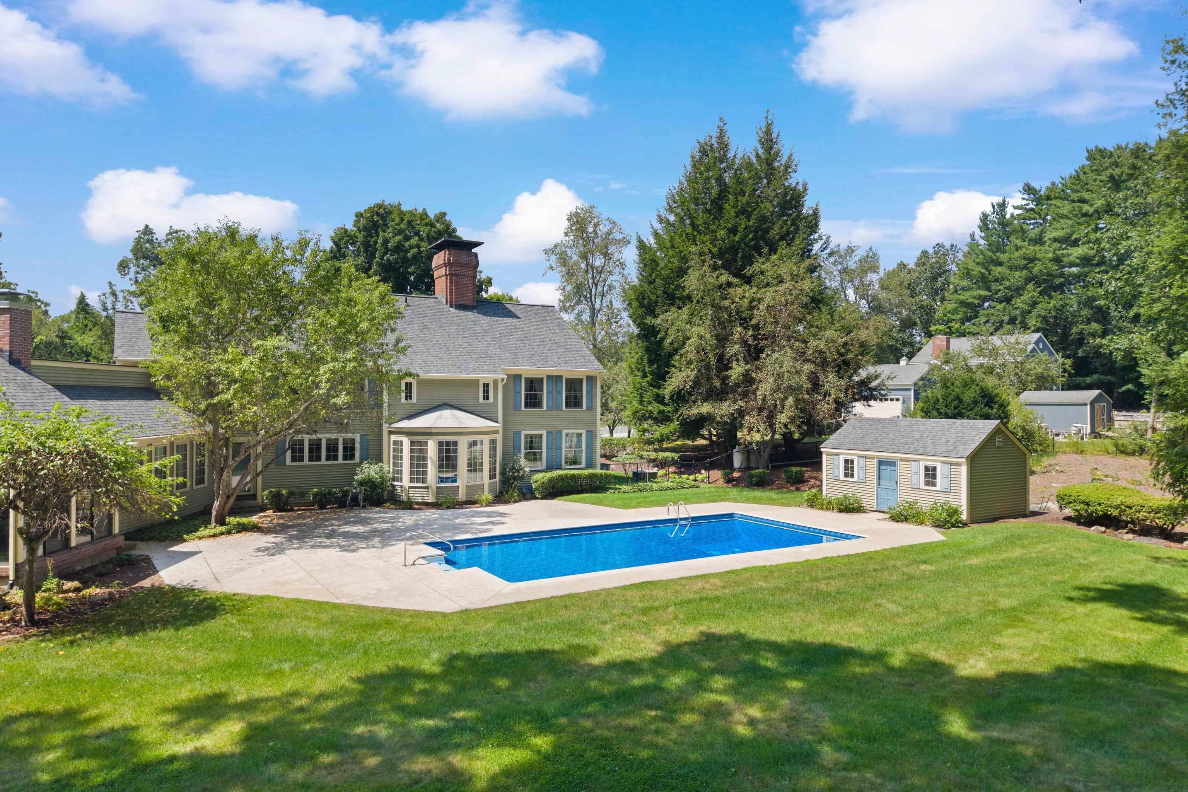
Timeless architecture, exceptional craftsmanship, and the warmth of natural materials define this distinguished Early American Colonial-inspired home. Beautifully set on 3 picturesque acres. Offering 4,392 square feet, 4 bedrooms, 4 baths, a 3-car garage, and an in-ground pool, the property combines classic character with the space and setting of a private country retreat. Inside, pine floors, exposed brick, classic wainscoting, and a beautifully crafted staircase immediately set the tone. Elegant formal living and dining rooms provide wonderful spaces for entertainment, while the expansive country-style kitchen features custom wood cabinetry, a center island and a walk-in pantry. Just beyond, the charming breakfast room showcases exposed beams, a brick fireplace with wood-burning stove, and walls of windows overlooking the grounds. The inviting family room is rich with character, featuring wood-paneled walls, exposed beams, a striking Tennessee sandstone fireplace, and a custom built-in wet bar. A private study/library offers the perfect space for a home office or quiet retreat. Upstairs, the spacious primary suite features two walk-in closets, a dedicated makeup vanity, and its own home office. Three additional generously sized bedrooms provide comfortable accommodation for family and guests. Outdoors, enjoy summer days by the in-ground pool, expansive grounds for recreation and entertainment, and the impressive arrival of a circular driveway leading to the home. Rich in character and beautifully situated, this exceptional property offers the timeless appeal, craftsmanship, and presence of a truly special home you rarely see today. Showings by appointment only.
| yesterday | Listing updated with changes from the MLS® | |
| yesterday | Listing first seen on site |

Copyright 2026, PrimeMLS, Inc. All rights reserved. This information is deemed reliable, but not guaranteed. The data relating to real estate displayed on this display comes in part from the IDX Program of PrimeMLS. The information being provided is for consumers’ personal, noncommercial use and may not be used for any purpose other than to identify prospective properties consumers may be interested in purchasing.
Last checked: 2026-08-16 08:52 PM UTC