


32 Wildewood LaneDover, NH 03820
Due to the health concerns created by Coronavirus we are offering personal 1-1 online video walkthough tours where possible.
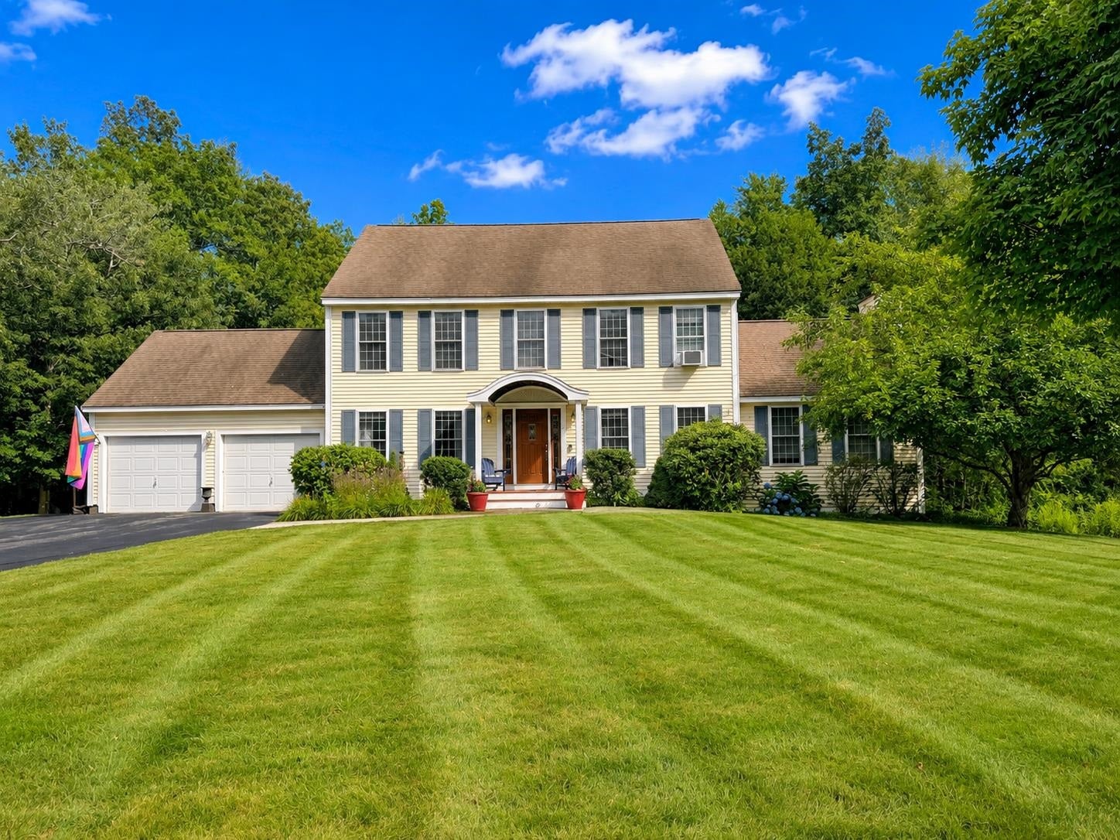
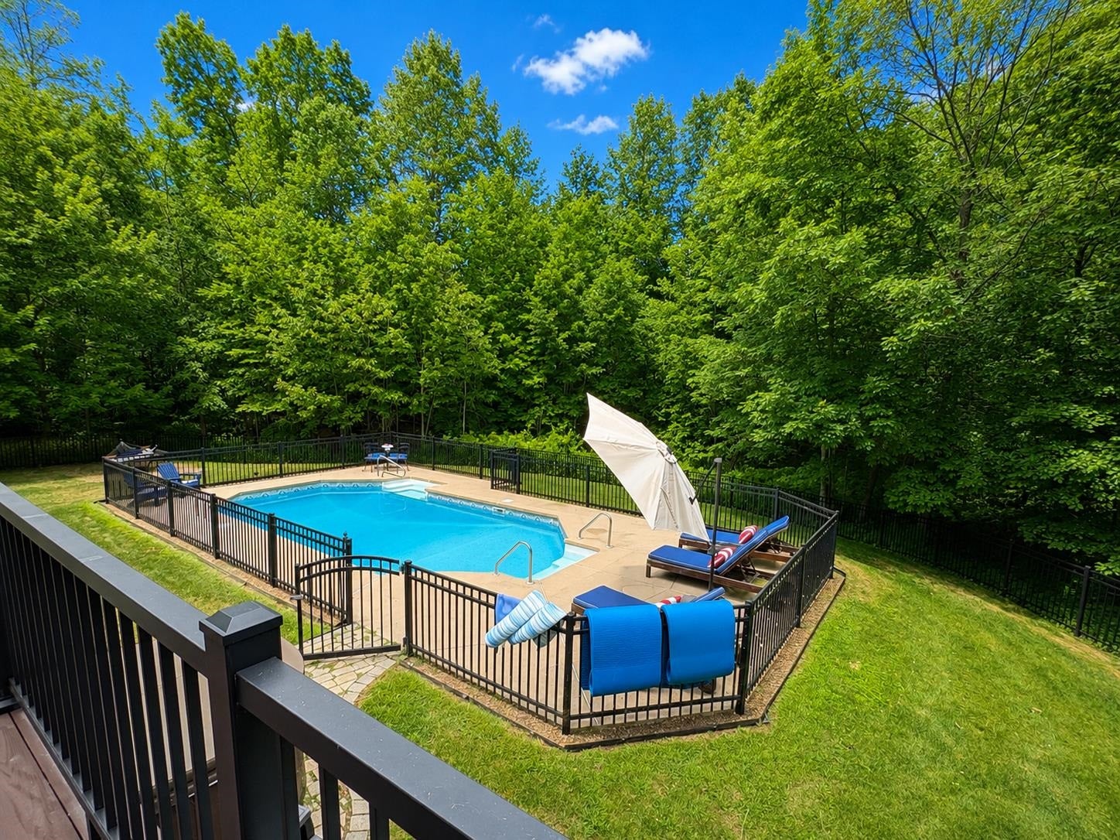
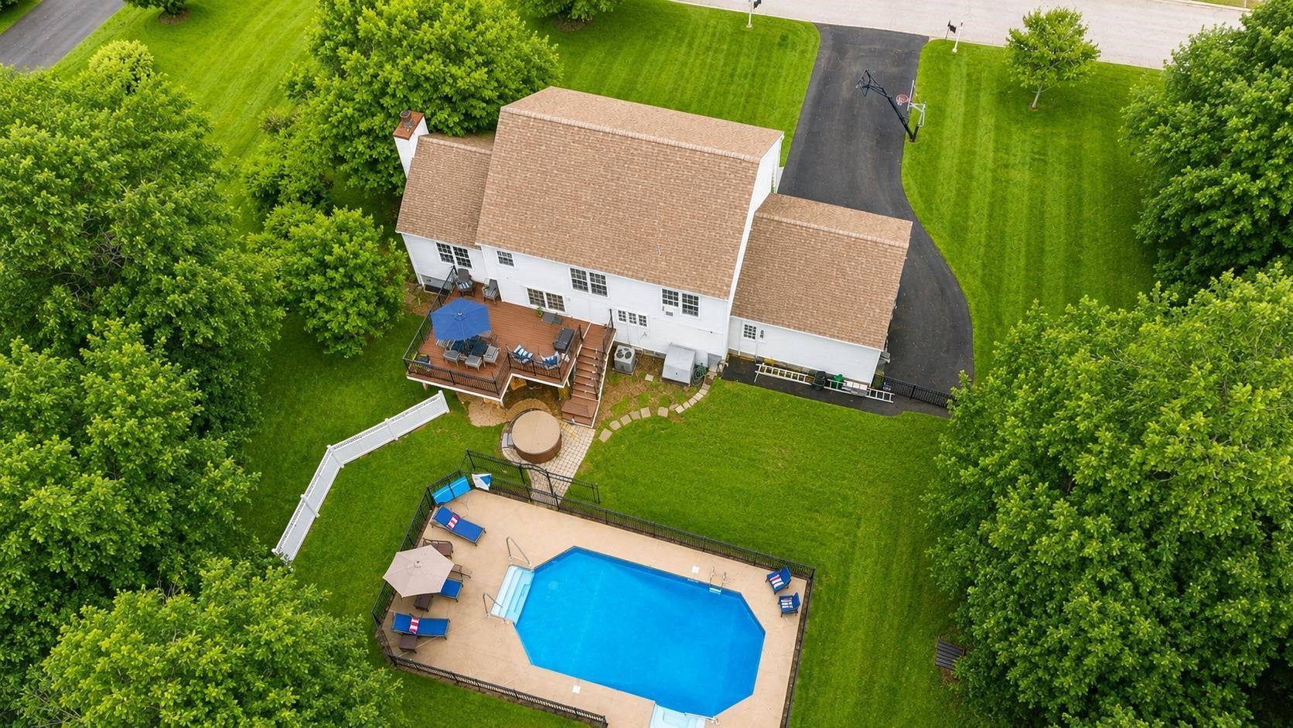
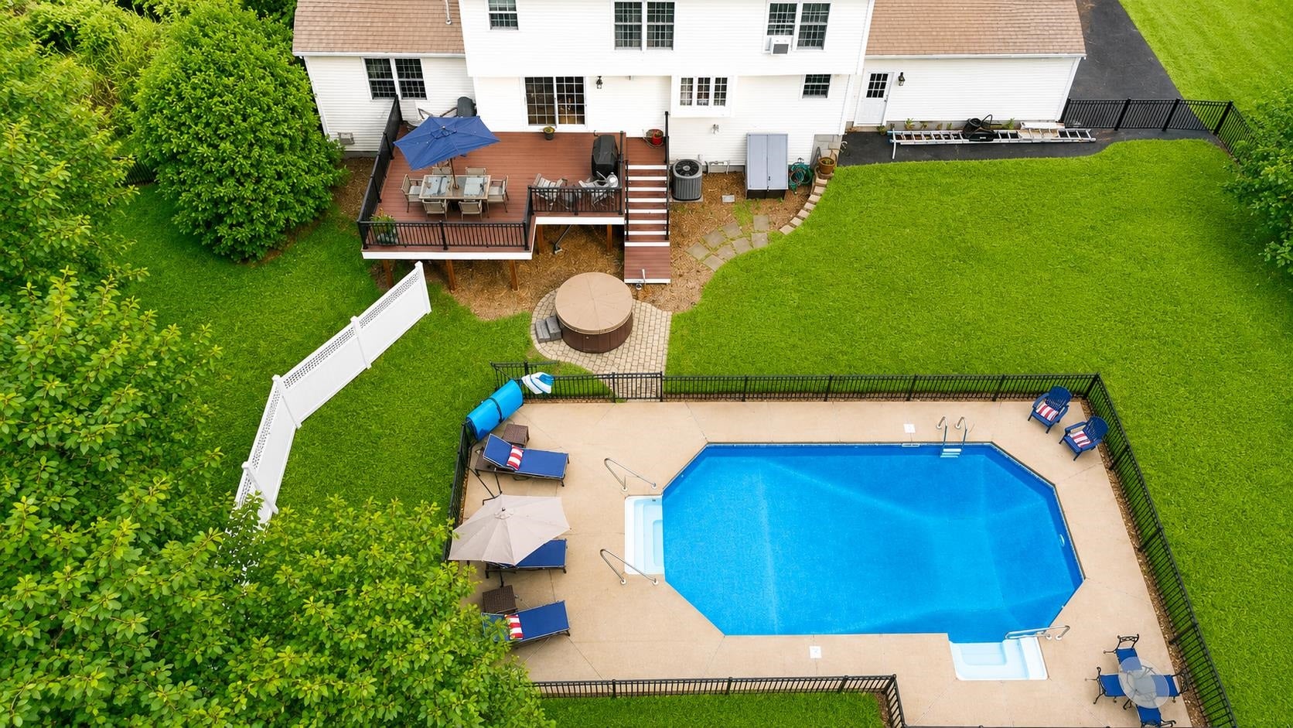
Welcome to this beautifully updated 4-bedroom Colonial in Dover's sought-after Alden Woods neighborhood. Designed for both everyday living and entertaining, this exceptional home offers a spacious floor plan featuring a stunning new chef's kitchen with professional-grade appliances, a sunny eat-in area, private home office, formal dining room, and an impressive cathedral-ceiling great room with a wood burning insert in the fireplace. The second level features a luxurious primary suite with vaulted ceilings, a large walk-in closet, and a bath complete with a soaking tub and separate shower, along with three additional bedrooms and full bath. The partially finished lower level provides flexible space for a family room, home gym, or recreation area. Step outside to your own private backyard oasis featuring an expansive deck overlooking the fenced-in in-ground pool just perfect for relaxing or entertaining all summer long. Additional updates include a new high-efficiency heating system and central air conditioning, providing comfort and peace of mind for years to come. Public water, sewer and natural gas. Convenient to shopping and Wentworth Douglas Hospital.
| 11 hours ago | Listing updated with changes from the MLS® | |
| 12 hours ago | Listing first seen on site |

Copyright 2026, PrimeMLS, Inc. All rights reserved. This information is deemed reliable, but not guaranteed. The data relating to real estate displayed on this display comes in part from the IDX Program of PrimeMLS. The information being provided is for consumers’ personal, noncommercial use and may not be used for any purpose other than to identify prospective properties consumers may be interested in purchasing.
Last checked: 2026-08-15 08:28 AM UTC