


207 High Range RoadLondonderry, NH 03053
Due to the health concerns created by Coronavirus we are offering personal 1-1 online video walkthough tours where possible.
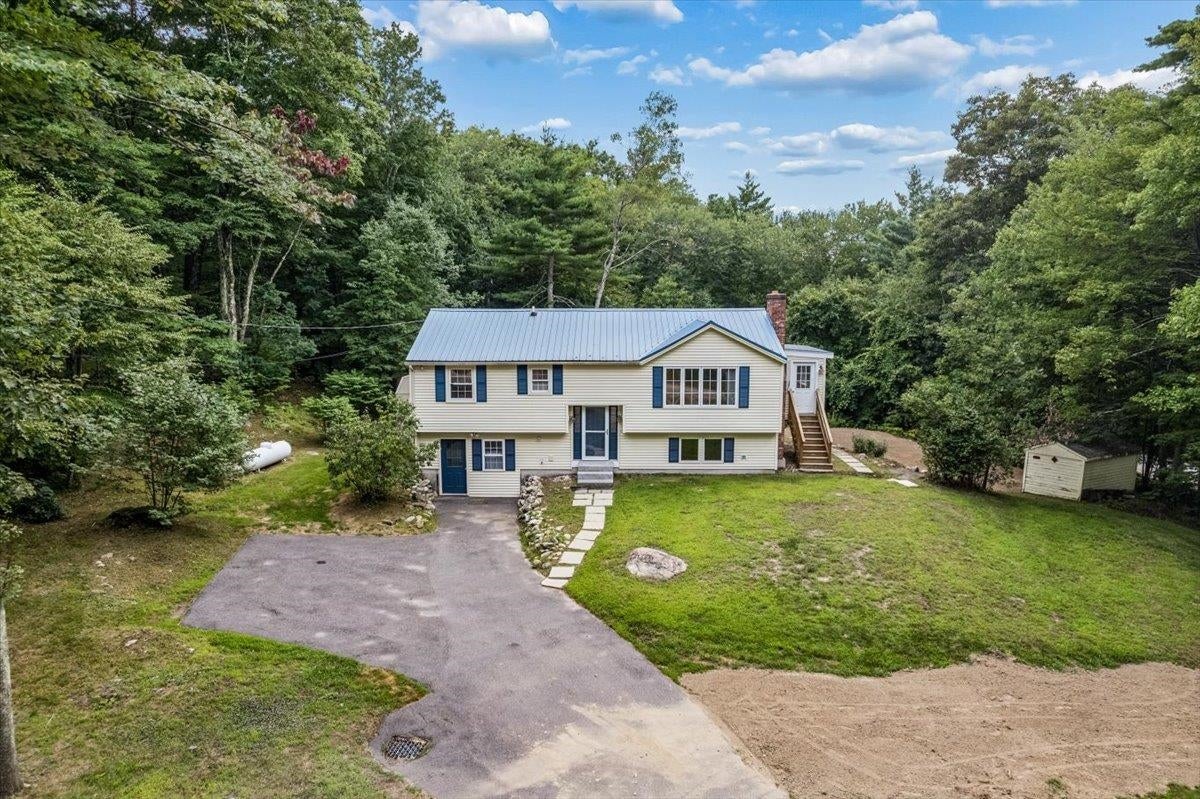
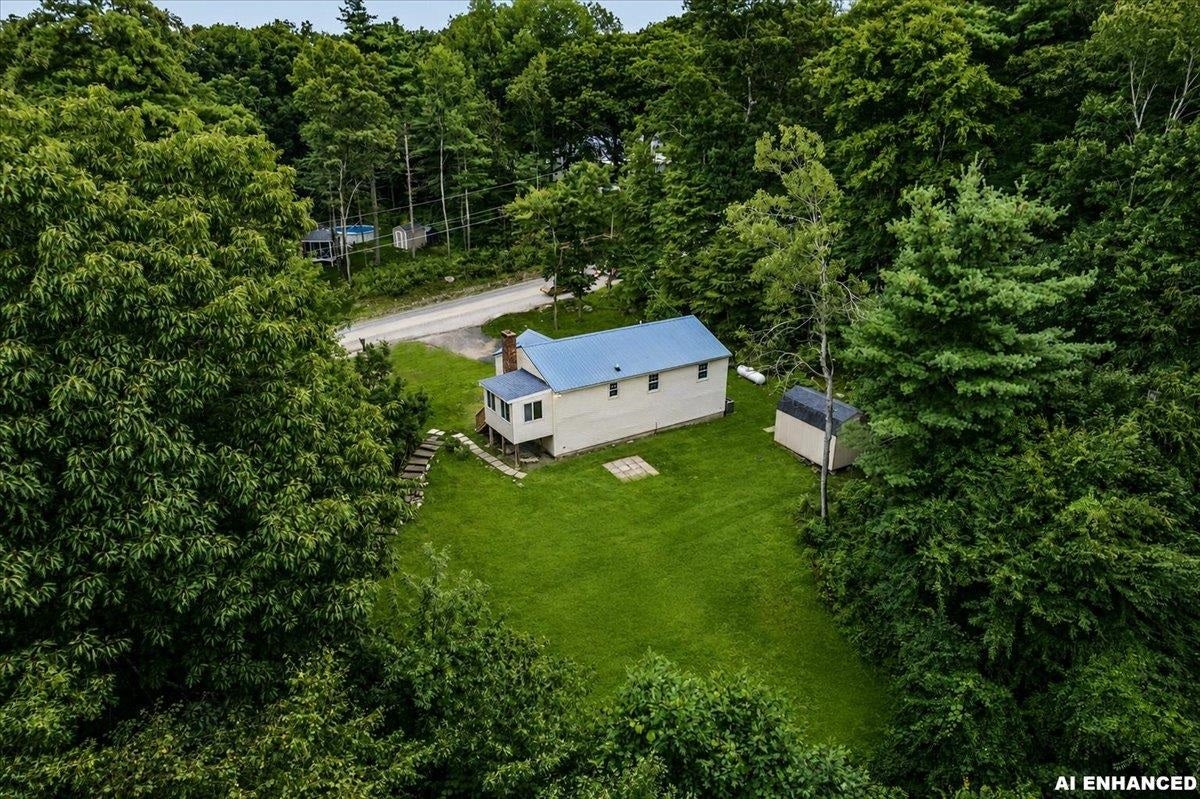
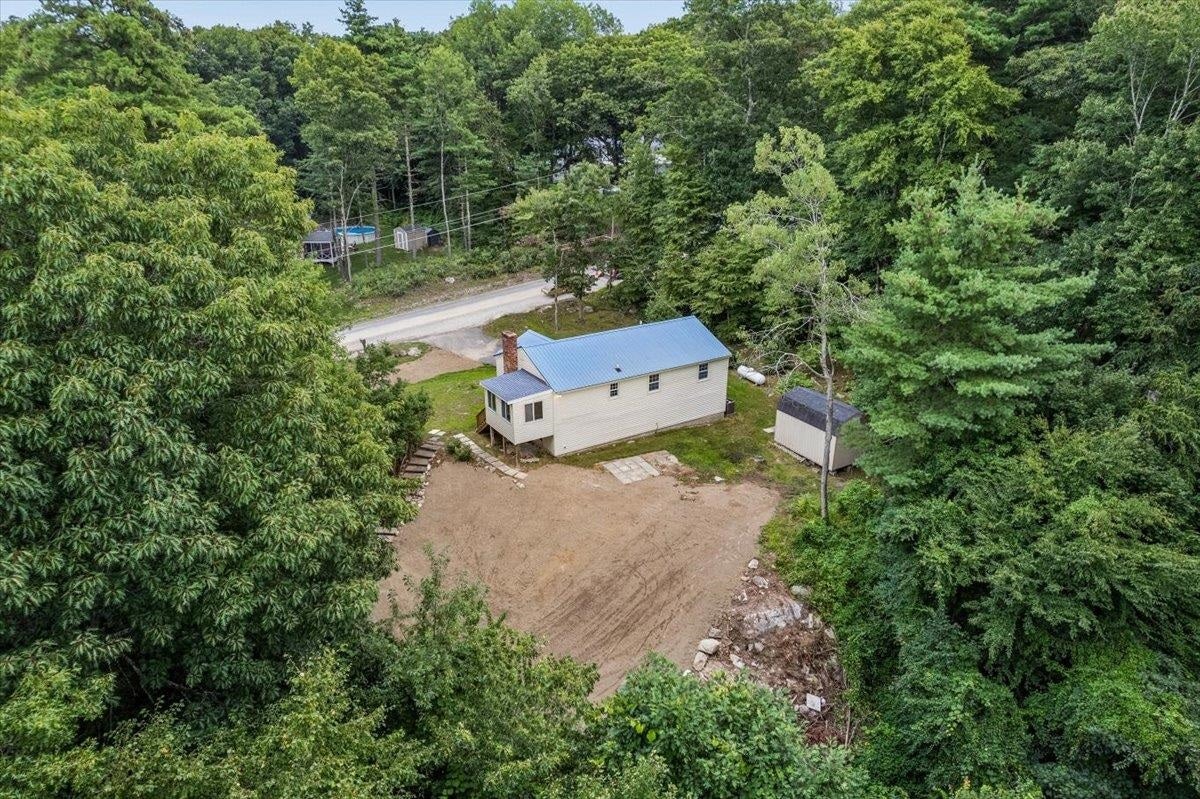
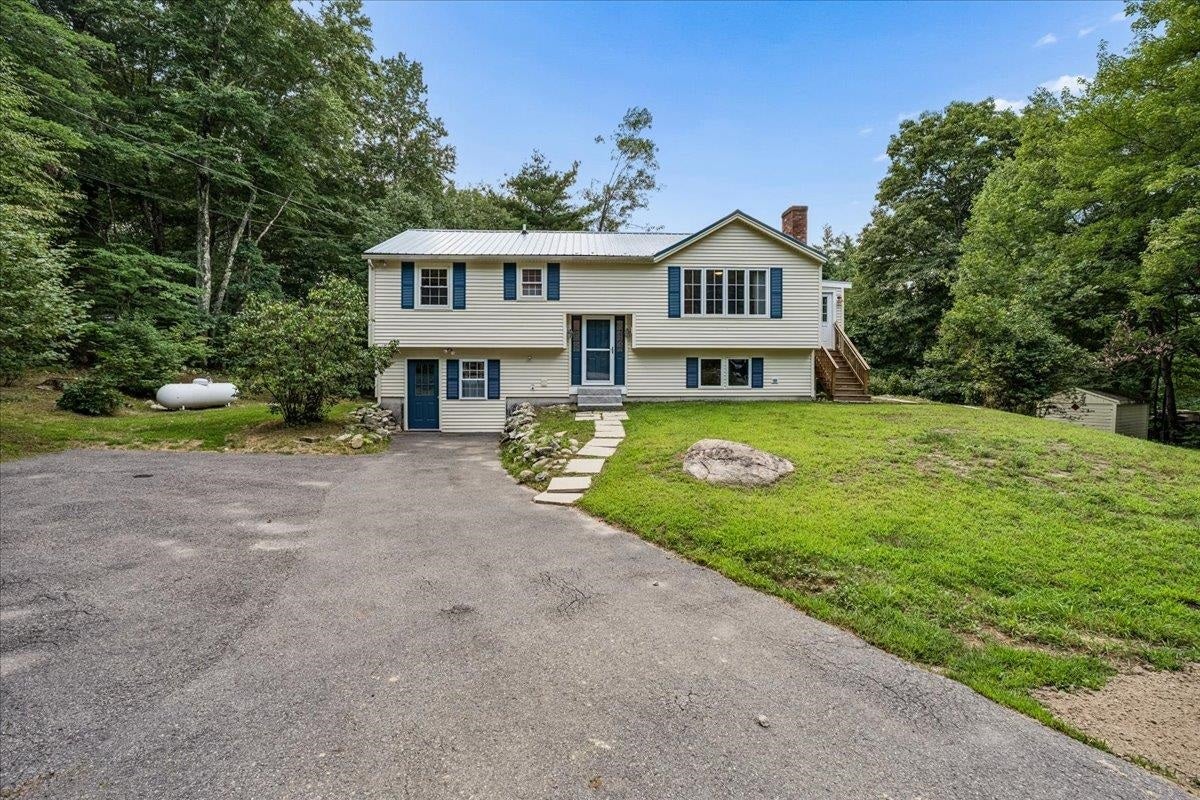
Welcome to 207 High Range Rd in desirable Londonderry! This well-maintained 3-bedroom home offers comfortable one-level living with beautiful hardwood floors throughout the living room and bedrooms. Relax by the cozy wood-burning fireplace or enjoy cooking in the updated kitchen featuring granite countertops and stainless steel appliances. The fully renovated bathroom features new flooring, toilet, vanity, and shower surround. Additional features include propane forced hot air heat and a partially finished basement with tile flooring, offering flexible living space. The former one-car garage is currently used as additional living space with a laundry area but can be converted back to a garage if desired. Set on a private 1-acre lot, the backyard has recently been re-graded and seeded, creating a fresh, usable outdoor space. The property currently has a private well and septic, with public water now available on High Range Road as an optional connection. Enjoy the perfect balance of comfort, privacy, and convenience in a sought-after Londonderry location. Don't miss the opportunity to make this move-in-ready home yours!
| 2 hours ago | Listing updated with changes from the MLS® | |
| 4 hours ago | Listing first seen on site |

Copyright 2026, PrimeMLS, Inc. All rights reserved. This information is deemed reliable, but not guaranteed. The data relating to real estate displayed on this display comes in part from the IDX Program of PrimeMLS. The information being provided is for consumers’ personal, noncommercial use and may not be used for any purpose other than to identify prospective properties consumers may be interested in purchasing.
Last checked: 2026-08-13 08:01 PM UTC