


64 Bridge StreetSalem, NH 03079
Due to the health concerns created by Coronavirus we are offering personal 1-1 online video walkthough tours where possible.
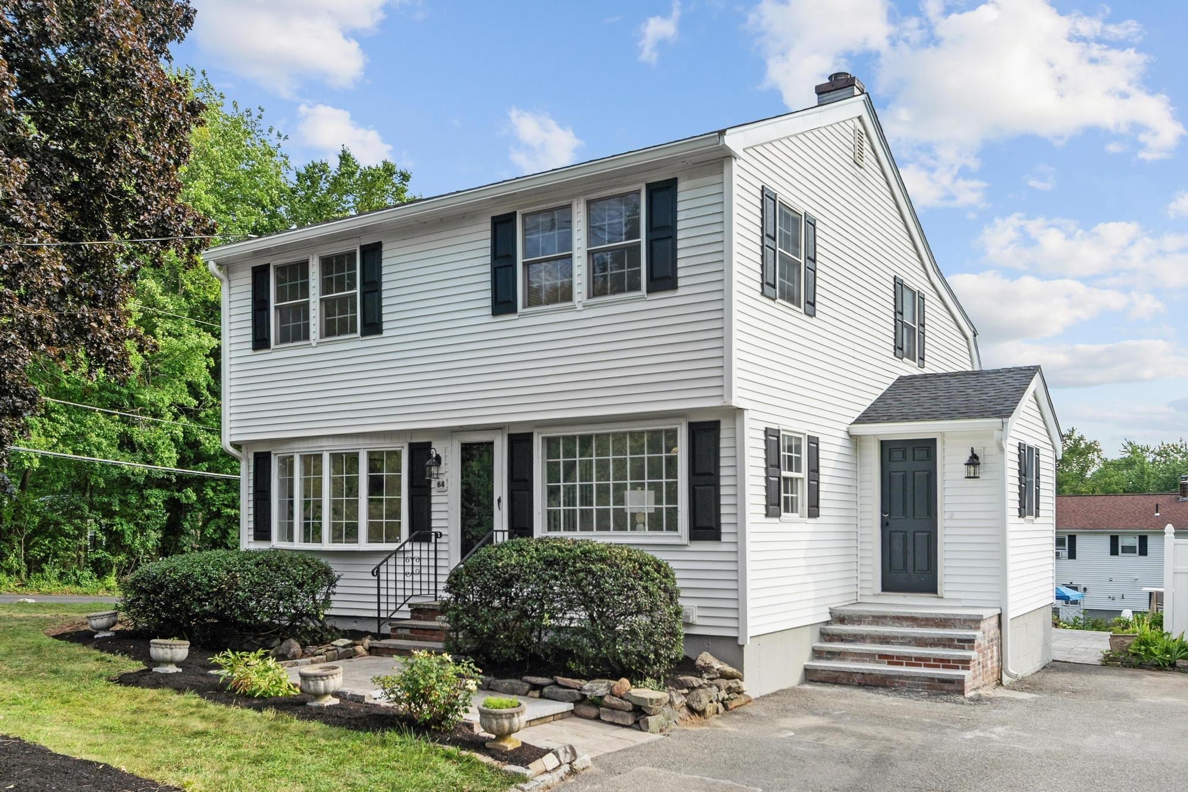
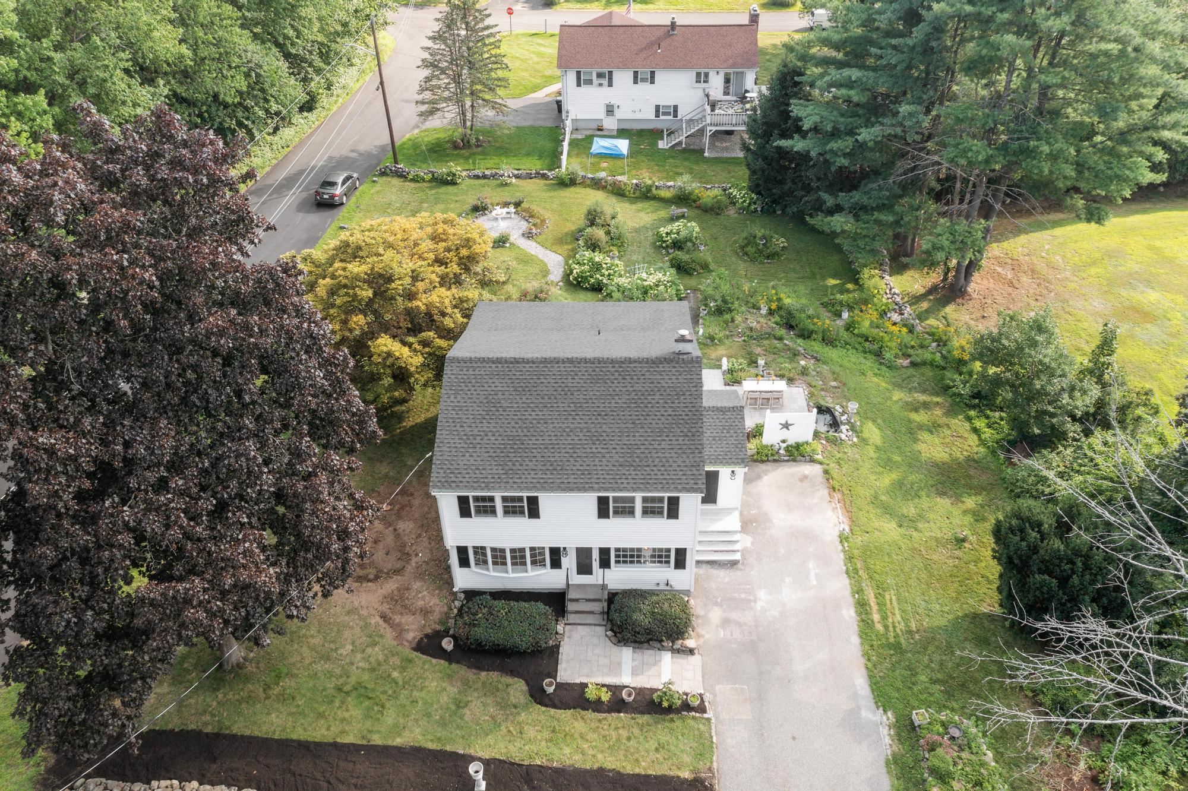
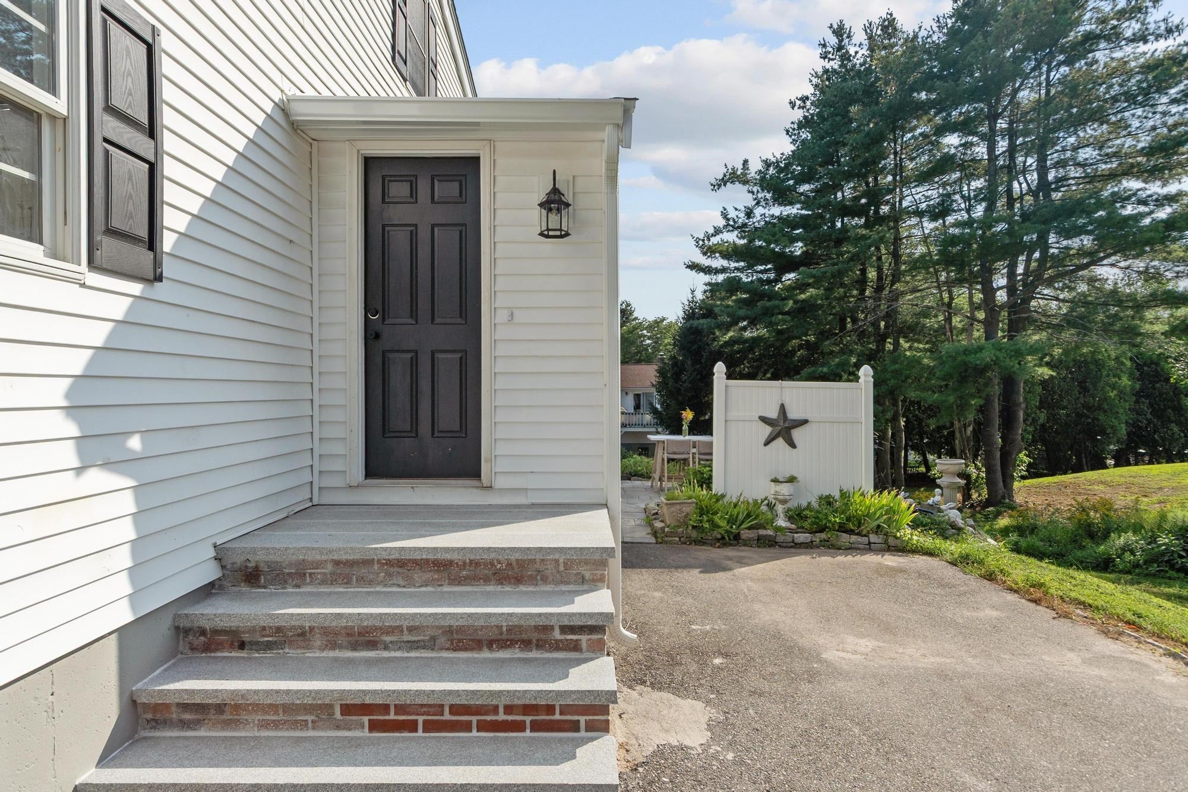
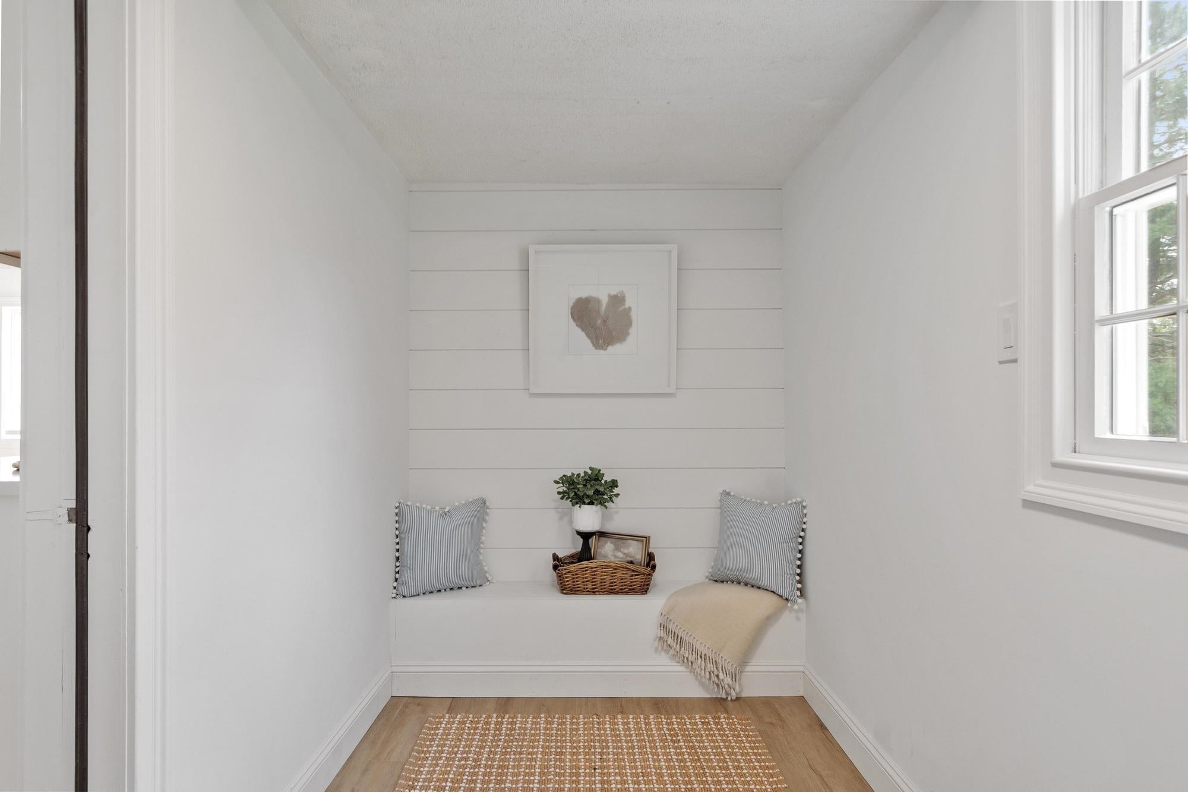
Full of character and charm, this is not a cookie cutter 3 bedroom and 1.5 bath Colonial. Impressive sunlit kitchen/dining room with a soaring Cathedral Ceiling featuring Quartz Counters, Abundant Cabinetry, SS Appliance, which was designed for festive holidays and everyday convenience & enjoyment. So many updates and thoughtful, tasteful touches throughout including brand new roof, brand new standout kitchen & bathrooms, updated electric, built ins, walk in closet and new white oak hardwood flooring. Stroll around admiring or have dinner on your new patio, on a warm evening, overlooking beautiful, mature plantings, flowers & hardscaping in your generously sized backyard, on a corner lot. Potential is there to add on, build garage or an ADU if desired in your vision. Peace of mind and ease of a completely move in ready home, public water/sewer and updates. Located close to the heart of Salem NH and the MA border nearby I-93 and I-495, premium shopping, restaurants, The Loop and Tuscan Village. Book your showing today or see you at the Open House Sunday, August 16th 10 AM to NOON
| 3 hours ago | Listing updated with changes from the MLS® | |
| 4 hours ago | Listing first seen on site |

Copyright 2026, PrimeMLS, Inc. All rights reserved. This information is deemed reliable, but not guaranteed. The data relating to real estate displayed on this display comes in part from the IDX Program of PrimeMLS. The information being provided is for consumers’ personal, noncommercial use and may not be used for any purpose other than to identify prospective properties consumers may be interested in purchasing.
Last checked: 2026-08-13 08:01 PM UTC