


89 Seaverns Bridge RoadAmherst, NH 03031
Due to the health concerns created by Coronavirus we are offering personal 1-1 online video walkthough tours where possible.
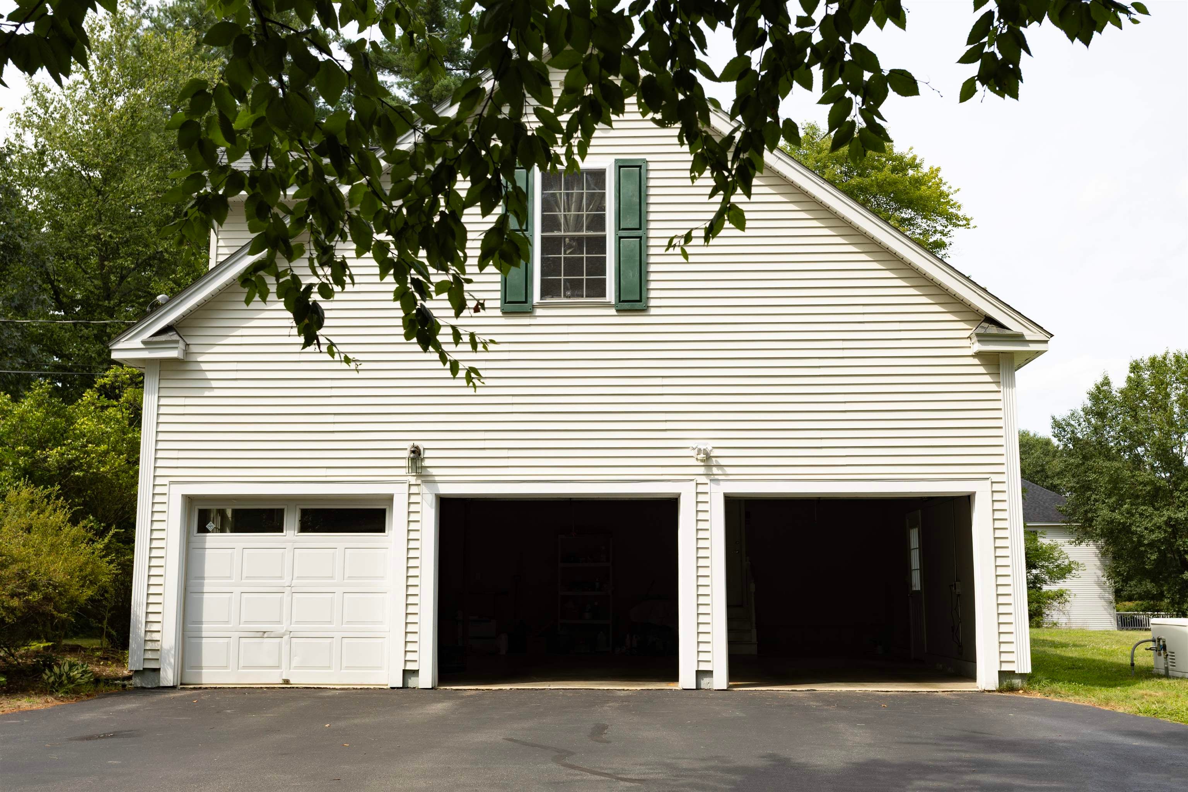
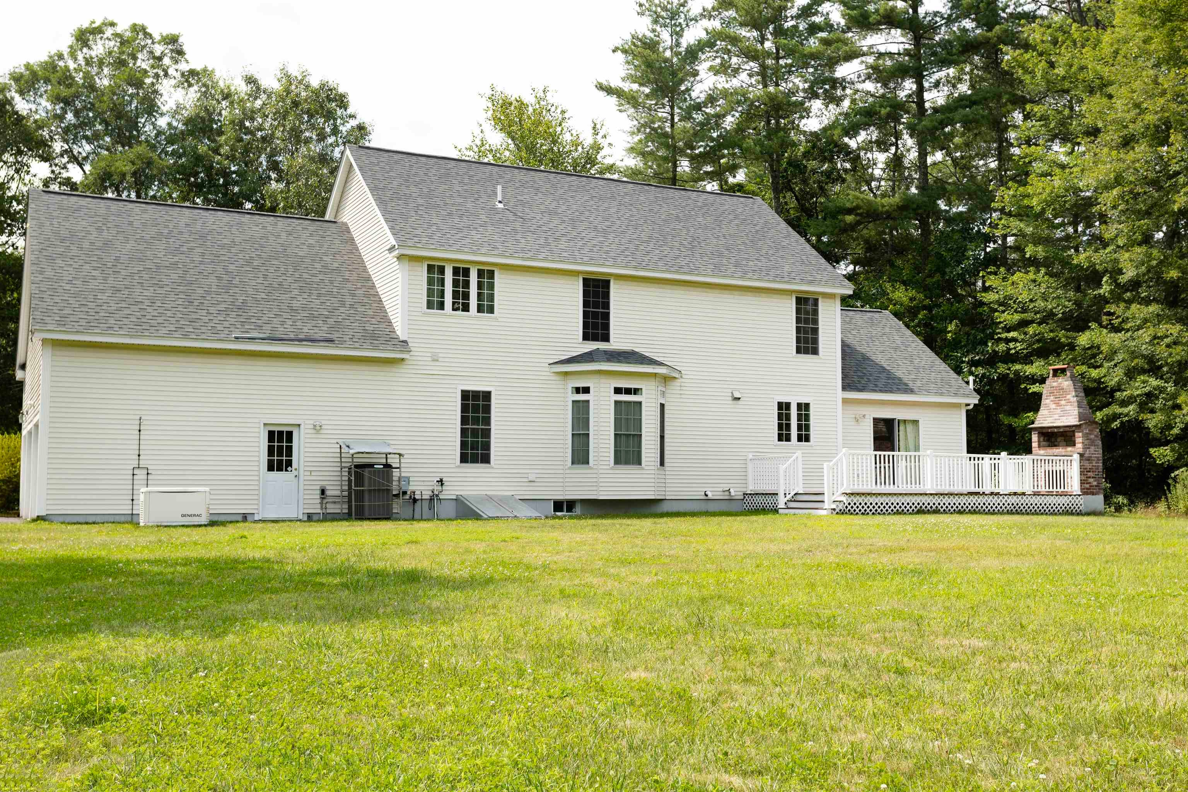
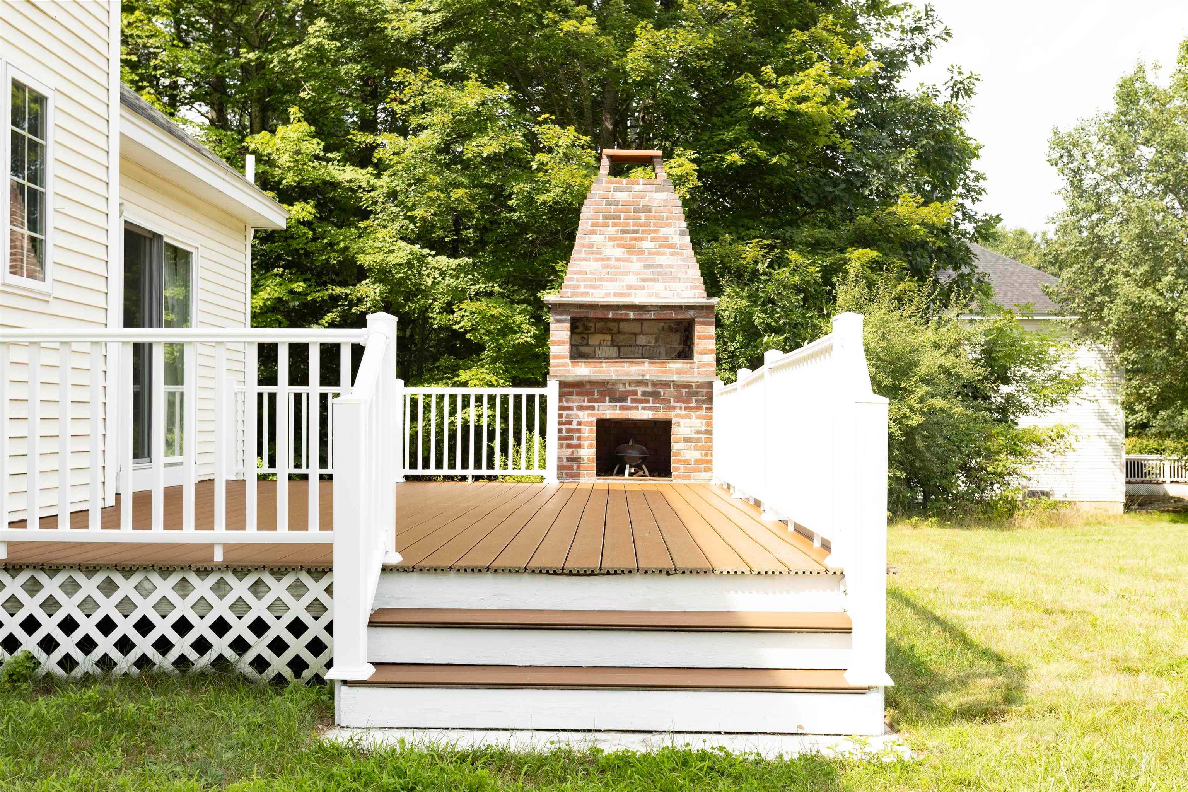
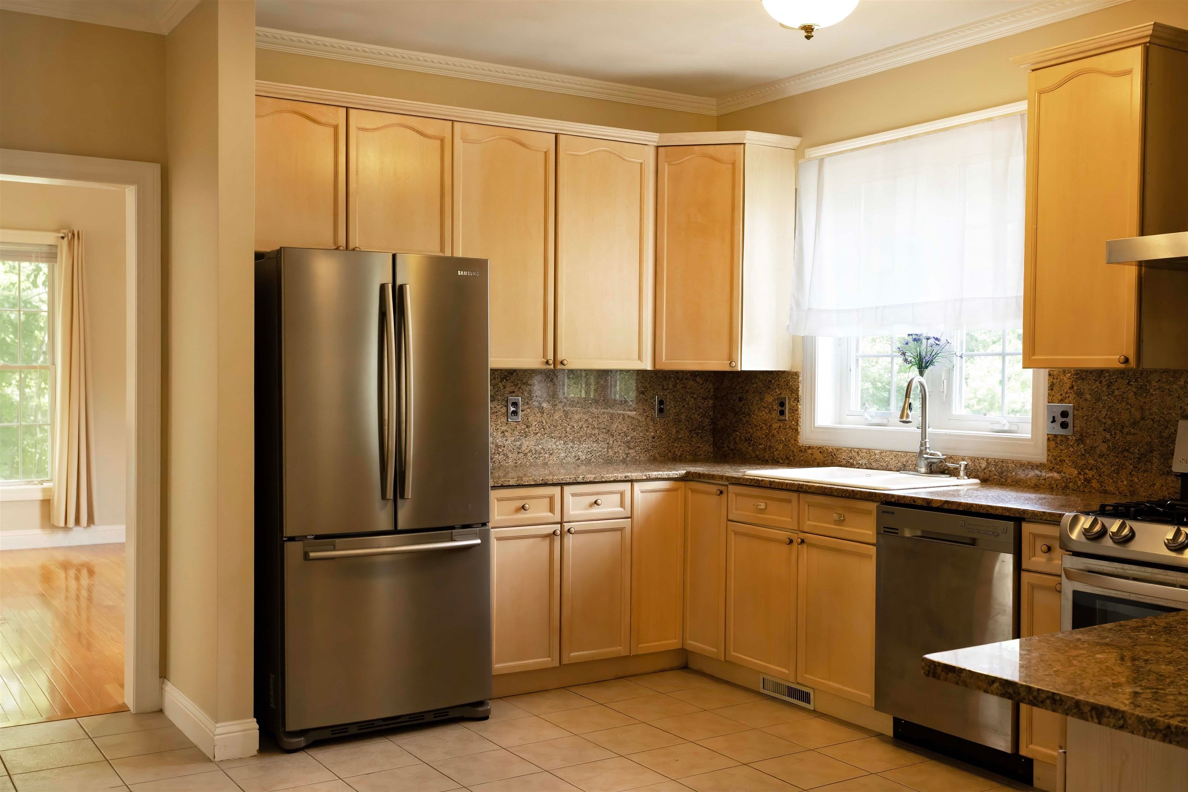
Welcome to this exceptional 4-bedroom, 4-bathroom home in highly desirable Amherst, New Hampshire! Offering the perfect blend of comfort, space, and timeless charm, this home is designed for both everyday living and entertaining. The main level features a spacious eat-in kitchen, formal dining room, inviting living room, and a cozy den, providing plenty of room for gathering with family and friends. Massive finished basement expands your living space and includes a relaxing sauna, your own private retreat. Step outside to enjoy the large deck, perfect for outdoor dining and entertaining, complete with a built-in brick grill for summer cookouts. The welcoming farmer’s porch adds classic New England curb appeal and a wonderful place to unwind. The standby whole-house generator is an exceptional feature for comfort, convenience, and peace of mind. Conveniently located just minutes from Amherst Middle School and Souhegan High School and Route 3, this home offers an ideal combination of tranquility and accessibility in one of Southern New Hampshire’s most sought-after communities. Don’t miss the opportunity to make this beautiful Amherst property your next home!
| 4 hours ago | Listing updated with changes from the MLS® | |
| 4 hours ago | Listing first seen on site |

Copyright 2026, PrimeMLS, Inc. All rights reserved. This information is deemed reliable, but not guaranteed. The data relating to real estate displayed on this display comes in part from the IDX Program of PrimeMLS. The information being provided is for consumers’ personal, noncommercial use and may not be used for any purpose other than to identify prospective properties consumers may be interested in purchasing.
Last checked: 2026-08-13 07:56 PM UTC