Save
Ask
Tour
Hide
Share
$879,000
4 Days On Site

49 Center Street
Wolfeboro, NH 03894

For Sale|Single Family Residence|Active
6
Beds
4
Total Baths
3
Full Baths
1
Partial Bath
4,026
SqFt
$218
/SqFt
1860
Built
County:
Carroll
Listing courtesy of Candy Sharp of Maxfield Real Estate/Wolfeboro

Due to the health concerns created by Coronavirus we are offering personal 1-1 online video walkthough tours where possible.
Upcoming Open Houses
Due to COVID-19, we recommend you verify Open Houses before attending.
Thu, Aug 20, 11:00 AM - 2:00 PM
49 Center Street49 Center Street49 Center Street49 Center Street
Save
Ask
Tour
Hide
Share

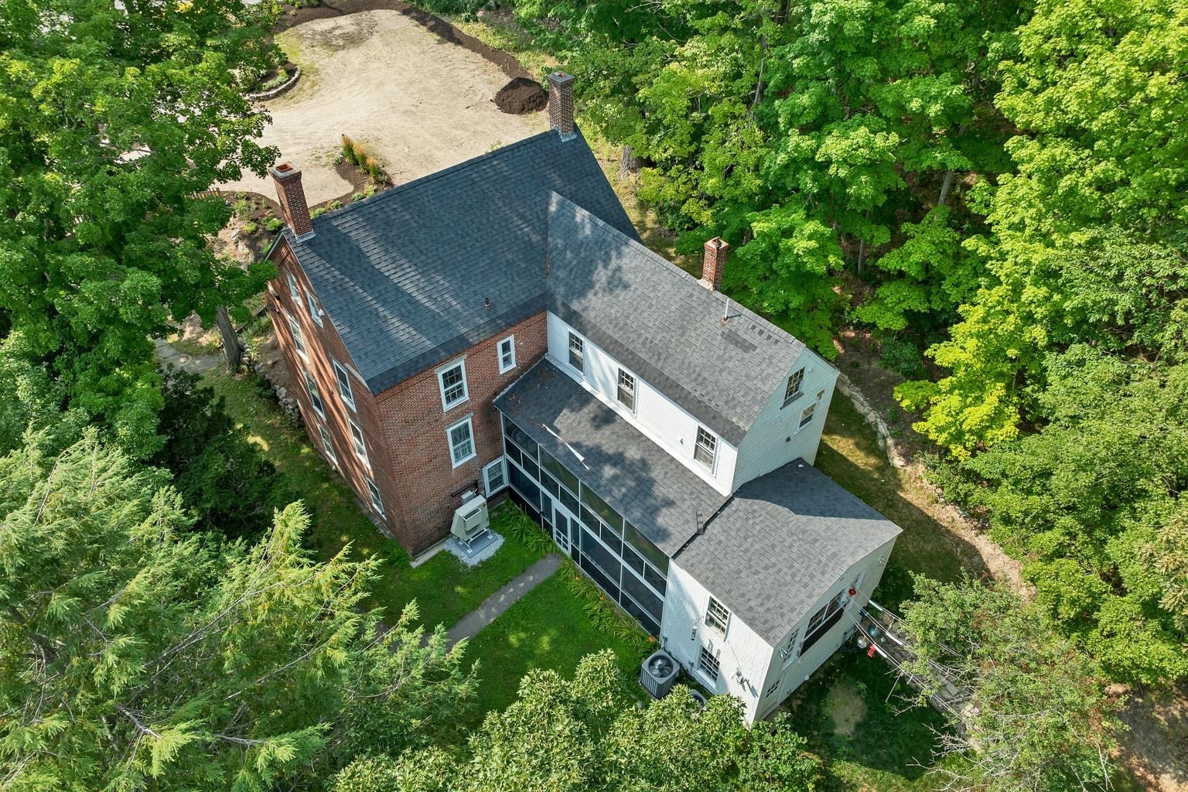
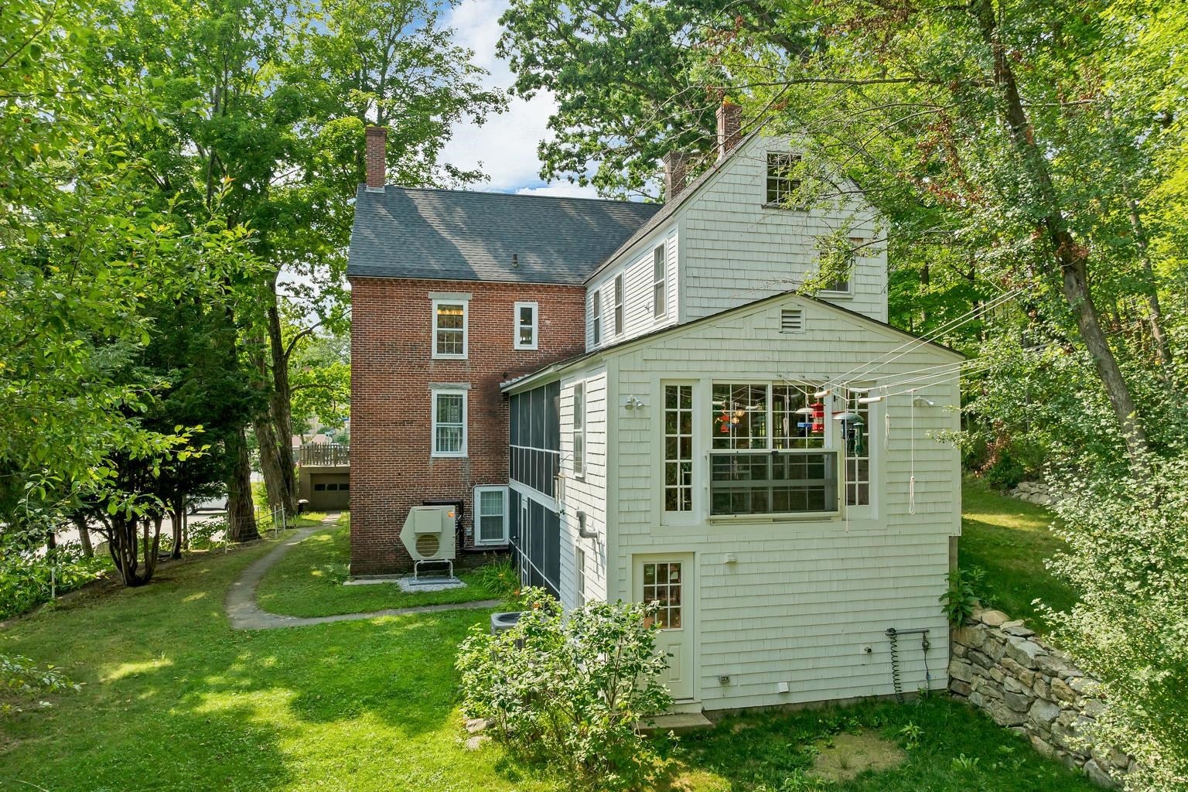
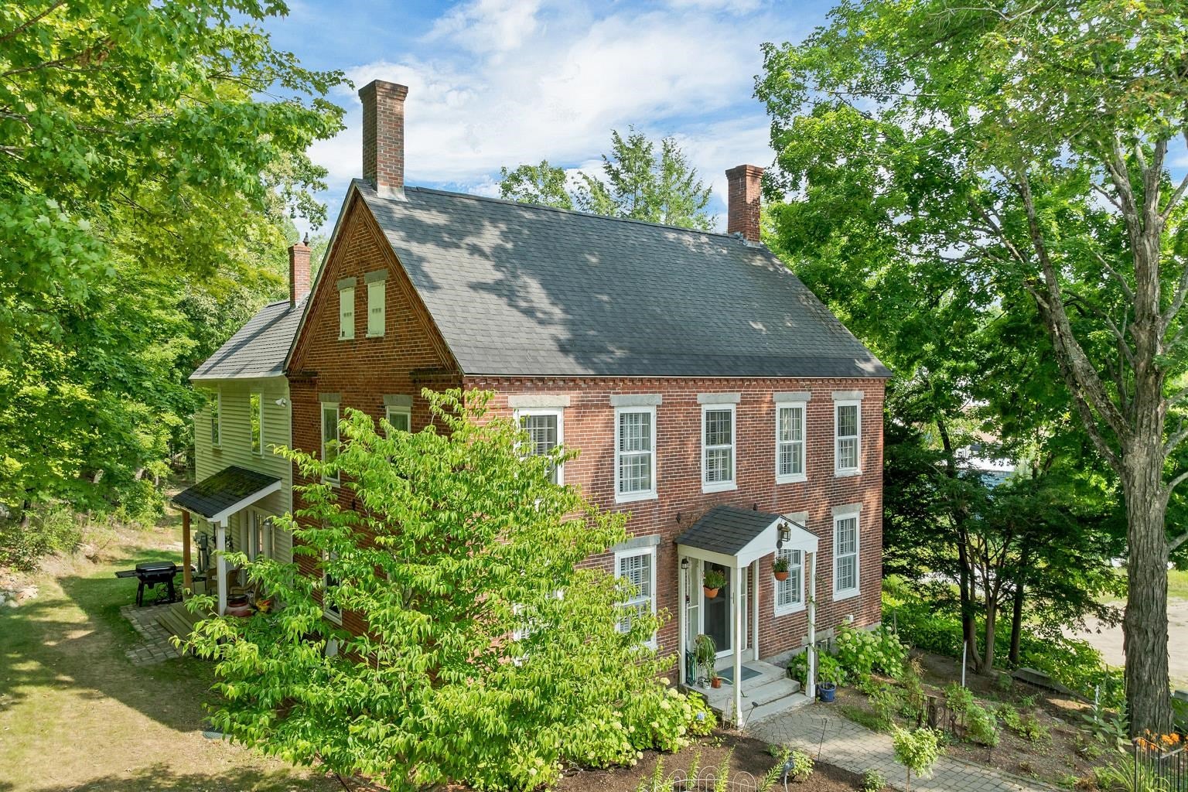
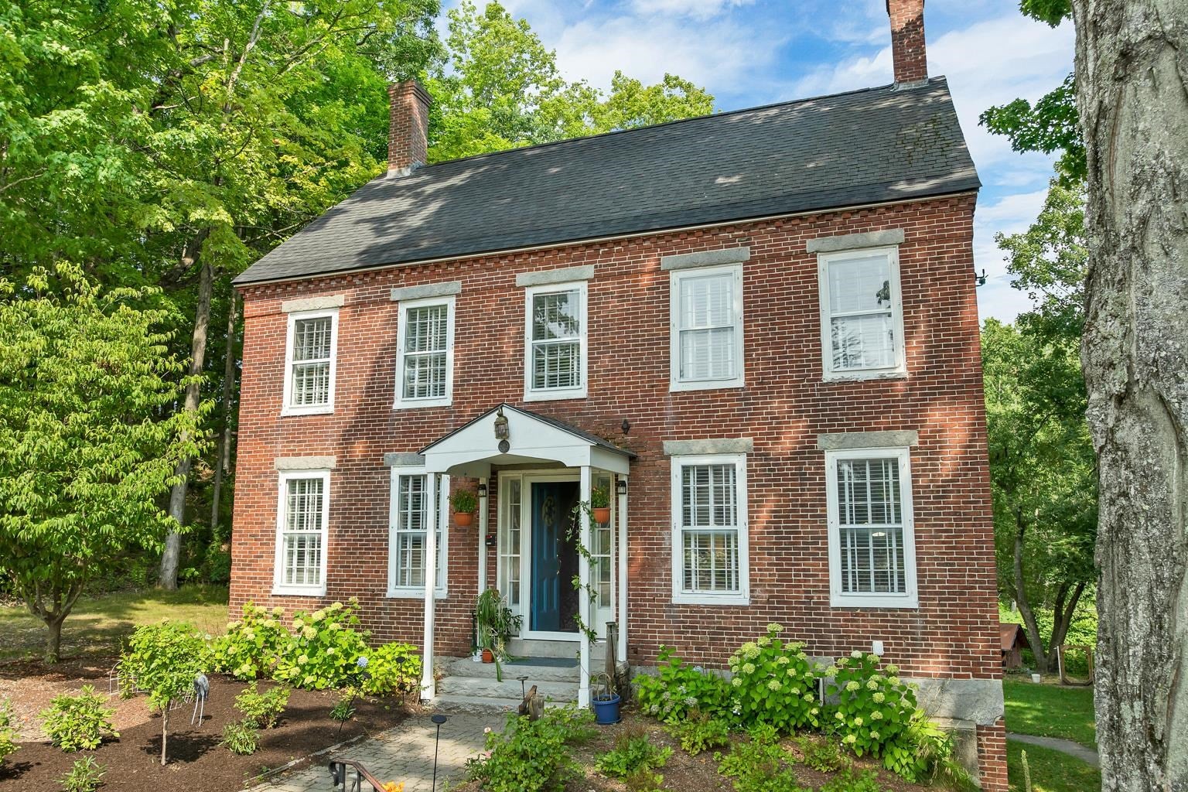
A Rare In-Town Oasis offers a striking Brick 6 BR/3.5 BA Home featuring timeless Craftsmanship and updated systems for comfort and peace of mind. Nestled back from the road on a beautifully landscaped 1+ acre, surrounded by majestic old growth trees and manicured gardens, yet just steps from local shopping and dining options. With the potential option of in-home business use, and a separate self-contained apartment for rental income or extended family use, this unique property has something for everyone and every phase of life. Screened porches, light-filled floor to ceiling windows, vintage details, a detached 2 car garage, patio and even space for a min-farm collection of chickens or small farm animals! Spacious lot allows for potential additional development... Be part of vibrant downtown Wolfeboro while feeling like you are in your own country setting.

Save
Ask
Tour
Hide
Share
Listing Snapshot
Price 
$879,000
Days On Site 
4 Days
Bedrooms 
6
Inside Area (SqFt) 
4,026 sqft
Total Baths 
4
Full Baths 
3
Partial Baths 
1
Lot Size 
1.06 Acres
Year Built 
1860
MLS® Number 
5104711
Status 
Active
Property Tax 
$7,051
HOA/Condo/Coop Fees 
N/A
Sq Ft Source 
N/A
Friends & Family
Recent Activity
4 days agoListing updated with changes from the MLS®
4 days agoListing first seen on site
General Features
Acres 
1.06
Foundation 
Brick/Mortar
Garage 
Yes
Garage Spaces 
2
Number Of Stories 
2
Parking Spaces 
2
Property Sub Type 
Single Family Residence
Sewer 
Public Sewer
SqFt Above 
2616
SqFt Below 
1410
SqFt Total 
5466
Style 
AntiqueHistoric Vintage
Utilities 
Cable AvailablePropane
Water Source 
Public
Zoning 
1F-RES
Interior Features
Appliances 
DryerRefrigeratorMicrowaveWasherRange HoodGas RangeWater Heater
Basement 
ConcreteFinishedPartially FinishedWalk-Out AccessDaylight
Cooling 
Central Air
Electric 
200+ Amp ServiceCircuit Breakers
Heating 
Forced Air
Save
Ask
Tour
Hide
Share
Exterior Features
Construction Details 
BrickShingle Siding
Lot Features 
LevelLandscaped
Patio And Porch 
PatioPorch
Roof 
Shingle
Community Features
School District 
Governor Wentworth Regional
Schools
School District
Governor Wentworth Regional
Elementary School
Carpenter Elementary
Middle School
Kingswood Regional Middle
High School
Kingswood Regional High School
Listing courtesy of Candy Sharp of Maxfield Real Estate/Wolfeboro


Copyright 2026, PrimeMLS, Inc. All rights reserved. This information is deemed reliable, but not guaranteed. The data relating to real estate displayed on this display comes in part from the IDX Program of PrimeMLS. The information being provided is for consumers’ personal, noncommercial use and may not be used for any purpose other than to identify prospective properties consumers may be interested in purchasing.
Last checked: 2026-08-17 03:36 AM UTC
Neighborhood & Commute
Source: Walkscore
Save
Ask
Tour
Hide
Share