


343 N Amherst RoadBedford, NH 03110
Due to the health concerns created by Coronavirus we are offering personal 1-1 online video walkthough tours where possible.
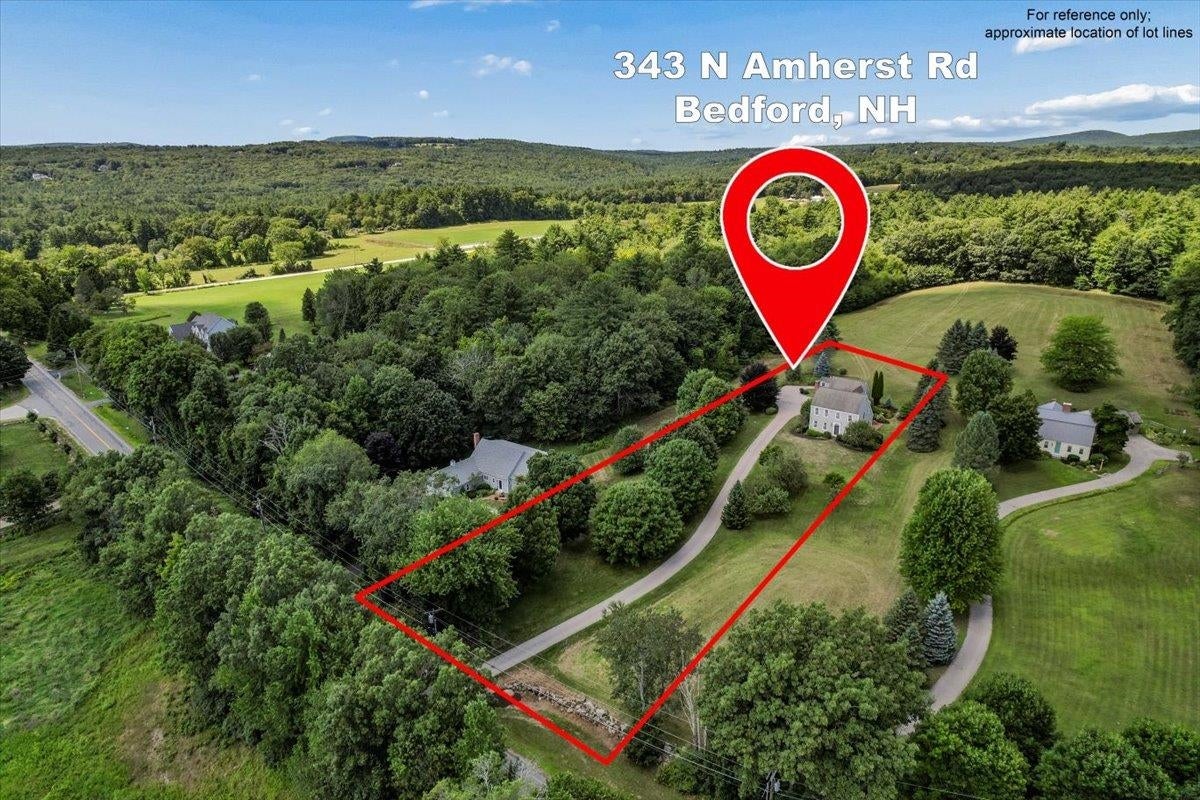
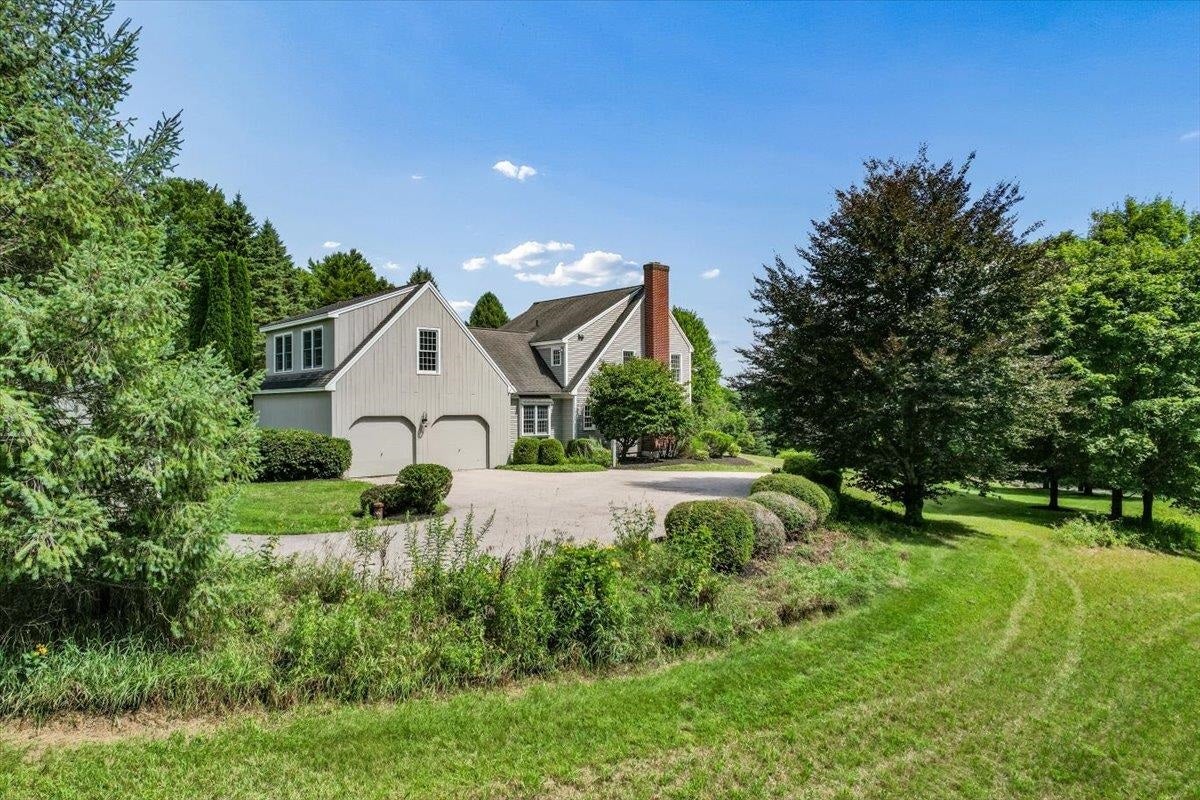
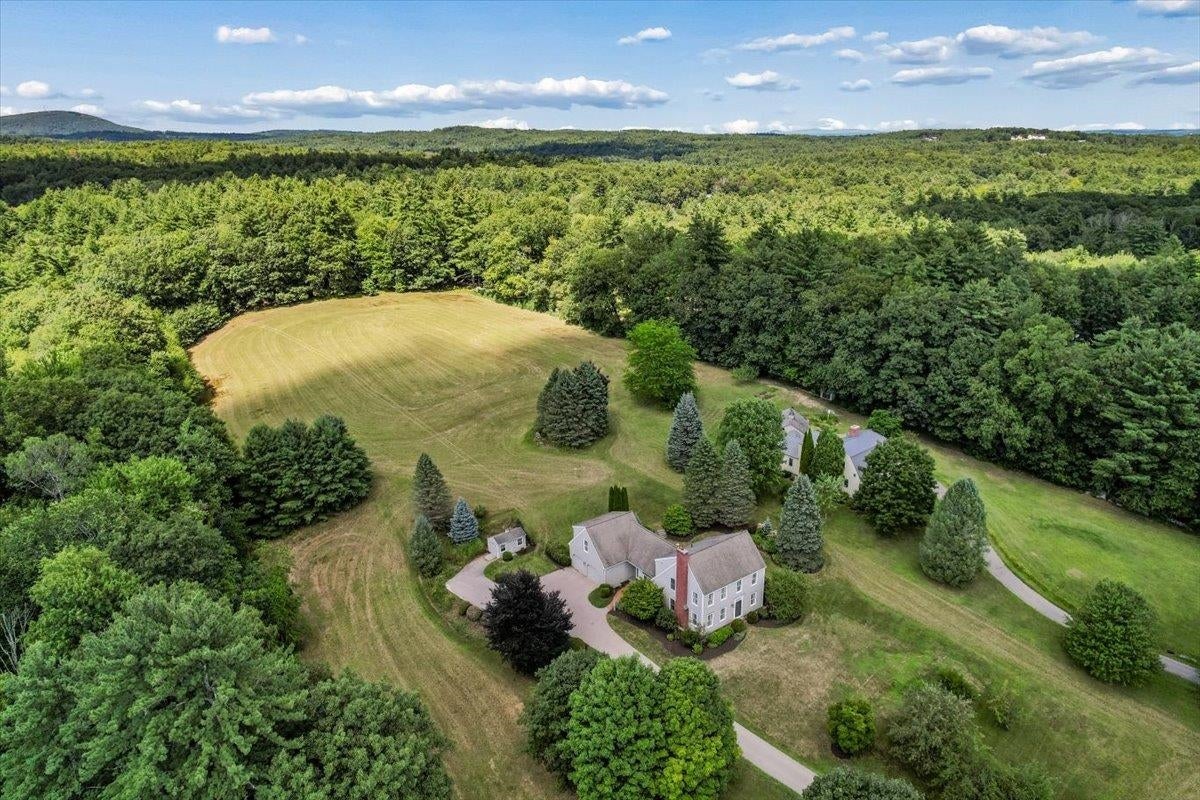
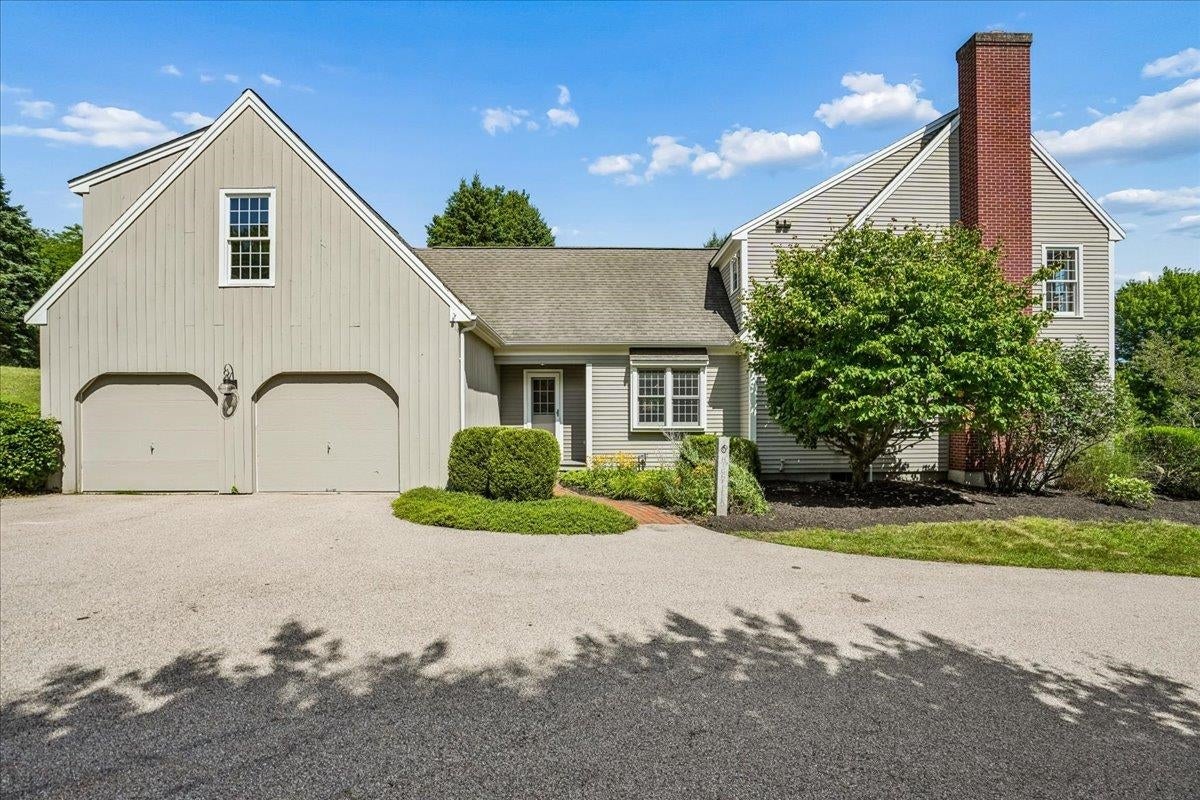
Tucked among beautifully manicured grounds and bordered by more than 300 acres of protected conservation land, this extraordinary custom-built reproduction 3/4 Saltbox Colonial is a rare offering where timeless New England architecture meets exceptional craftsmanship. Built by master builder Kevin Doherty, every room reflects meticulous attention to detail, from the hand-crafted built-ins and rich hardwood floors to the stunning Rumford fireplace that serves as the heart of the home. Warm, inviting, and filled with character, this residence was designed to be both elegant and comfortable. The thoughtfully designed floor plan features three spacious bedrooms, a versatile bonus room ideal for a home office, guest suite, or media room, and an attached two-car garage. Every space is filled with natural light and showcases the quality and authenticity that define a truly custom home. Step outside and experience your own private sanctuary. Professionally landscaped gardens burst with spectacular seasonal color, while mature fruit trees and lush plantings create a peaceful setting that feels worlds away. With hundreds of acres of conservation land as your backyard, you'll enjoy unmatched privacy, scenic views, and endless opportunities to explore nature right from your doorstep. This is more than a home. It's a lifestyle defined by craftsmanship, tranquility, and the enduring beauty of classic New England design. Schedule your private showing today!
| 10 hours ago | Listing updated with changes from the MLS® | |
| 10 hours ago | Listing first seen on site |

Copyright 2026, PrimeMLS, Inc. All rights reserved. This information is deemed reliable, but not guaranteed. The data relating to real estate displayed on this display comes in part from the IDX Program of PrimeMLS. The information being provided is for consumers’ personal, noncommercial use and may not be used for any purpose other than to identify prospective properties consumers may be interested in purchasing.
Last checked: 2026-08-11 06:54 AM UTC