


200 Harmony RoadNorthwood, NH 03261
Due to the health concerns created by Coronavirus we are offering personal 1-1 online video walkthough tours where possible.
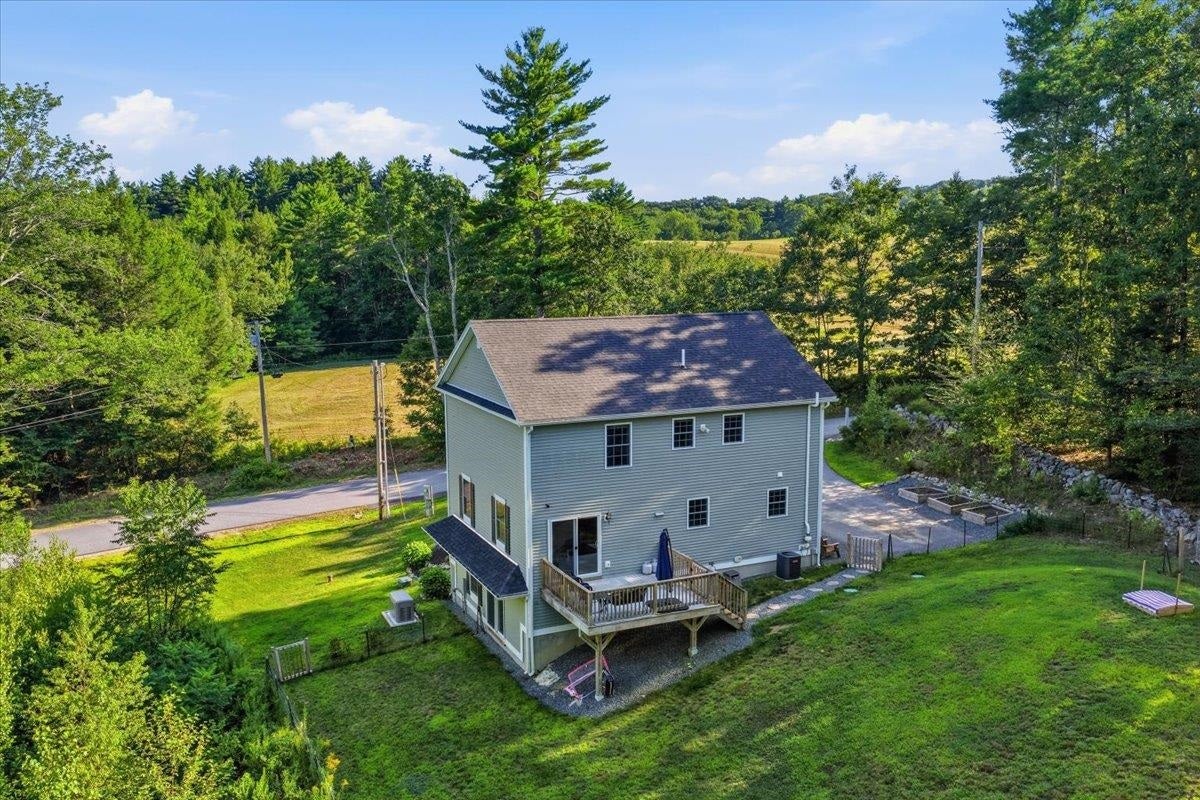
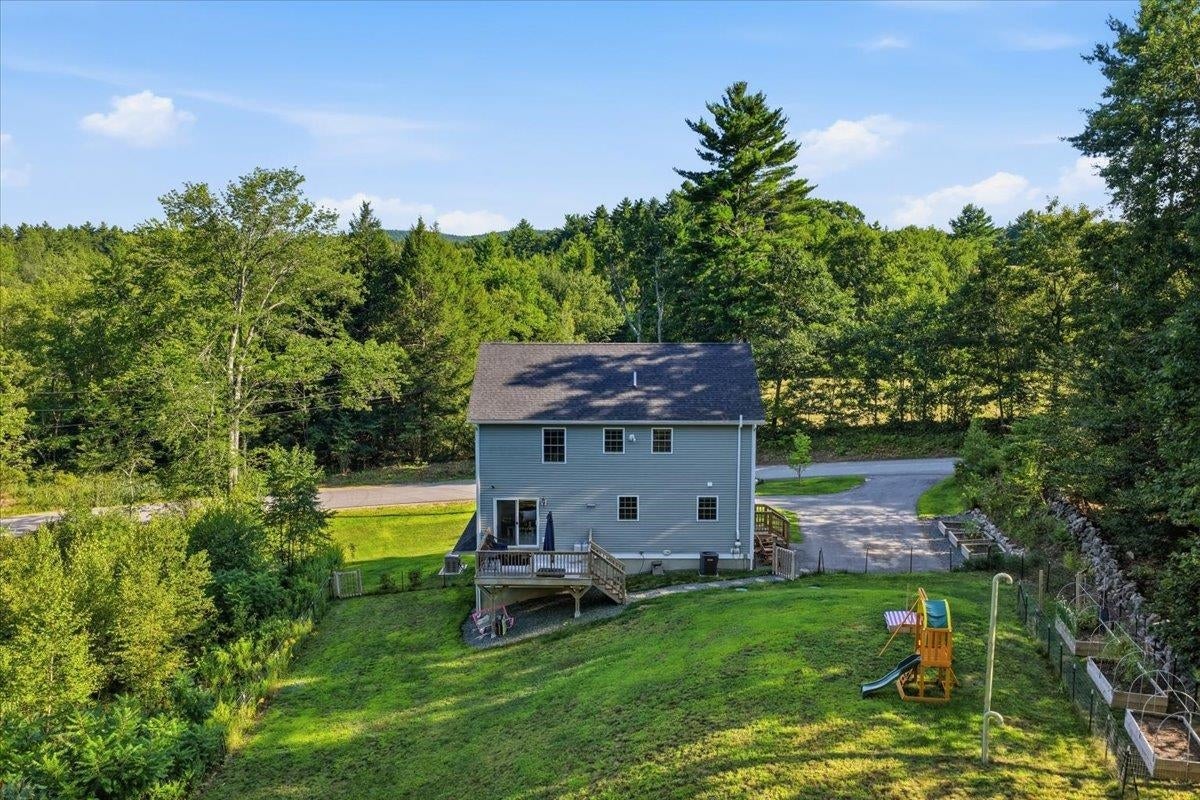
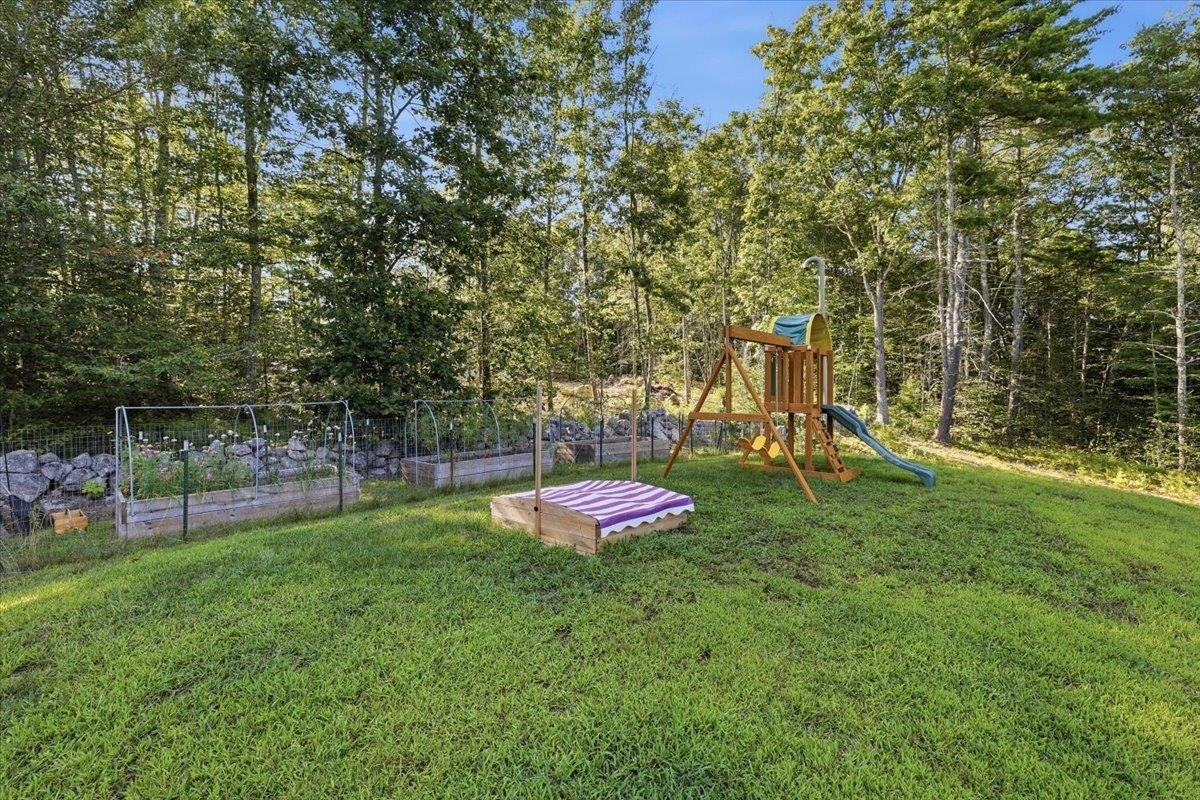
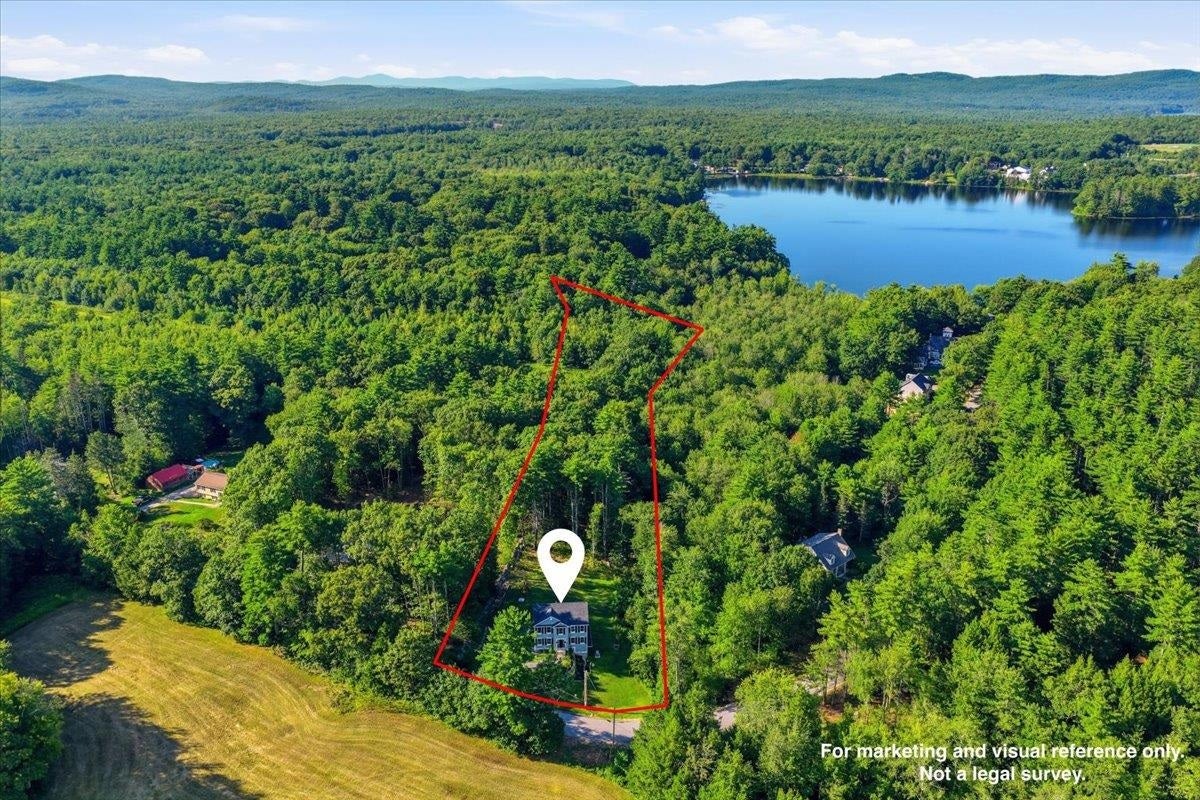
Looking for a newer home but don't want to pay new construction prices? This is the one! 2018 colonial situated on 2.8 acres close to Harvey and Northwood Lakes providing all your outdoor activities. Indoors, the kitchen is the heart of the home featuring kitchen island with seating for 4, granite countertops, stainless appliances all open to the dining area and living room. Hoping for a formal dining room or playroom, this home has that too. Property features hardwood floors or tile on the entire first floor, first floor laundry, sliders to deck, central air, standby generator and wired for an EV. The primary suite offers 2 walk in closets, and 3/4 bath with double sinks. In addition, you'll find 2 other spacious bedrooms and a nicely appointed full bath. If you're looking for more space, the lower level is walk out and could be easily finished. Open House, 8/12 4:30 to 6.
| 10 hours ago | Listing updated with changes from the MLS® | |
| 10 hours ago | Listing first seen on site |

Copyright 2026, PrimeMLS, Inc. All rights reserved. This information is deemed reliable, but not guaranteed. The data relating to real estate displayed on this display comes in part from the IDX Program of PrimeMLS. The information being provided is for consumers’ personal, noncommercial use and may not be used for any purpose other than to identify prospective properties consumers may be interested in purchasing.
Last checked: 2026-08-09 05:17 AM UTC