Save
Ask
Tour
Hide
Share
$299,000
1 Day On Site

910 Elmwood Drive
Hudson, NH 03051

Condominium|Coming Soon
2
Beds
2
Total Baths
1
Full Bath
1
Partial Bath
1,335
SqFt
$224
/SqFt
1985
Built
Subdivision:
Elmwood Village
County:
Hillsborough
Listing courtesy of Ann Marie Crichton of Keller Williams Realty-Metropolitan

Due to the health concerns created by Coronavirus we are offering personal 1-1 online video walkthough tours where possible.
Upcoming Open Houses
Due to COVID-19, we recommend you verify Open Houses before attending.
Sat, Aug 8, 10:00 AM - 12:00 PM
Sun, Aug 9, 10:00 AM - 12:00 PM
910 Elmwood Drive910 Elmwood Drive910 Elmwood Drive910 Elmwood Drive
Save
Ask
Tour
Hide
Share

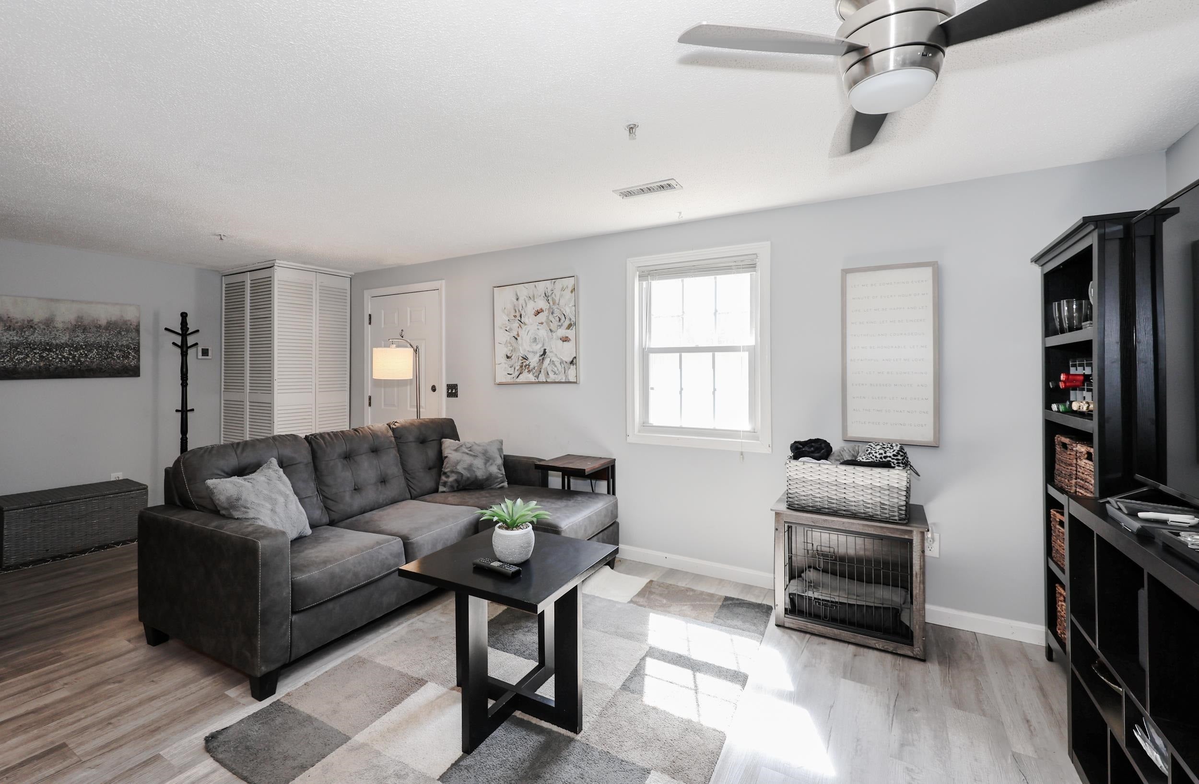
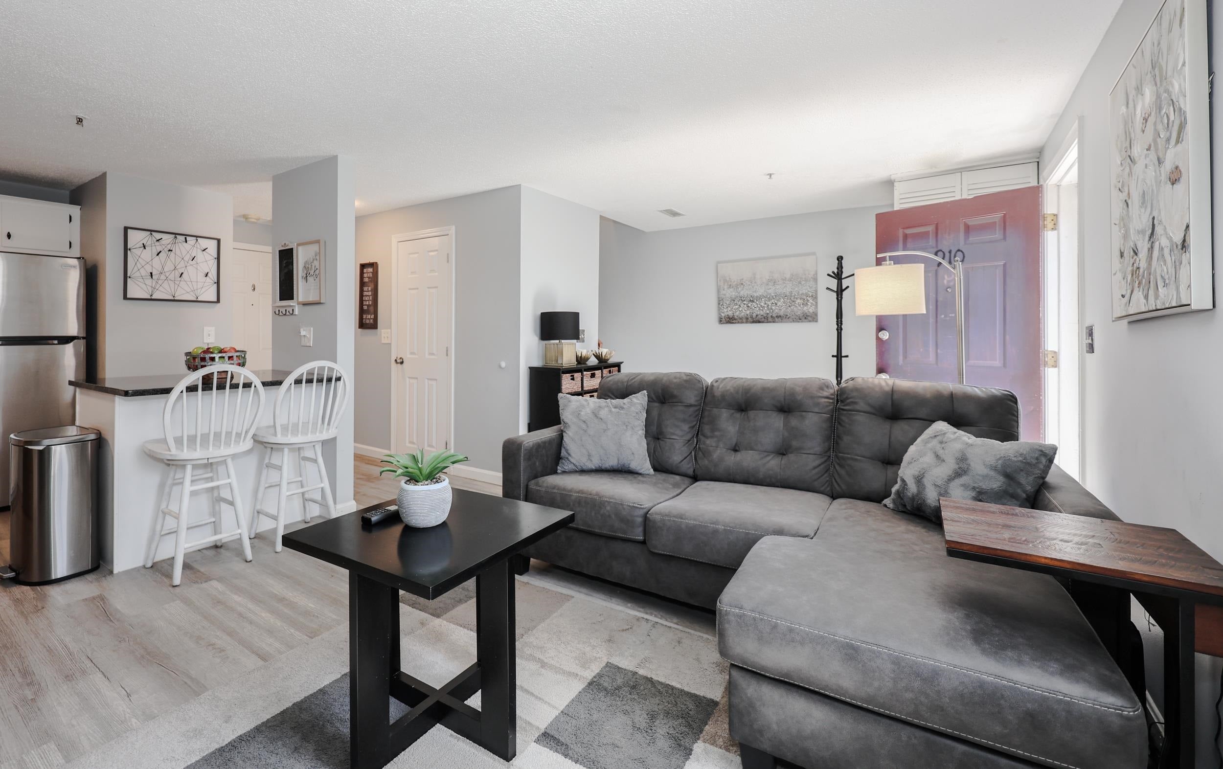
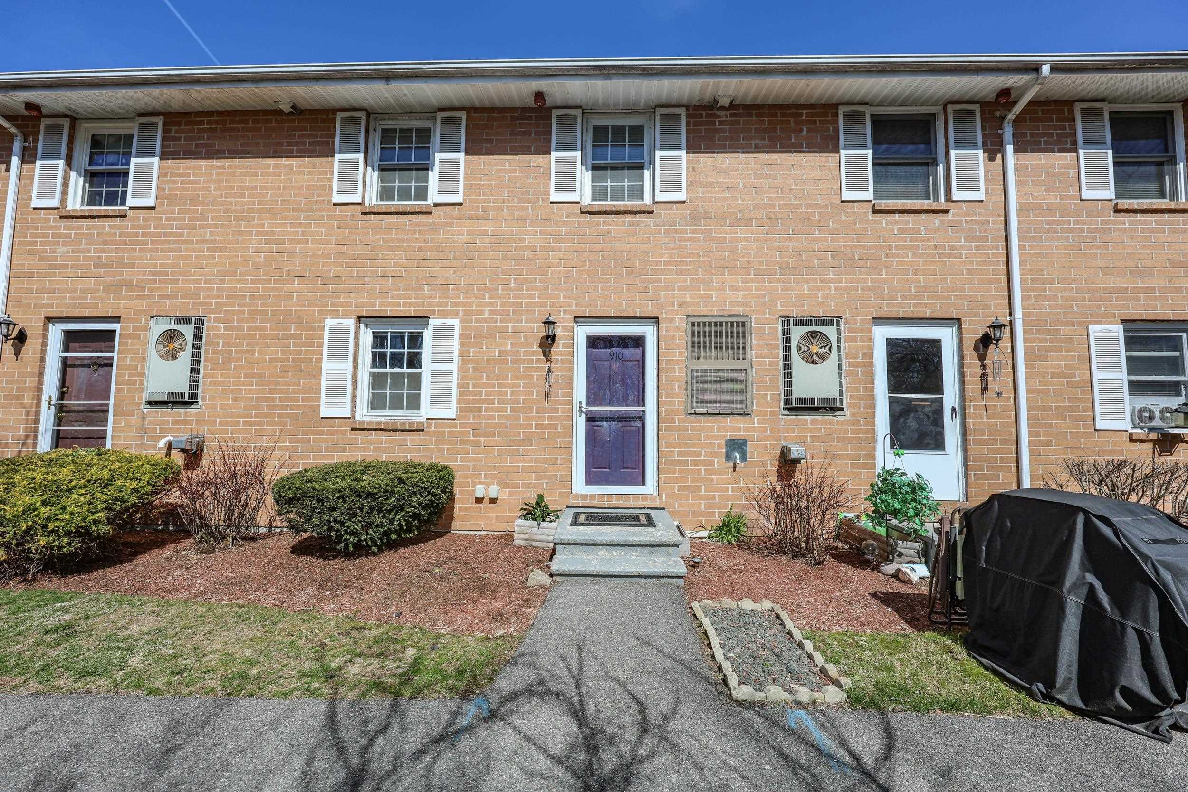
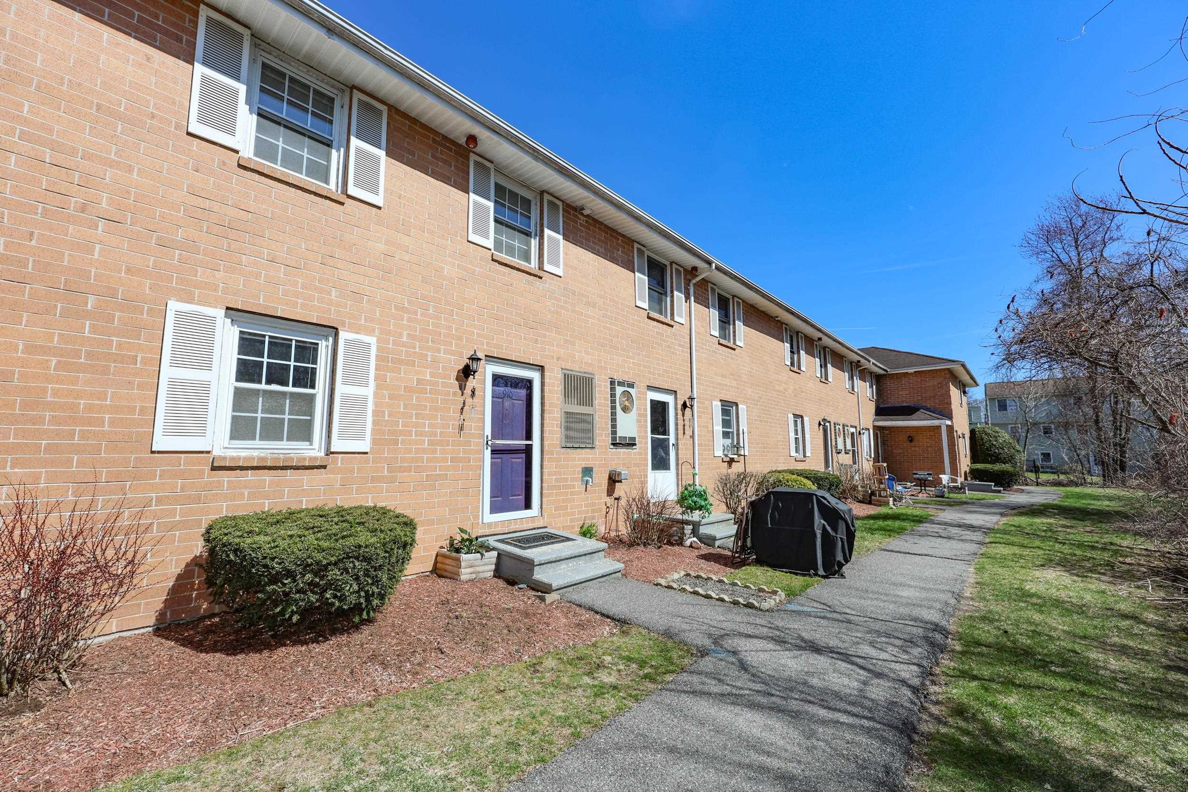
Welcome home to this bright and inviting 2-bedroom condo nestled in the heart of Elmwood Village. The main level greets you with beautiful new luxury vinyl plank flooring that flows seamlessly through a sunny, open-concept living and dining area, complete with a convenient half bath. In the updated kitchen, you will find sleek granite countertops, eat-in bar area and SS appliances, making cooking and entertaining a true pleasure. Upstairs, both bedrooms offer a peaceful retreat with generous closet space, sharing a full bathroom. Downstairs, a fully finished lower level expands your living space and includes a dedicated laundry area for maximum convenience. This flexible lower level offers the perfect spot for a cozy family room, a private home office, or a dedicated workout area. Situated in a highly desirable and walkable location, this home places you just steps away from fantastic neighborhood shopping, local boutiques, and daily conveniences. Delayed showings until Open Houses. Sat 8/8 10-12:00 and Sunday 10-12:00.

Save
Ask
Tour
Hide
Share
Listing Snapshot
Price 
$299,000
Days On Site 
1 Day
Bedrooms 
2
Inside Area (SqFt) 
1,335 sqft
Total Baths 
2
Full Baths 
1
Partial Baths 
1
Lot Size 
N/A
Year Built 
1985
MLS® Number 
5103226
Status 
Coming Soon
Property Tax 
$3,656.41
HOA/Condo/Coop Fees 
$405 monthly
Sq Ft Source 
N/A
Friends & Family
Recent Activity
yesterdayListing updated with changes from the MLS®
yesterdayListing first seen on site
General Features
Number Of Stories 
2
Parking 
Paved
Pets 
Breed Restrictions
Property Sub Type 
Condominium
Sewer 
Public Sewer
SqFt Above 
935
SqFt Below 
400
SqFt Total 
1365
Style 
Townhouse
Utilities 
Other
Water Source 
Public
Zoning 
Residential
Interior Features
Appliances 
DishwasherRefrigeratorMicrowave
Basement 
Finished
Cooling 
Central Air
Electric 
Circuit Breakers
Flooring 
CarpetHardwoodVinyl
Heating 
Forced Air
Save
Ask
Tour
Hide
Share
Exterior Features
Lot Features 
Landscaped
Roof 
Shingle
Community Features
Association Amenities 
Landscaping
Association Dues 
405
HOA Fee Frequency 
Monthly
School District 
Hudson School District
Schools
School District
Hudson School District
Elementary School
Hills Garrison Elem
Middle School
Hudson Memorial School
High School
Alvirne High School
Listing courtesy of Ann Marie Crichton of Keller Williams Realty-Metropolitan


Copyright 2026, PrimeMLS, Inc. All rights reserved. This information is deemed reliable, but not guaranteed. The data relating to real estate displayed on this display comes in part from the IDX Program of PrimeMLS. The information being provided is for consumers’ personal, noncommercial use and may not be used for any purpose other than to identify prospective properties consumers may be interested in purchasing.
Last checked: 2026-08-05 10:50 PM UTC
Neighborhood & Commute
Source: Walkscore
Save
Ask
Tour
Hide
Share