


89 Chestnut Hill RoadAmherst, NH 03031
Due to the health concerns created by Coronavirus we are offering personal 1-1 online video walkthough tours where possible.
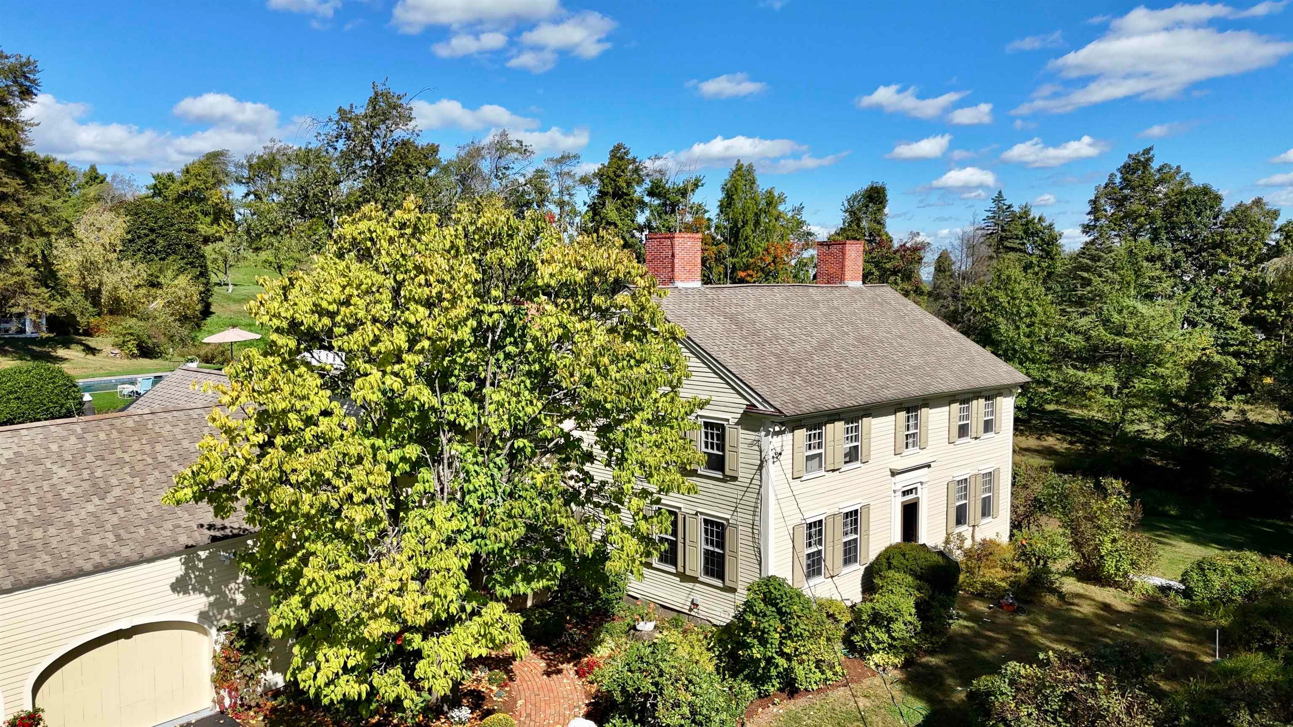
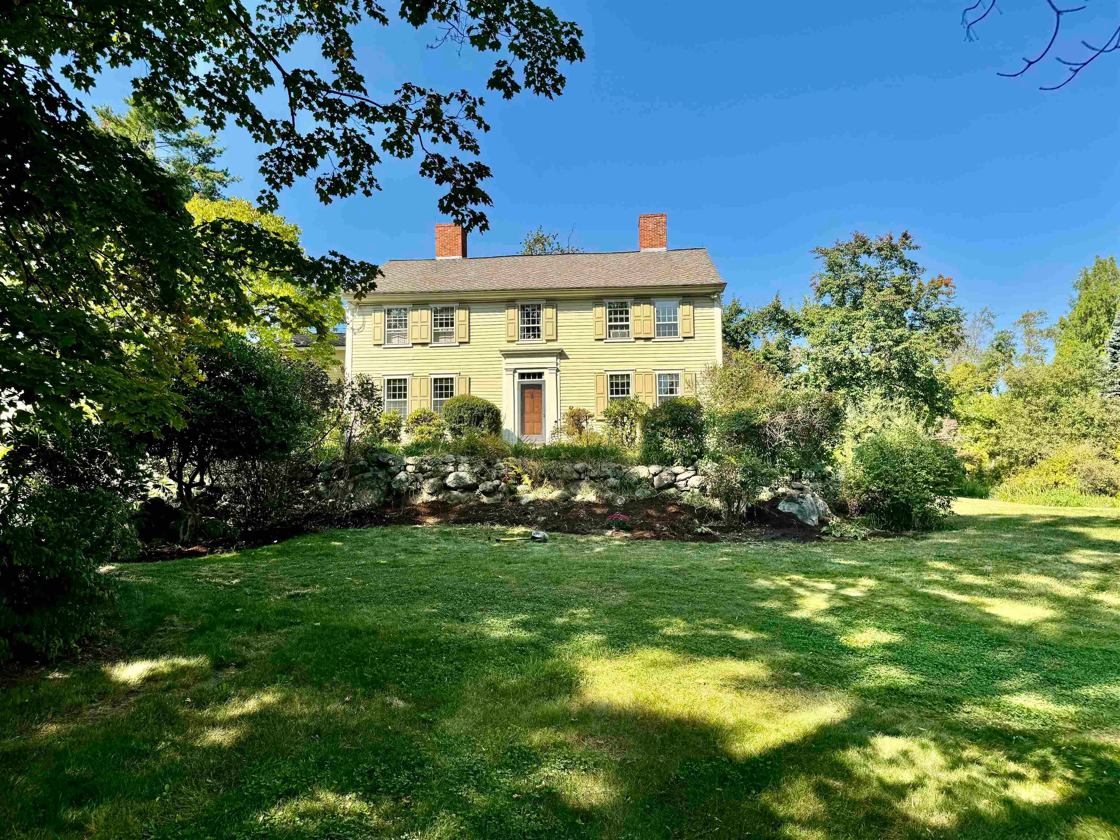
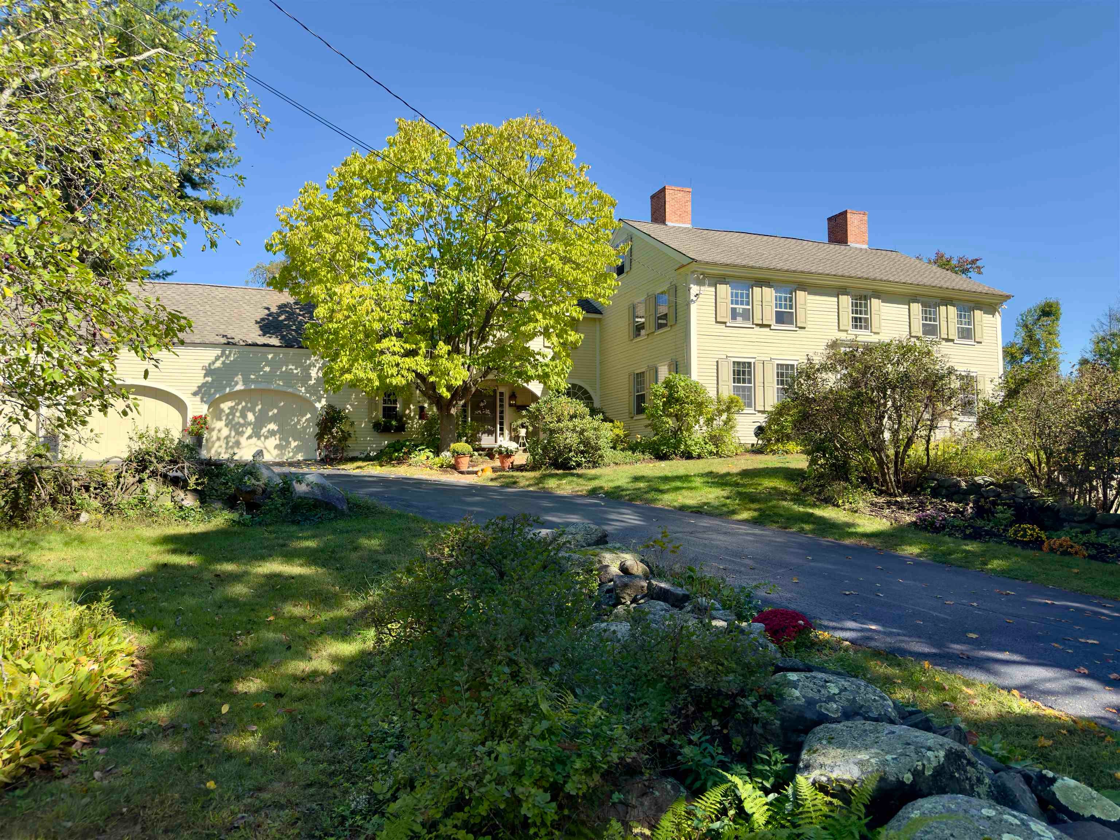
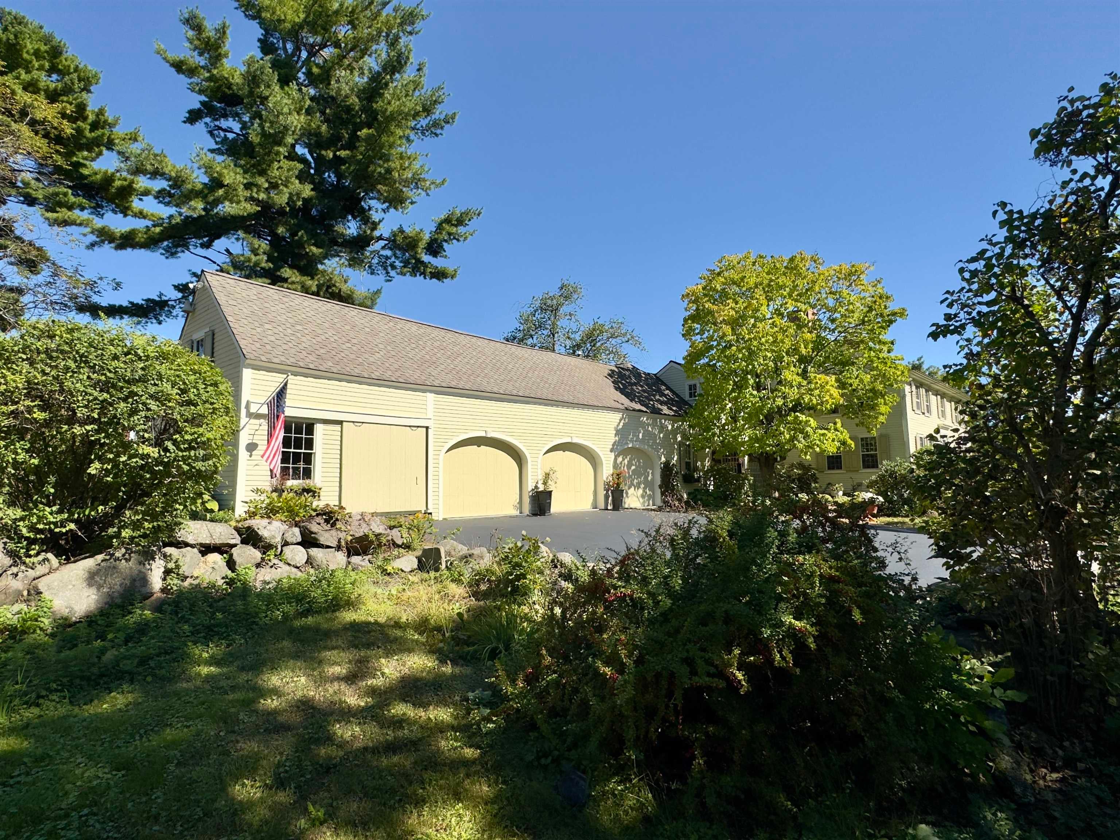
Once in a generation, an extraordinary opportunity presents itself. Lovingly cared for by only four families in nearly 250 years, this remarkable circa 1776 estate is one of Amherst's most treasured historic homes, set on approximately 6.4 acres of rolling fields, ponds, and breathtaking long-range views. Rich in history and timeless craftsmanship, the residence pairs authentic period details with thoughtful modern updates, including a whole-house generator and security system. Nine fireplaces, wide pine floors, original wainscoting, crown molding, Indian shutters, a coffin front door, and beautifully preserved millwork reflect the character of early New England architecture. Offering 4 bedrooms, 4 full baths, and a powder room, the home is designed for gracious living and entertaining. The kitchen and pantry are exceptionally equipped with 3 Fisher & Paykel dishwashers, 2 refrigerators, a microwave, 5-burner electric cooktop, and double convection oven. A stunning family room addition features custom built-ins, a traditional bar, loft office, and walls of windows overlooking the grounds. A spacious bonus room with custom cabinetry offers flexibility for a media room, library, playroom, or office. A small indoor greenhouse provides space for herbs and plants. The restored post-and-beam barn is ideal for storage, hobbies, livestock, antique enthusiasts, or those seeking a private country retreat. Outdoor living includes a heated in-ground pool and pool house with full kitchen, bar, and bath with shower. A gazebo overlooks the ponds, Monet-style bridge, and scenic landscape. The existing lighted tennis court offers potential conversion to pickleball. Minutes from Amherst Village and approximately 15 minutes to shopping, Manchester-Boston Regional Airport, major hospitals, and commuter routes to Boston, this one-of-a-kind estate offers a truly irreplaceable lifestyle.
| 3 hours ago | Listing updated with changes from the MLS® | |
| yesterday | Listing first seen on site |

Copyright 2026, PrimeMLS, Inc. All rights reserved. This information is deemed reliable, but not guaranteed. The data relating to real estate displayed on this display comes in part from the IDX Program of PrimeMLS. The information being provided is for consumers’ personal, noncommercial use and may not be used for any purpose other than to identify prospective properties consumers may be interested in purchasing.
Last checked: 2026-08-05 10:56 PM UTC