Save
Ask
Tour
Hide
Share
$584,900
1 Day On Site

65 School Street
Stoddard, NH 03464

For Sale|Single Family Residence|Active
2
Beds
2
Total Baths
1
Full Bath
1
Partial Bath
1,364
SqFt
$429
/SqFt
2022
Built
County:
Cheshire
Listing courtesy of Brian Michaud of Dow Hill Realty

Due to the health concerns created by Coronavirus we are offering personal 1-1 online video walkthough tours where possible.
65 School Street65 School Street65 School Street65 School Street
Save
Ask
Tour
Hide
Share

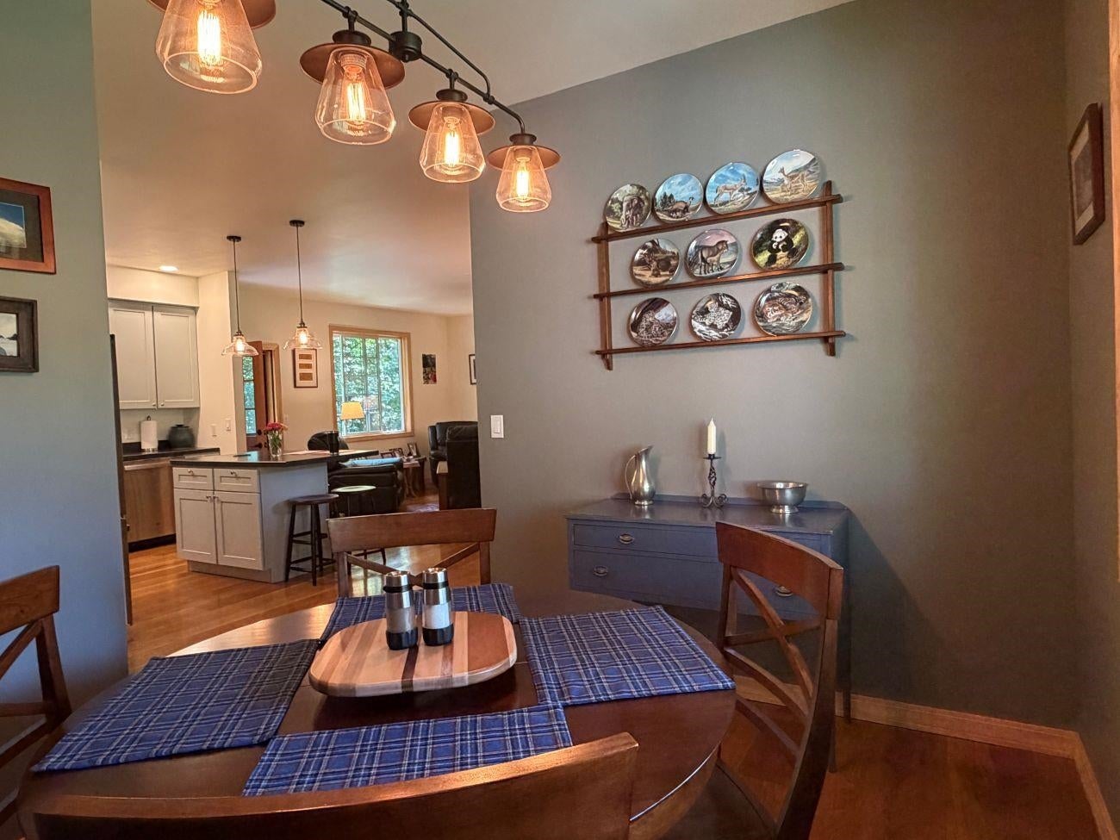
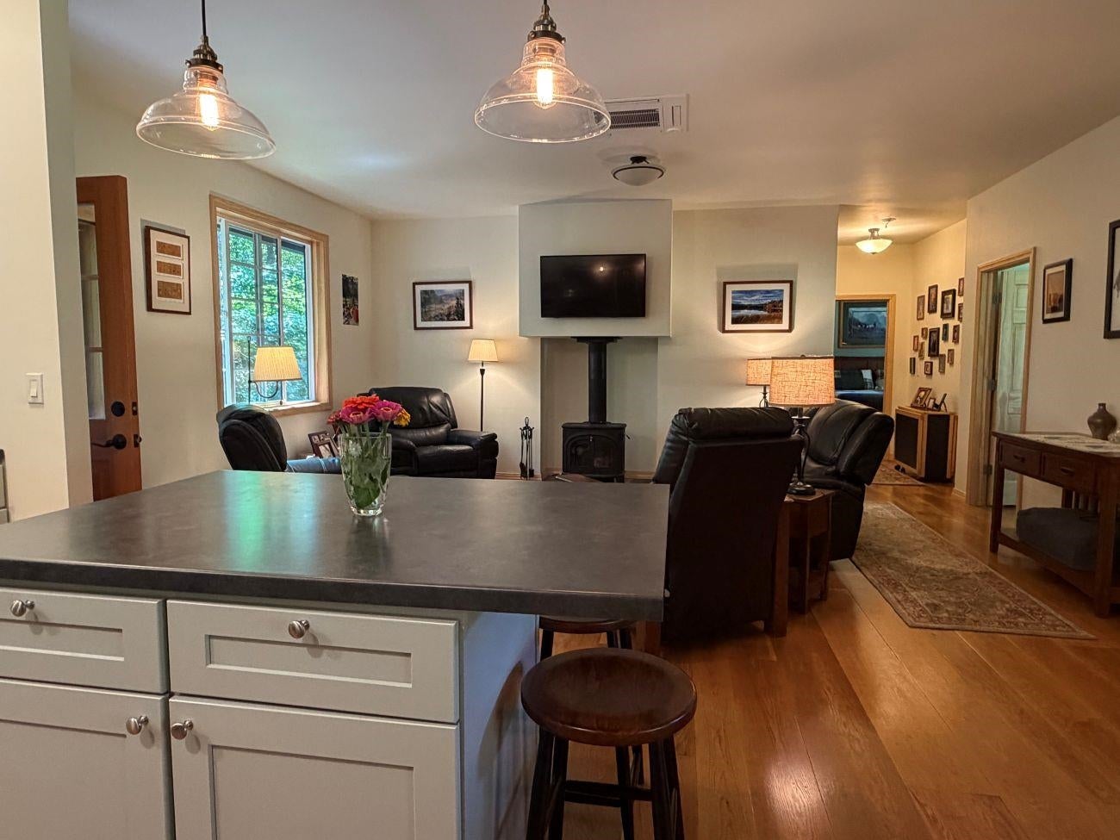
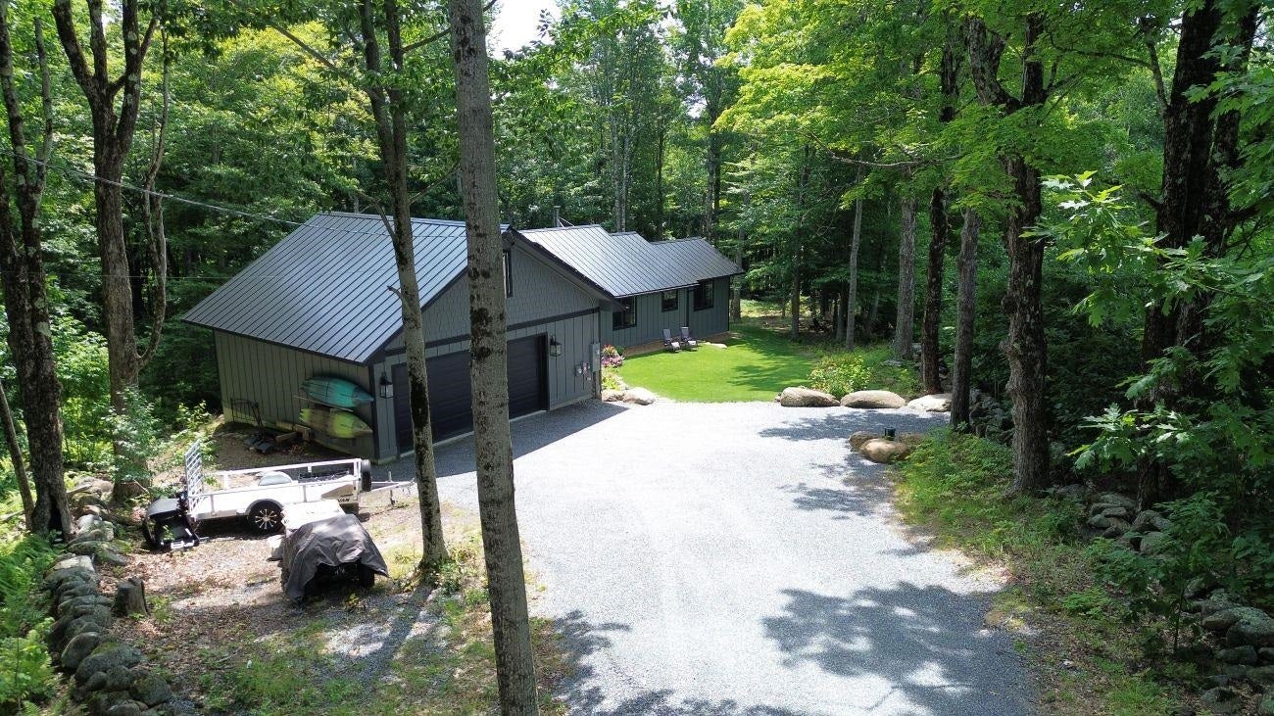
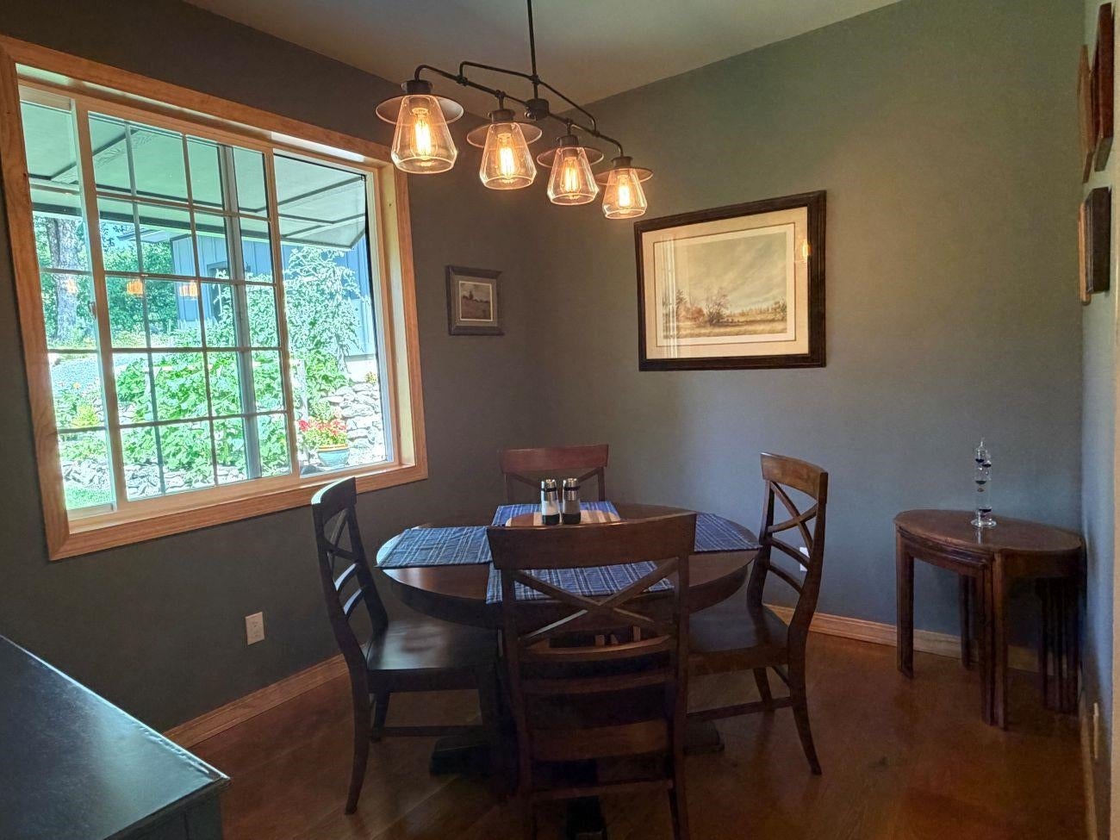
Custom-built ranch set on 3.8 private acres, offering modern efficiency and quality craftsmanship throughout. Built just 4 years ago, this home features an open-concept layout with hardwood floors, tiled showers, and abundant natural light. The metal roof and solar panels provide long-term durability and energy savings. Enjoy outdoor living with a private deck overlooking the wooded surroundings, and an entry patio perfect for relaxing or entertaining. The detached 2-car garage includes space above, ideal for storage or a workshop. Thoughtfully landscaped grounds, reflect the pride of ownership to this well-maintained country home. A rare combination of privacy, modern construction, and usable land all in a peaceful location, with low Stoddard taxes.

Save
Ask
Tour
Hide
Share
Listing Snapshot
Price 
$584,900
Days On Site 
1 Day
Bedrooms 
2
Inside Area (SqFt) 
1,364 sqft
Total Baths 
2
Full Baths 
1
Partial Baths 
1
Lot Size 
3.8 Acres
Year Built 
2022
MLS® Number 
5102916
Status 
Active
Property Tax 
$4,359.27
HOA/Condo/Coop Fees 
N/A
Sq Ft Source 
N/A
Friends & Family
Recent Activity
yesterdayListing updated with changes from the MLS®
yesterdayListing first seen on site
General Features
Acres 
3.8
Garage 
Yes
Garage Spaces 
2
Number Of Stories 
1
Parking Spaces 
2
Property Sub Type 
Single Family Residence
SqFt Above 
1364
SqFt Total 
1364
Style 
Ranch
Water Source 
WellPrivate
Zoning 
Res
Interior Features
Appliances 
DishwasherDryerRefrigeratorMicrowaveWasher
Basement 
Crawl Space
Electric 
200+ Amp ServiceCircuit Breakers
Flooring 
Ceramic TileHardwood
Heating 
WoodWood Stove
Interior 
Kitchen IslandSoaking Tub
Save
Ask
Tour
Hide
Share
Exterior Features
Construction Details 
Cement SidingFiber Cement
Lot Features 
Wooded
Patio And Porch 
DeckPatio
Roof 
Metal
Community Features
School District 
Henniker Sch District SAU #24
Schools
School District
Henniker Sch District SAU #24
Elementary School
James Faulkner Elementary
Middle School
Keene Middle School
High School
Keene High School
Listing courtesy of Brian Michaud of Dow Hill Realty


Copyright 2026, PrimeMLS, Inc. All rights reserved. This information is deemed reliable, but not guaranteed. The data relating to real estate displayed on this display comes in part from the IDX Program of PrimeMLS. The information being provided is for consumers’ personal, noncommercial use and may not be used for any purpose other than to identify prospective properties consumers may be interested in purchasing.
Last checked: 2026-08-03 10:53 PM UTC
Neighborhood & Commute
Source: Walkscore
Save
Ask
Tour
Hide
Share