Save
Ask
Tour
Hide
Share
$559,900
1 Day On Site

12 Overlook Drive
Center Harbor, NH 03226

For Sale|Single Family Residence|Active
3
Beds
2
Total Baths
1
Full Bath
1
Partial Bath
1,920
SqFt
$292
/SqFt
1985
Built
County:
Belknap
Listing courtesy of Lisa Merrill of EXP Realty Cell: 603-707-0099

Due to the health concerns created by Coronavirus we are offering personal 1-1 online video walkthough tours where possible.
12 Overlook Drive12 Overlook Drive12 Overlook Drive12 Overlook Drive
Save
Ask
Tour
Hide
Share

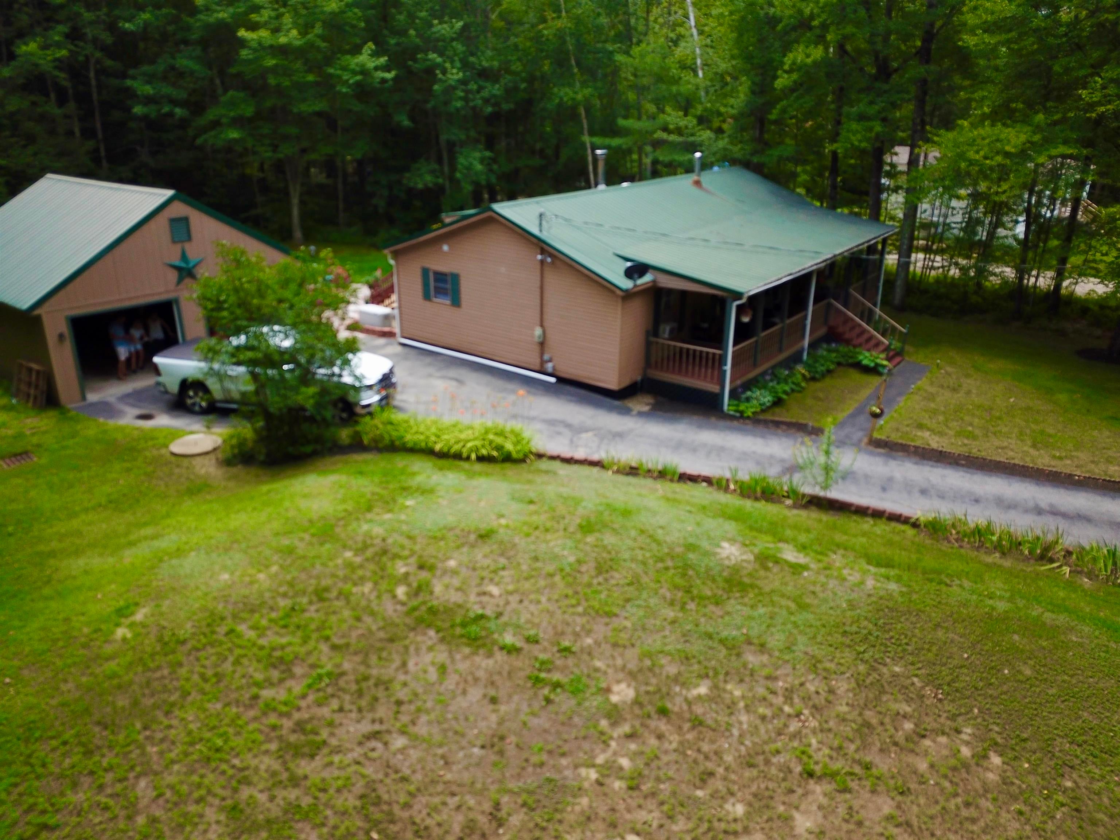
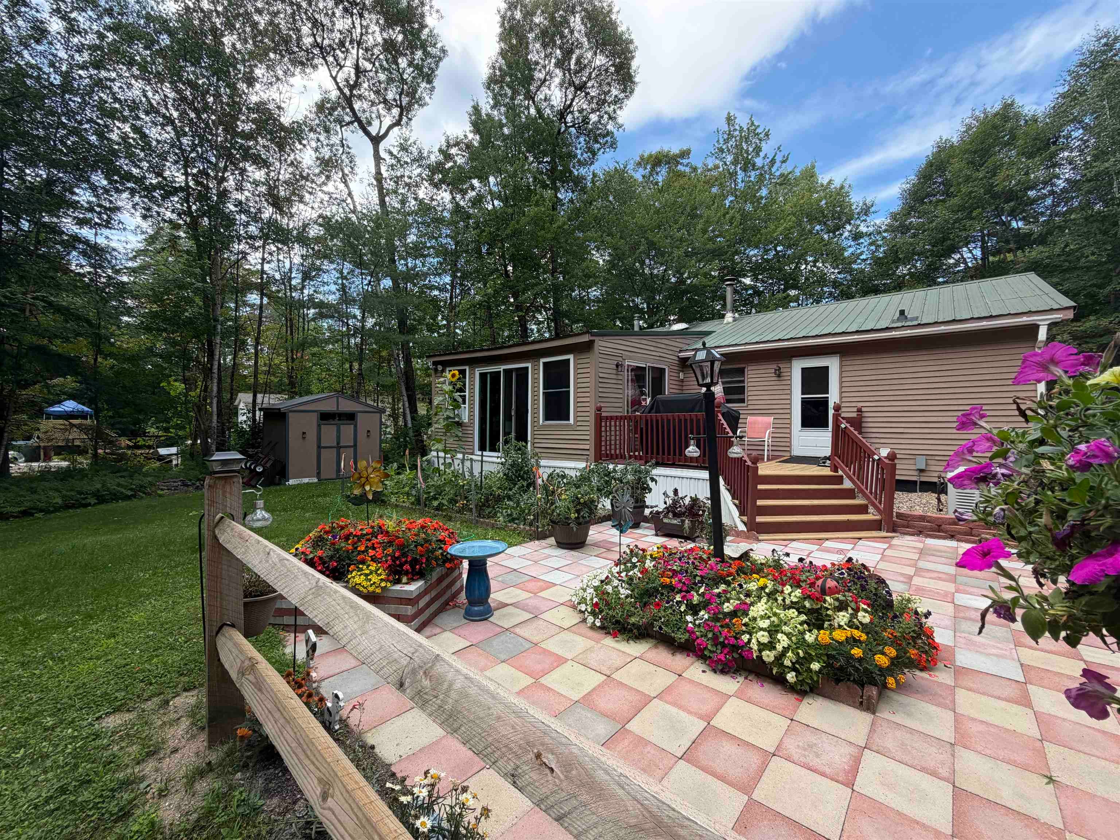
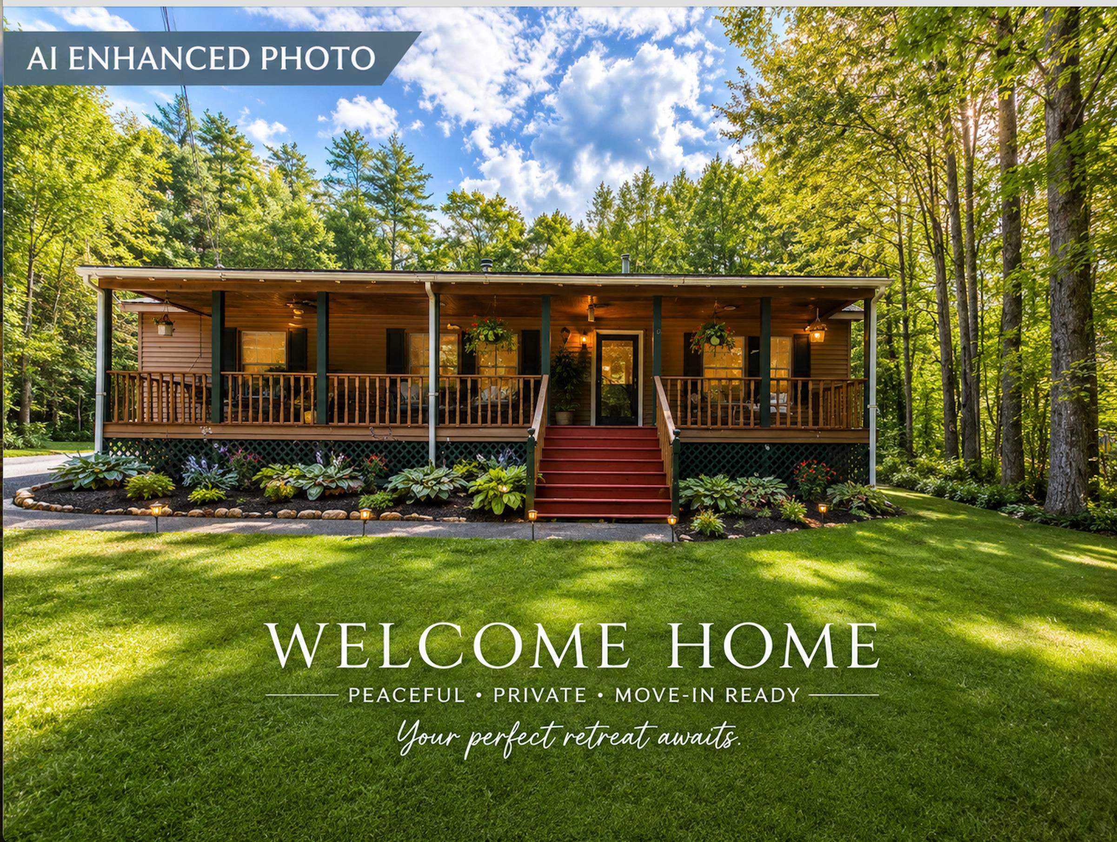
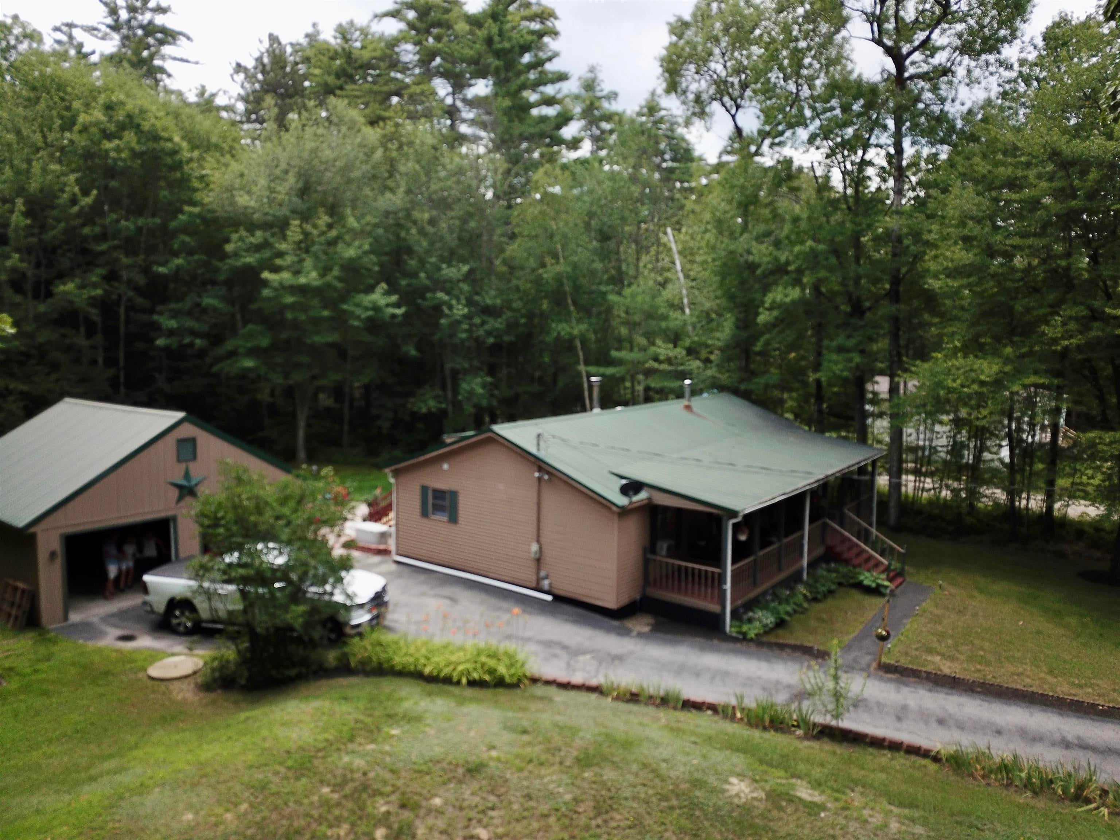
Welcome home to effortless Lakes Region living! Nestled on a quiet cul-de-sac, this beautifully maintained 3 bedroom, 2 bathroom ranch offers the perfect blend of comfort, convenience, and outdoor enjoyment. The functional single-level floor plan is complemented by a partially finished basement which is ideal for a home office, recreation room, or extra living space. The 4 season porch is amazing and stays warm in the winter with a wood pellet stove. Step outside into your private sanctuary featuring an incredible paved patio, shed, and beautifully landscaped gardens perfect for entertaining or relaxing. Complete with a detached 2-car garage and shed, this property sits in an unbeatable location just minutes from town, Squam Lake, Lake Winnipesaukee, and the peaceful trails of Chamberlain Reynolds Forest. Whether you're working remotely or exploring the big lakes, this move-in-ready home offers the ultimate New Hampshire lifestyle.

Save
Ask
Tour
Hide
Share
Listing Snapshot
Price 
$559,900
Days On Site 
1 Day
Bedrooms 
3
Inside Area (SqFt) 
1,920 sqft
Total Baths 
2
Full Baths 
1
Partial Baths 
1
Lot Size 
1.35 Acres
Year Built 
1985
MLS® Number 
5102915
Status 
Active
Property Tax 
$3,407
HOA/Condo/Coop Fees 
N/A
Sq Ft Source 
N/A
Friends & Family
Recent Activity
15 hours agoListing updated with changes from the MLS®
yesterdayListing first seen on site
General Features
Acres 
1.35
Garage 
Yes
Garage Spaces 
2
Number Of Stories 
1
Parking 
PavedDrivewayGarageDetached
Parking Spaces 
2
Property Sub Type 
Single Family Residence
Sewer 
Septic Tank
SqFt Above 
1248
SqFt Below 
672
SqFt Total 
2516
Style 
Ranch
Utilities 
Cable AvailablePropane
Water Source 
WellPrivate
Zoning 
AGRICU
Interior Features
Appliances 
DishwasherDryerRefrigeratorMicrowaveWasherRange HoodGas Range
Basement 
ConcreteFinishedPartially Finished
Electric 
200+ Amp ServiceFusesGenerator
Flooring 
CarpetHardwoodLaminateTile
Heating 
Forced AirPropaneOilPellet Stove
Interior 
Bar
Save
Ask
Tour
Hide
Share
Exterior Features
Construction Details 
Vinyl Siding
Lot Features 
LevelWoodedLandscapedNear Golf Course
Patio And Porch 
DeckPatioPorch
Roof 
Metal
Waterfront Features 
Lake
Community Features
School District 
Inter-Lakes Coop Sch Dst
Schools
School District
Inter-Lakes Coop Sch Dst
Elementary School
Inter-Lakes Elementary
Middle School
Inter-Lakes Middle School
High School
Inter-Lakes High School
Listing courtesy of Lisa Merrill of EXP Realty Cell: 603-707-0099


Copyright 2026, PrimeMLS, Inc. All rights reserved. This information is deemed reliable, but not guaranteed. The data relating to real estate displayed on this display comes in part from the IDX Program of PrimeMLS. The information being provided is for consumers’ personal, noncommercial use and may not be used for any purpose other than to identify prospective properties consumers may be interested in purchasing.
Last checked: 2026-08-03 11:39 PM UTC
Neighborhood & Commute
Source: Walkscore
Save
Ask
Tour
Hide
Share