


145 Stephen Day LaneHartford, VT 05059
Due to the health concerns created by Coronavirus we are offering personal 1-1 online video walkthough tours where possible.
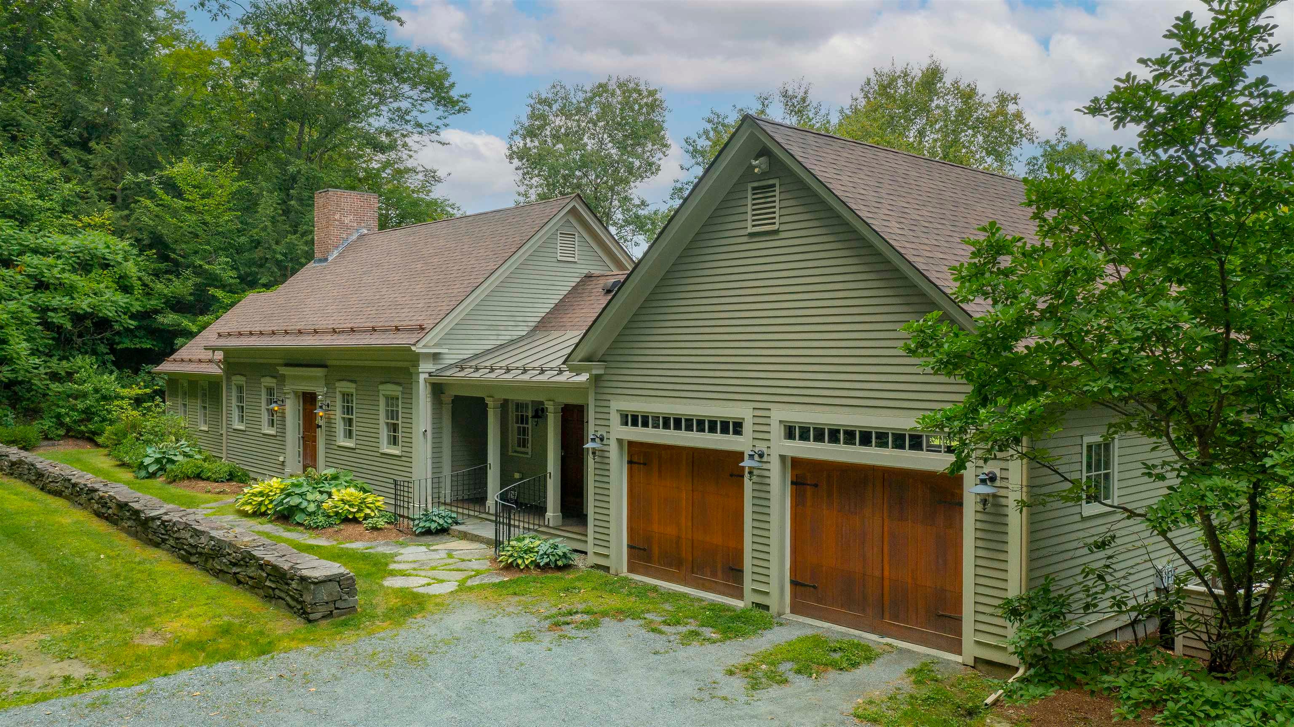
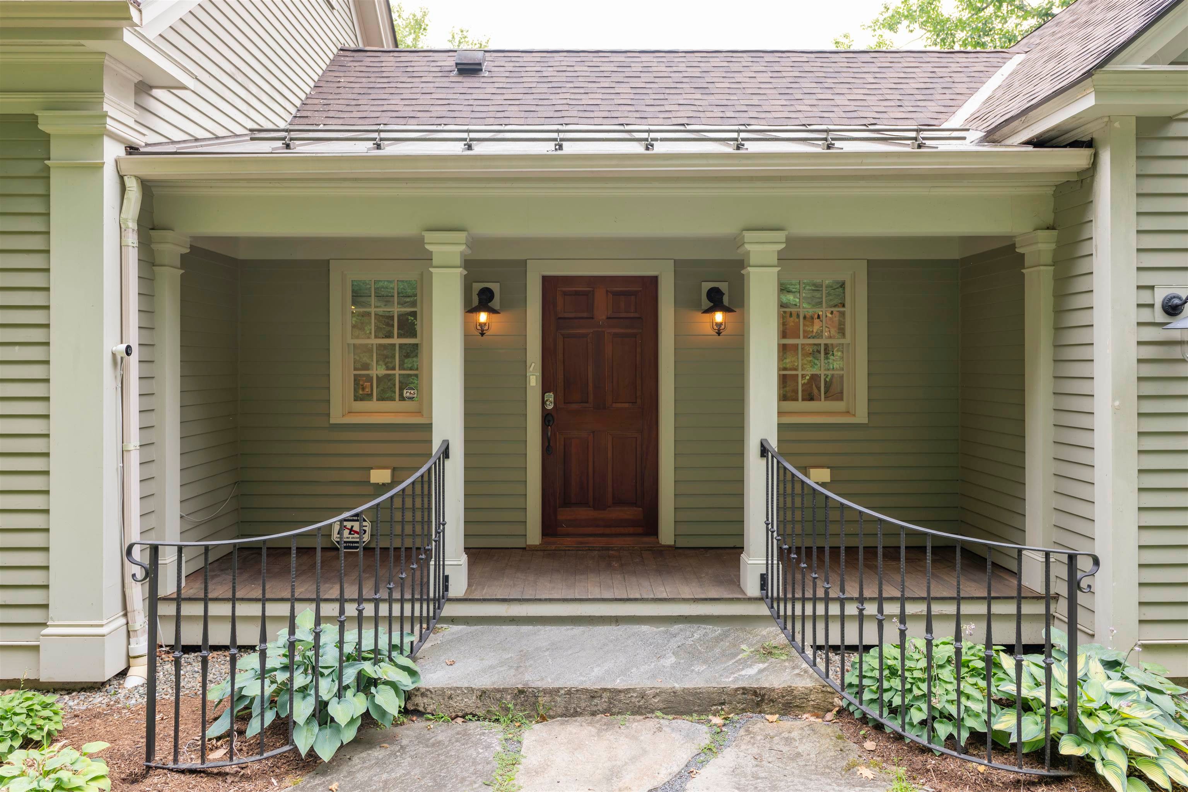
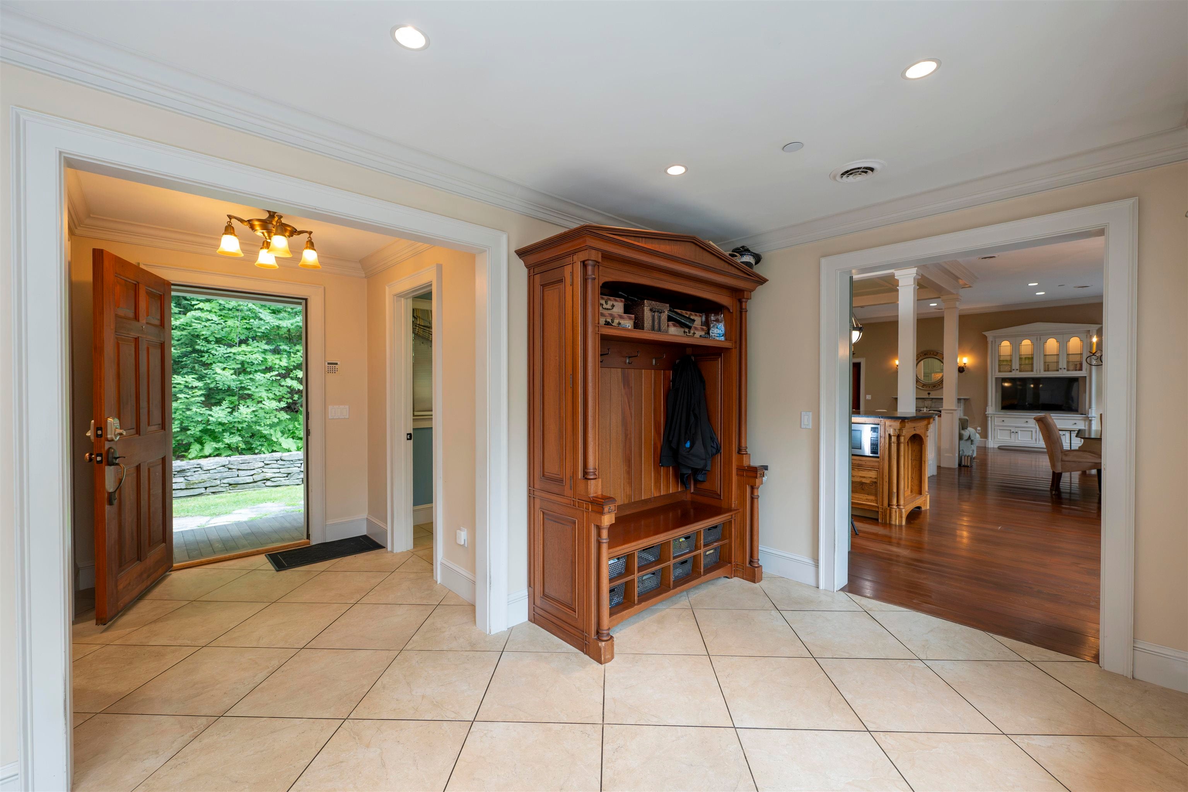
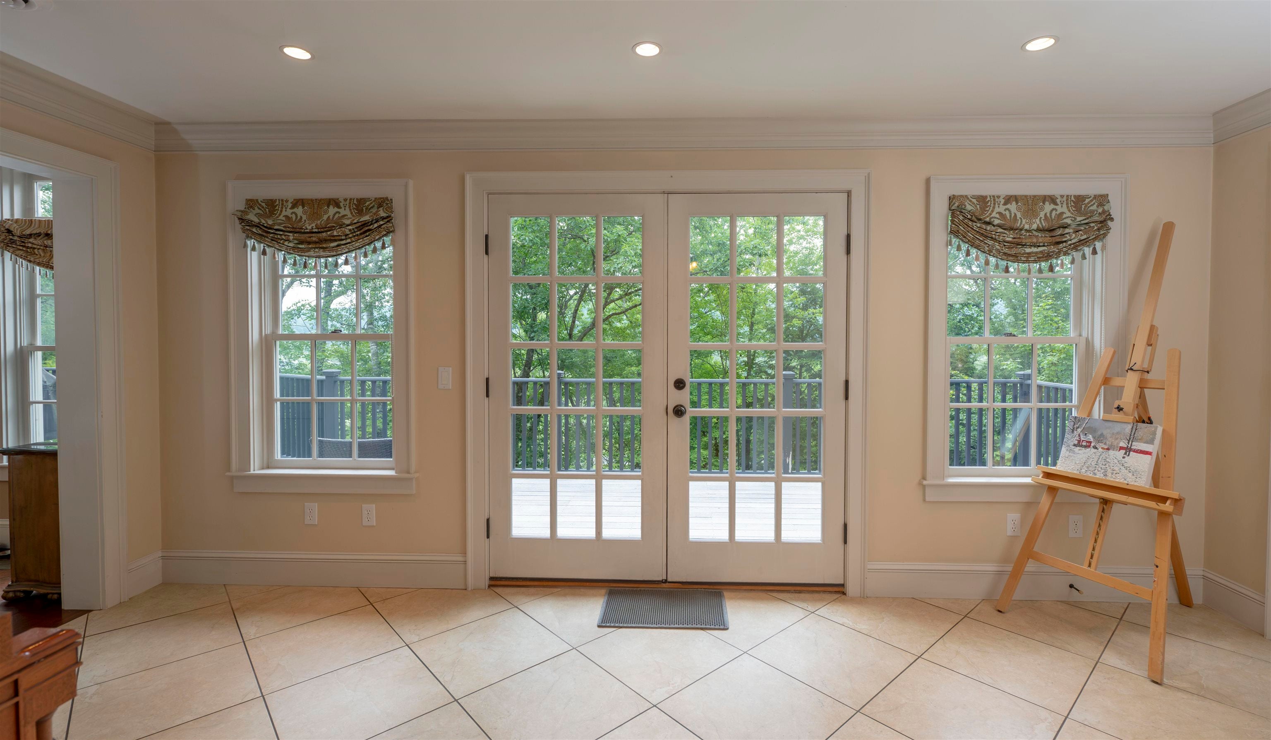
Unlike anything else in Quechee, this custom four-bedroom, four and a half bath Greek Revival farmhouse combines the fine craftsmanship of Connor Homes with exceptional custom finishes throughout. Generously proportioned spaces, superb lighting, radiant heat, and meticulous attention to detail create a home of remarkable elegance, warmth, and function. The beautifully designed kitchen features custom Crown Point cabinetry, thoughtful accent lighting, innovative pull-down storage, and a reclaimed chestnut island topped with antique granite and complemented by matching custom-built stools. Crown Point cabinetry extends throughout 12 rooms, reflecting the extraordinary level of craftsmanship found across the home. Carlisle wide plank, old-growth heart pine floors with radiant heat flow throughout the living spaces, while refined millwork and a reclaimed marble fireplace mantel add timeless character. Across the rear of the home, an expansive wall of glass fills the interior with natural light and opens to a full length mahogany deck, creating a seamless connection to the outdoors. From its exquisite cabinetry and millwork to its thoughtfully designed mechanical systems, every element has been carefully considered. This is a truly exceptional home . . . equally suited to comfortable everyday living and gracious entertaining.
| 7 hours ago | Listing updated with changes from the MLS® | |
| 7 hours ago | Listing first seen on site |

Copyright 2026, PrimeMLS, Inc. All rights reserved. This information is deemed reliable, but not guaranteed. The data relating to real estate displayed on this display comes in part from the IDX Program of PrimeMLS. The information being provided is for consumers’ personal, noncommercial use and may not be used for any purpose other than to identify prospective properties consumers may be interested in purchasing.
Last checked: 2026-08-01 08:58 PM UTC