


4 Quartz StreetLitchfield, NH 03052
Due to the health concerns created by Coronavirus we are offering personal 1-1 online video walkthough tours where possible.
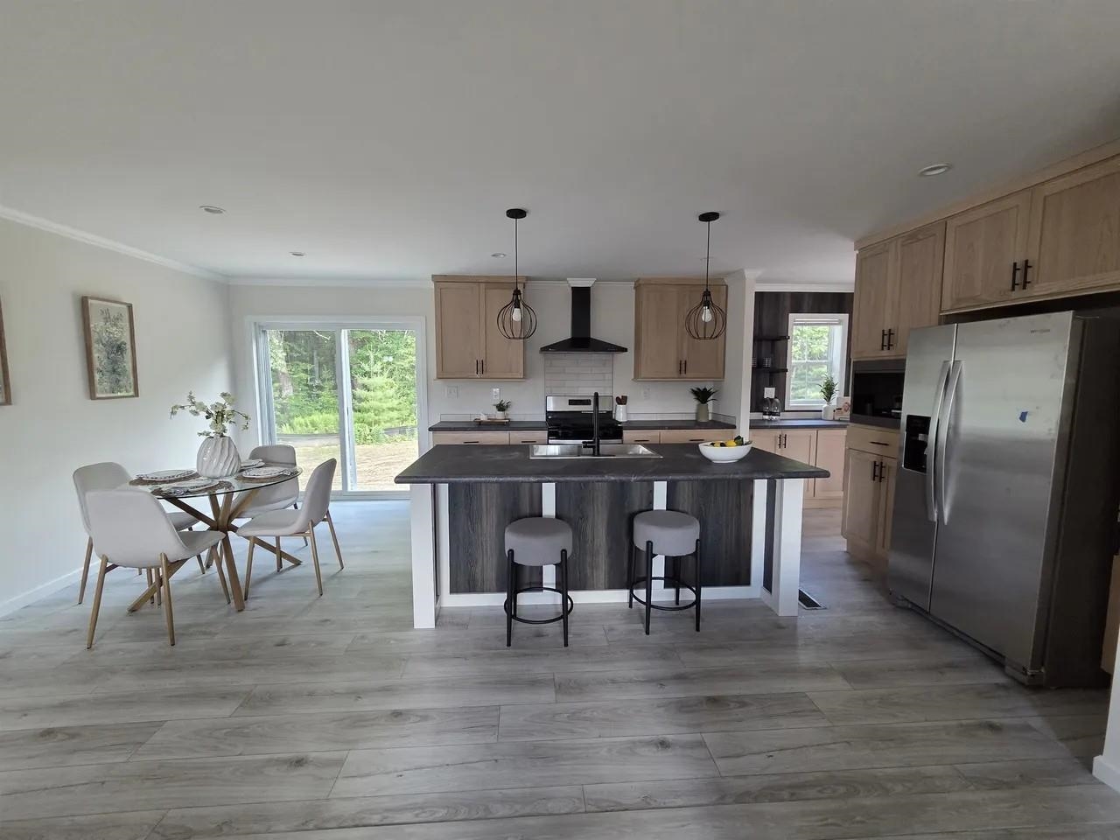
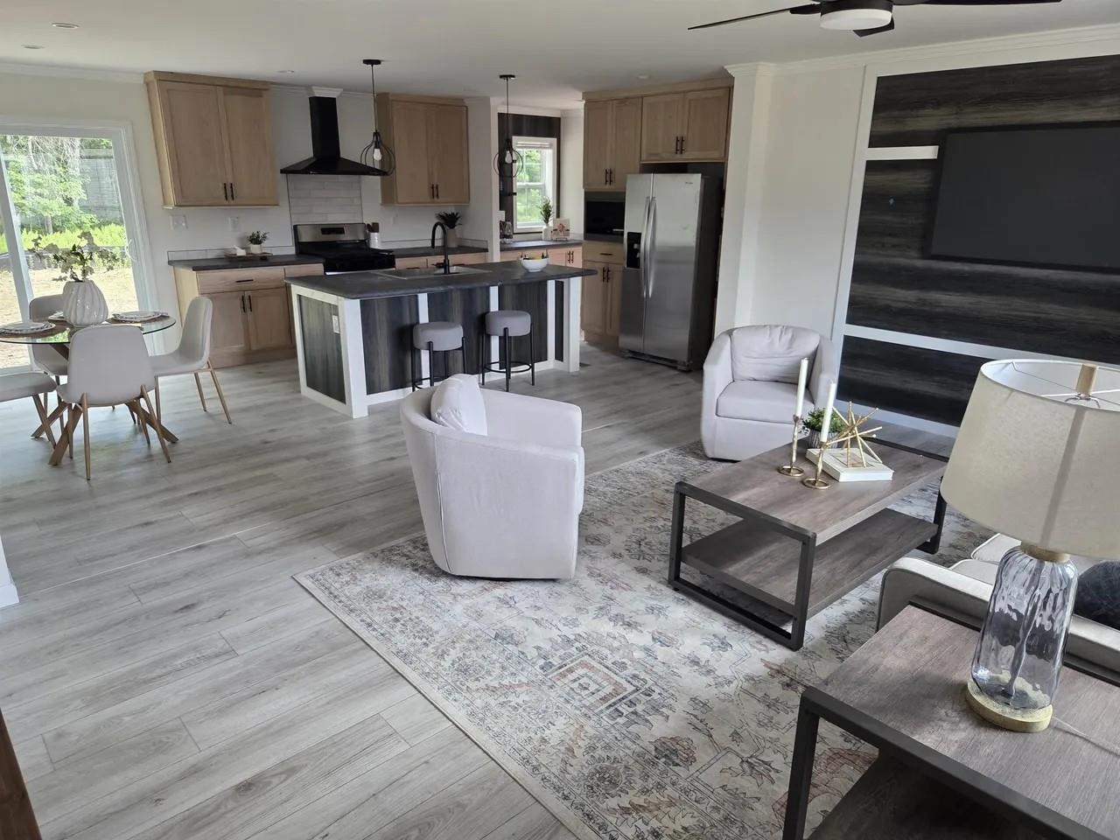
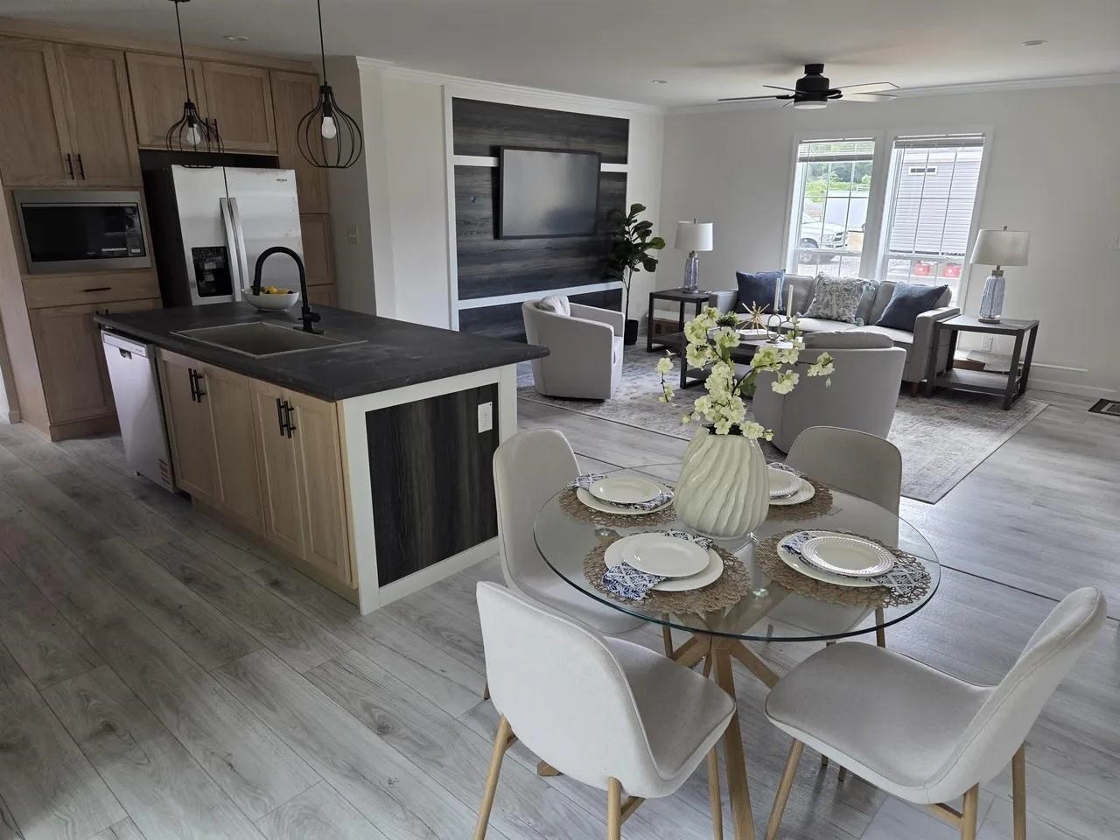
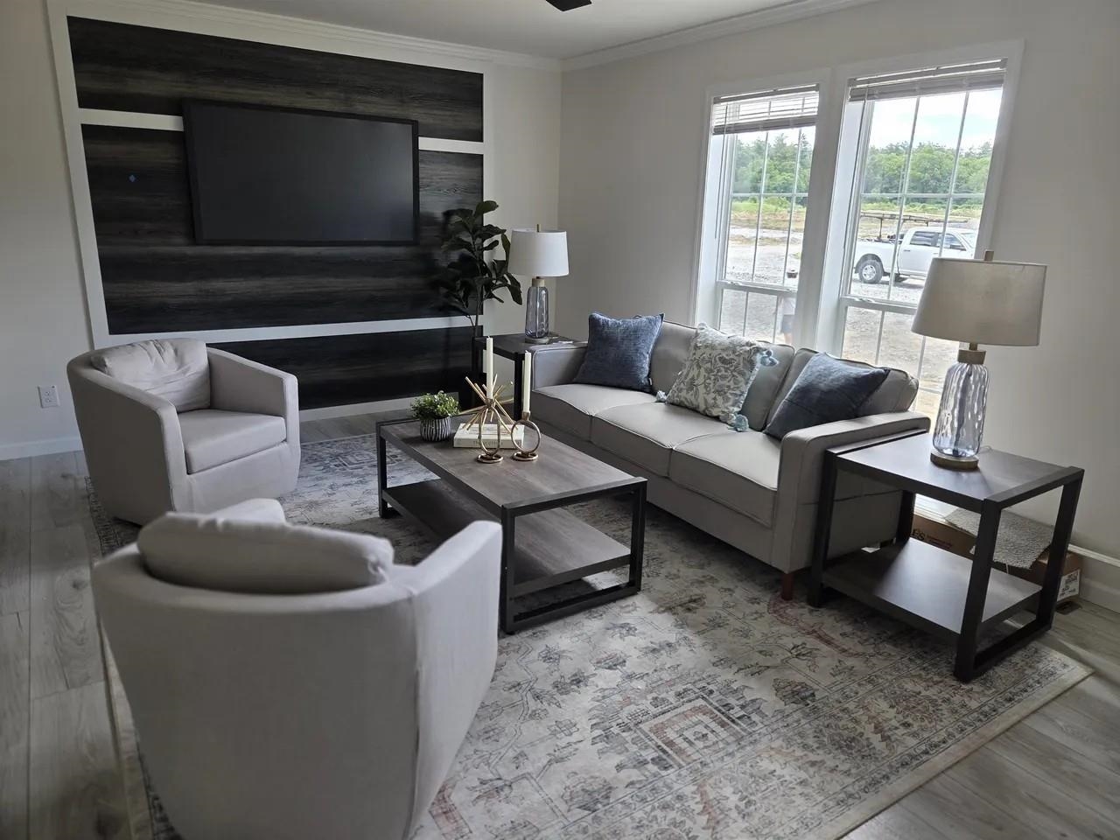
Welcome to Liitchfield Estates! Bring the family, great for generational living too. The "Crest" model is a 28x64' four bedroom, 2 bath home consisting of 1707 Sq ft living space. This lot is the last premium lot in phase 1 which abutts the woods. This layout affords everyone to have a little private space while enjoying the large kitchen, dining area, and living room for meals and entertainments together. The primary bedrooms feautures a large walk in shower with q walk in closet, blinds, & a ceiling fan. The kitchen has a large sit down island counter, contemporary range hood, sink and details featuring including a beverage center and a large accent wall in the living room. The opposite end of this home features an alcove for accents and 3 bedrooms with a full bath and an extra common room for tv,toys, reading, hobbies or any special desires you may have. Park to include small pond(s), gazebo, fire pit, and walking trails all along outside perimeter. Turn the AC on, lock the door on the way out and know that you can enjoy the next 20 years of downtime and/or traveling maintenance free. Call today.
| 4 hours ago | Listing updated with changes from the MLS® | |
| 4 hours ago | Listing first seen on site |

Copyright 2026, PrimeMLS, Inc. All rights reserved. This information is deemed reliable, but not guaranteed. The data relating to real estate displayed on this display comes in part from the IDX Program of PrimeMLS. The information being provided is for consumers’ personal, noncommercial use and may not be used for any purpose other than to identify prospective properties consumers may be interested in purchasing.
Last checked: 2026-07-25 08:22 PM UTC