


26 Loonwood Drive 1Lincoln, NH 03251
Due to the health concerns created by Coronavirus we are offering personal 1-1 online video walkthough tours where possible.
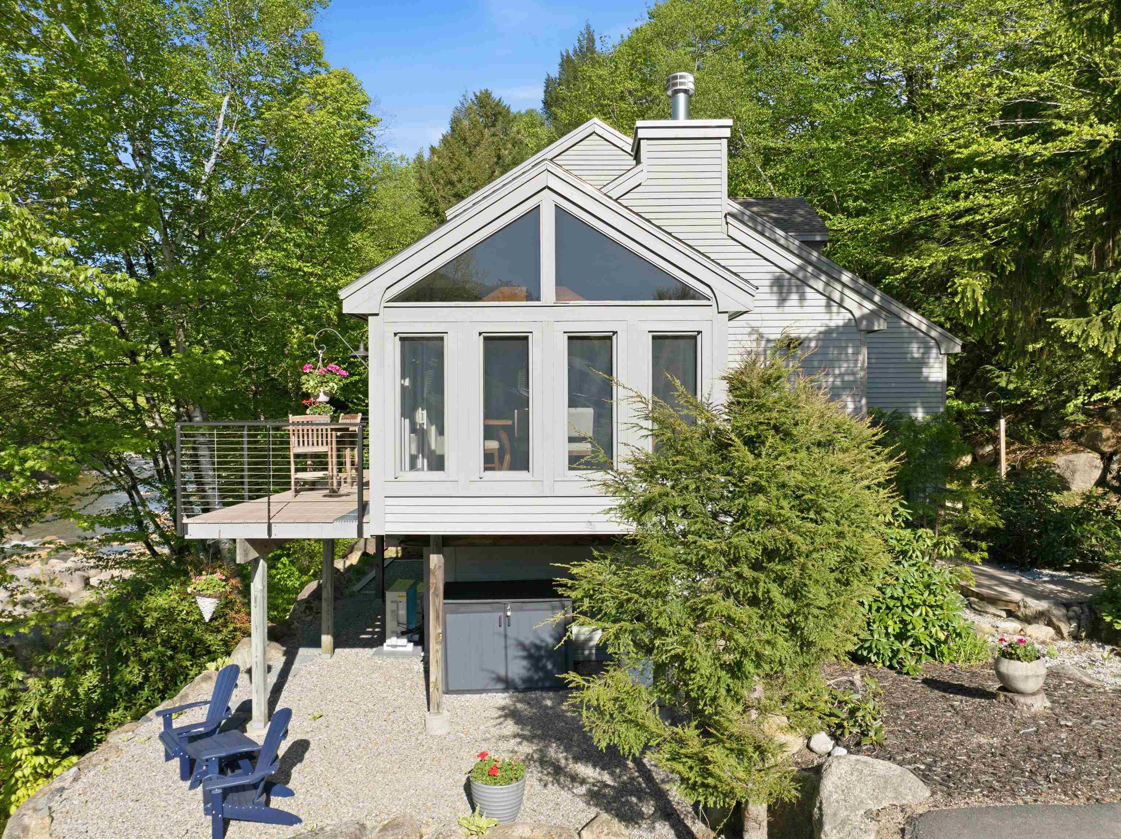
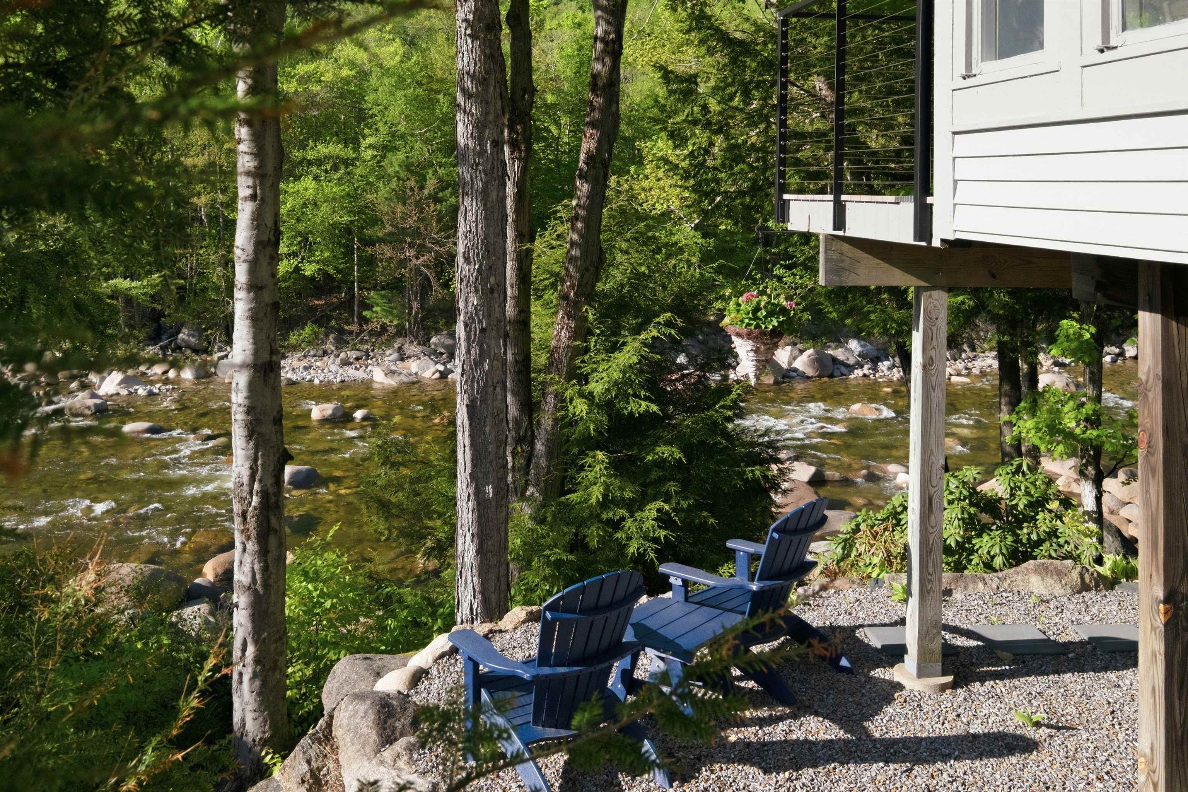
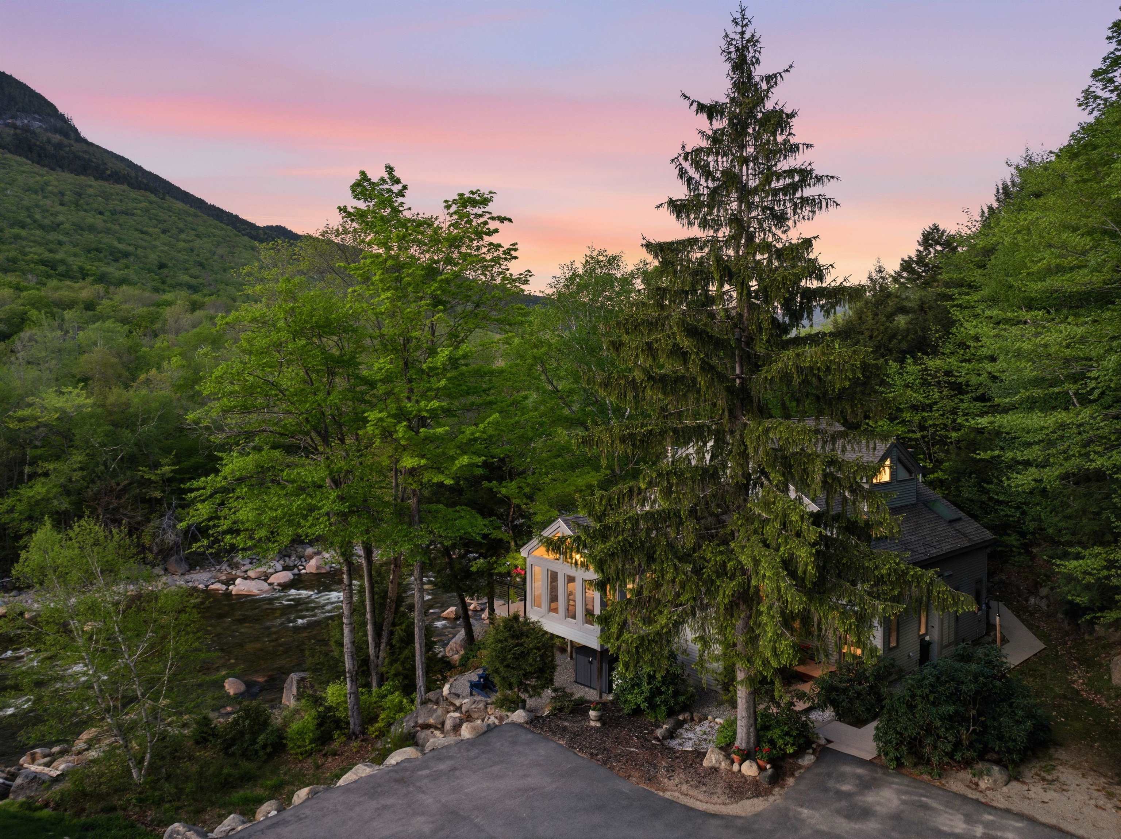
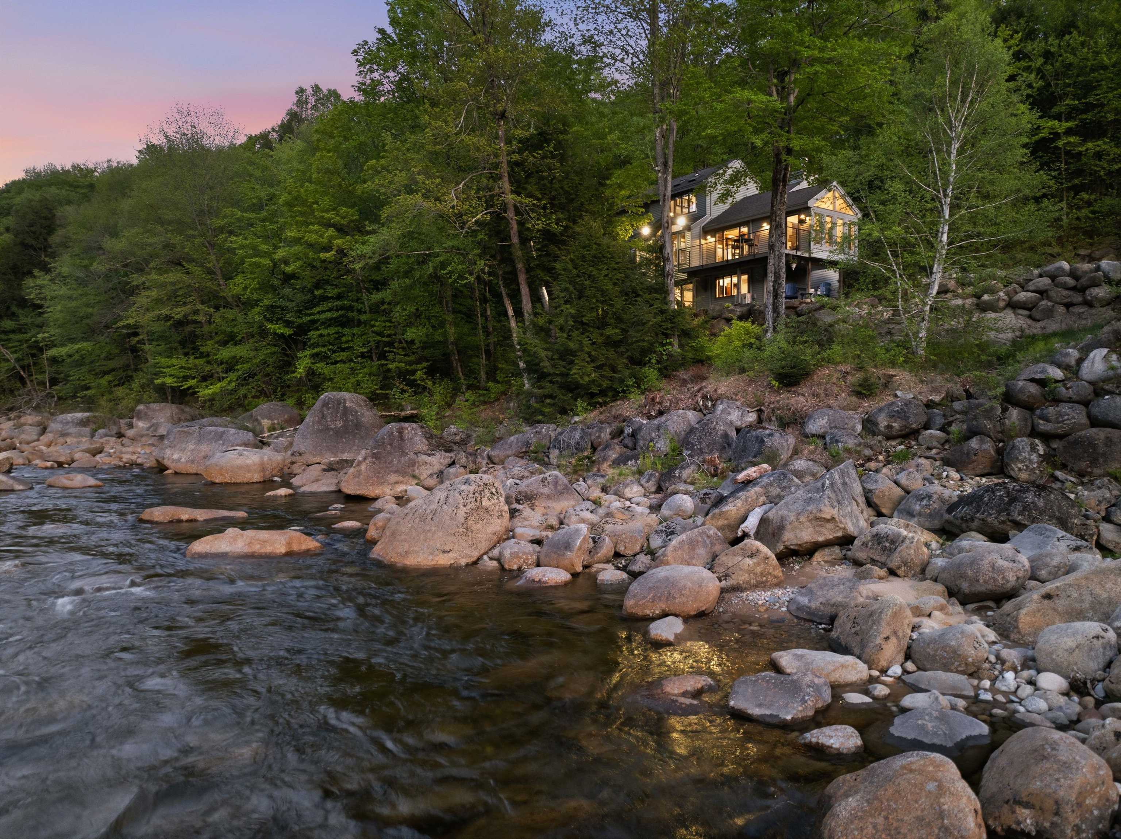
LUXURY RIVERFRONT Mountainside living awaits! This 1,876 sq. ft. curated sanctuary, ideally situated along the banks of the Pemi River has been meticulously remodeled to the highest standards, featuring custom finishes that elevate every corner of the home. The space is beautifully illuminated with recessed lighting and sculptural fixtures, complemented by a contemporary fireplace that serves as a centerpiece. Highlighted upgrades include a brand-new fireplace, modernized kitchen, renovated bathrooms, along with a stylish dining area and furnishings that enhance both aesthetics and functionality. Framing stunning river views from every angle, this three-bedroom townhouse is a perfect retreat for outdoor enthusiasts, with the East Ridge Trail just around the corner and Loon Mountain in your backyard. Loon offers winter skiing and snowboarding, summer gondola rides, and exhilarating mountain biking, with hiking trailheads mere minutes away. The well designed floor plan features a private primary suite with an office space loft, providing an ideal work-from-home environment. This unit boasts comprehensive renovations, including custom cabinetry, electric and plumbing updates, and all new heating and cooling systems. The smart home enhancements include a Lutron lighting system, Power Graber shades, Ecobee thermostats, and a Ring security system, ensuring convenience and peace of mind. The interior is flooded with natural light and kept perfectly comfortable in every season with brand new mini split systems. From top to bottom, this unit stands unparalleled, offering a unique blend of luxury, comfort, and modern technology. Outside, the large deck overlooks the Pemi and features custom railings and premium trex decking, creating the perfect sun-shaded oasis to relax and enjoy the calming sounds of the water. This home is nestled in a vibrant community and is an absolute dream for vacationers or full time residents! Call today and set up your private showing!
| 6 hours ago | Listing updated with changes from the MLS® | |
| 6 hours ago | Listing first seen on site |

Copyright 2026, PrimeMLS, Inc. All rights reserved. This information is deemed reliable, but not guaranteed. The data relating to real estate displayed on this display comes in part from the IDX Program of PrimeMLS. The information being provided is for consumers’ personal, noncommercial use and may not be used for any purpose other than to identify prospective properties consumers may be interested in purchasing.
Last checked: 2026-07-25 08:27 PM UTC