


39 Waldron Hill RoadWarner, NH 03278
Due to the health concerns created by Coronavirus we are offering personal 1-1 online video walkthough tours where possible.
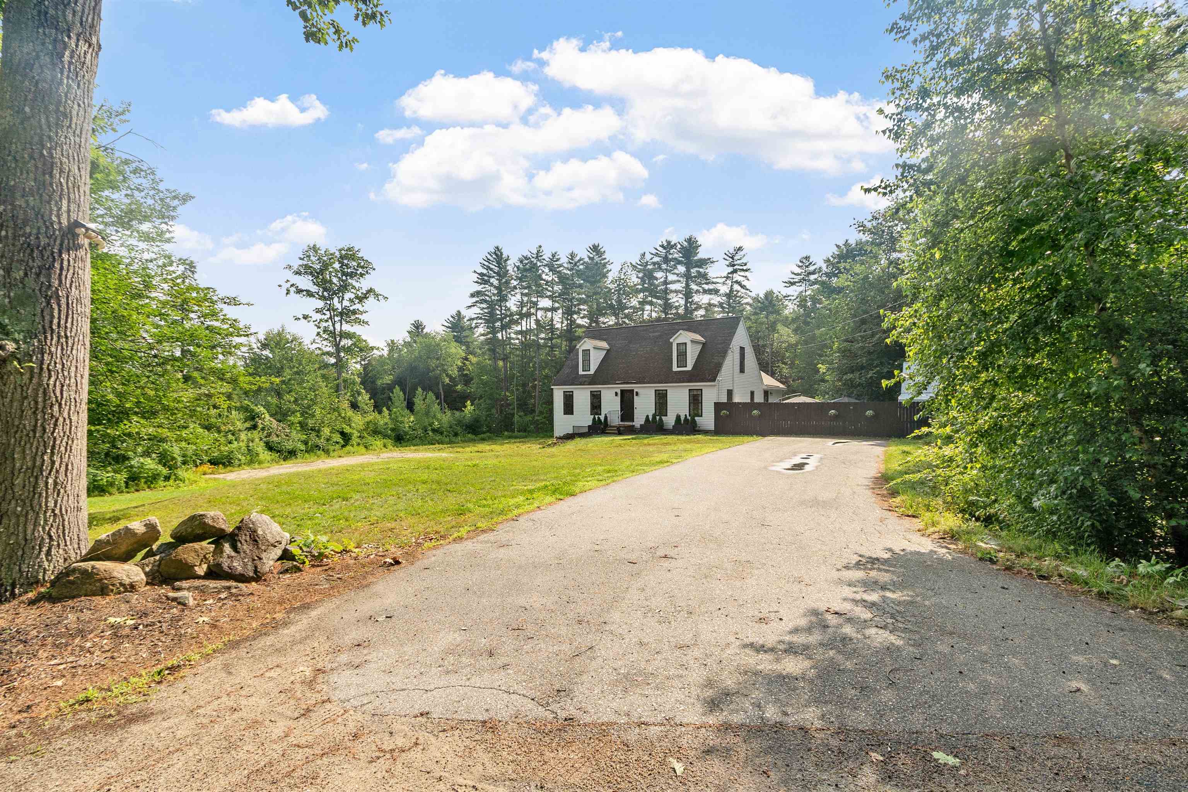
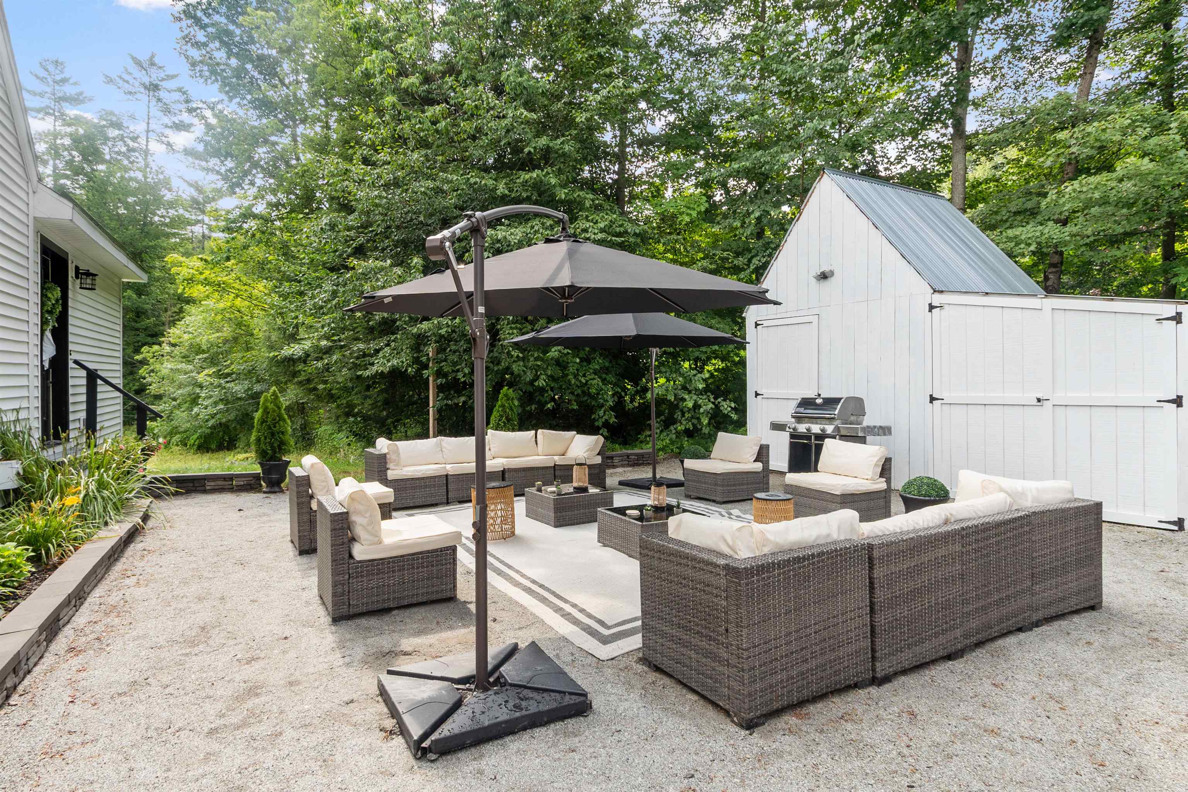
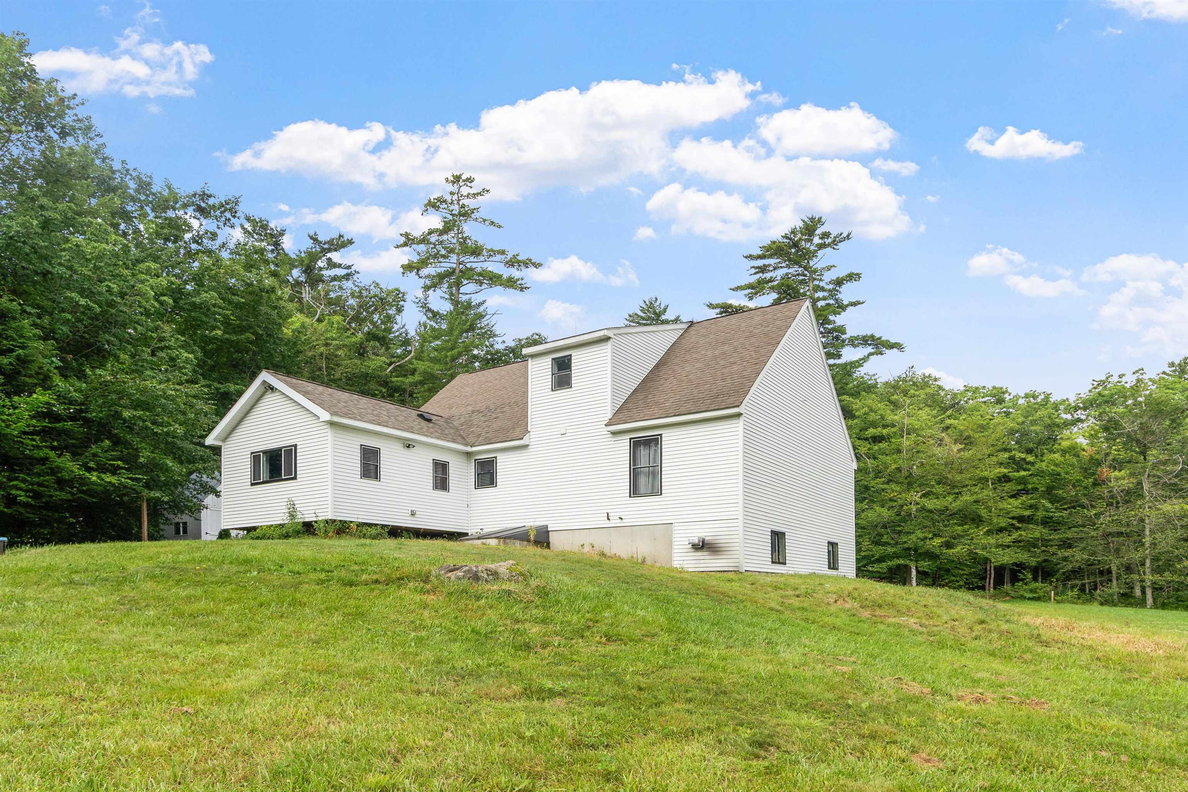
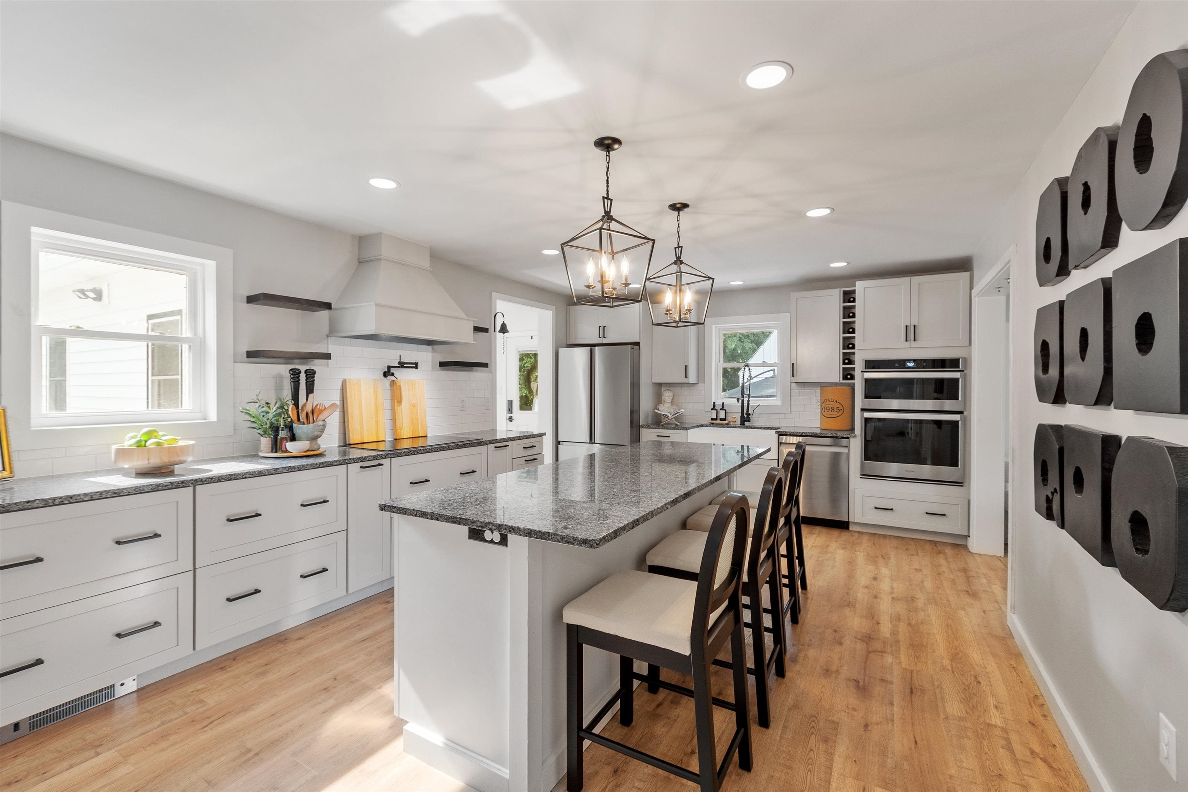
Welcome home to this beautifully renovated single-family residence offering a versatile floor plan designed to fit today's lifestyle. The heart of the home is the spacious gourmet kitchen, featuring abundant cabinetry, generous counter space, and plenty of room for cooking, entertaining, and gathering with family and friends. Relax in the inviting living room with a cozy fireplace, creating the perfect setting for chilly evenings. The flexible first-floor layout includes a bedroom and full bath, along with a private office that can easily serve as an additional bedroom, playroom, or den to suit your needs. Upstairs, you'll find generously sized bedrooms, new flooring throughout, and a beautifully remodeled full bath. The finished lower-level room provides valuable additional living space, while the rest of the basement is great for storage or more living space. Set on a large lot, the outdoor area features a patio perfect for summer barbecues, entertaining, or simply relaxing while enjoying the expansive backyard. Conveniently located just 2.5 miles from Route 89, this home offers easy access for commuters while still providing the space and comfort of a peaceful residential setting. With tasteful renovations including a new heating system, flexible living spaces, and an ideal blend of indoor and outdoor amenities, this move-in-ready home is ready to welcome its next owners. Seller to find suitable housing and has a house under contract. Exterior cameras on property.
| 3 weeks ago | Listing updated with changes from the MLS® | |
| 3 weeks ago | Status changed to Pending | |
| 3 weeks ago | Listing first seen on site |

Copyright 2026, PrimeMLS, Inc. All rights reserved. This information is deemed reliable, but not guaranteed. The data relating to real estate displayed on this display comes in part from the IDX Program of PrimeMLS. The information being provided is for consumers’ personal, noncommercial use and may not be used for any purpose other than to identify prospective properties consumers may be interested in purchasing.
Last checked: 2026-08-16 02:25 AM UTC