


26 Country LaneFremont, NH 03044
Due to the health concerns created by Coronavirus we are offering personal 1-1 online video walkthough tours where possible.
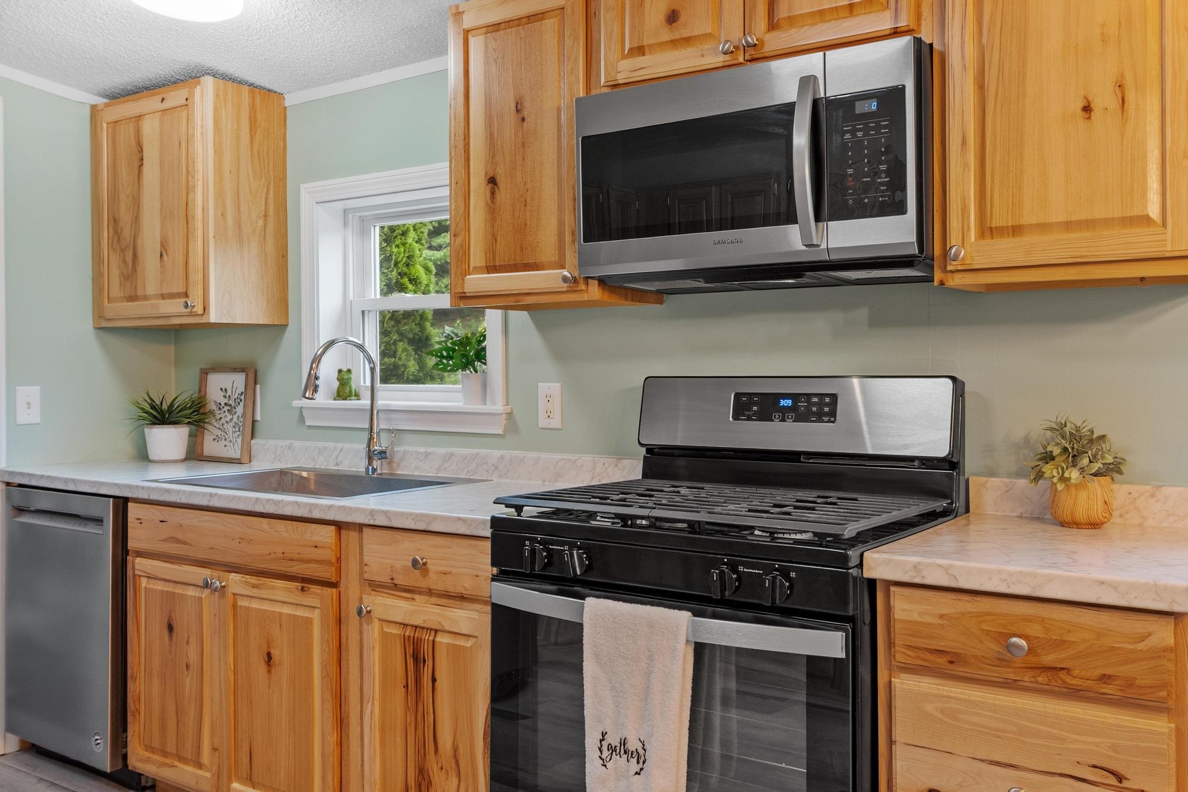
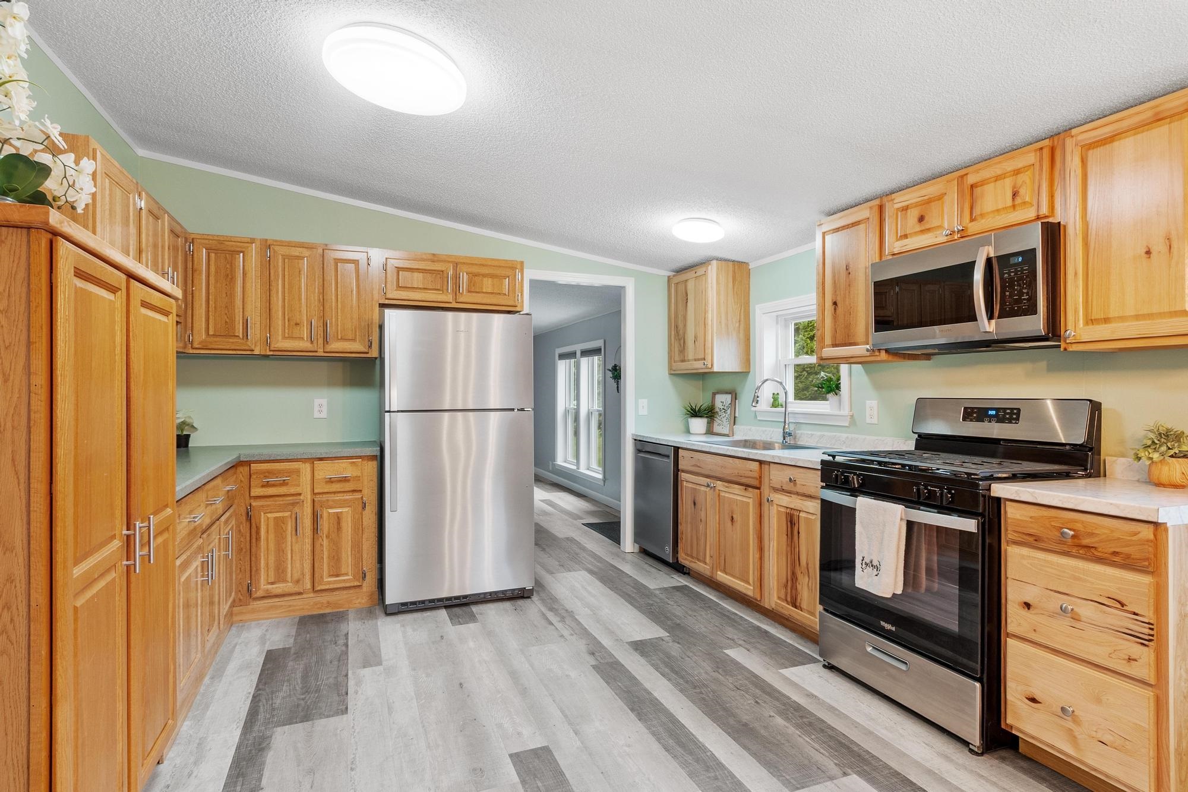
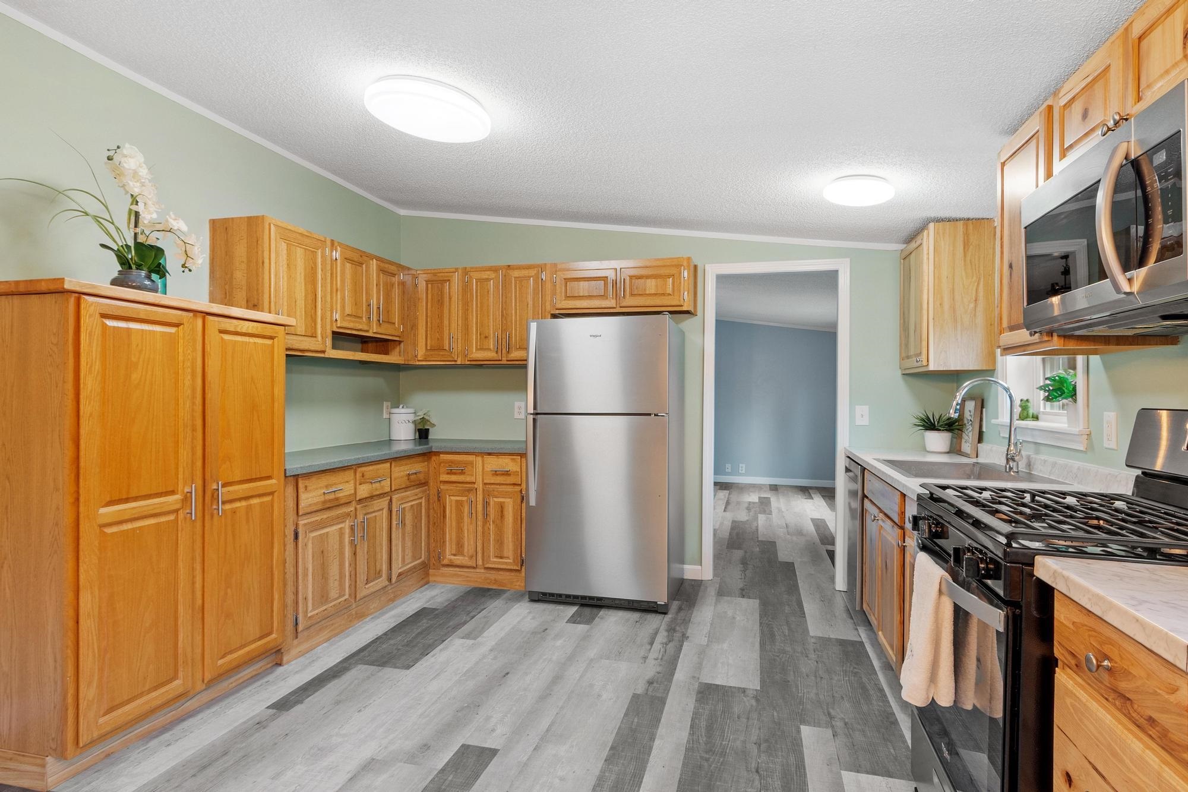
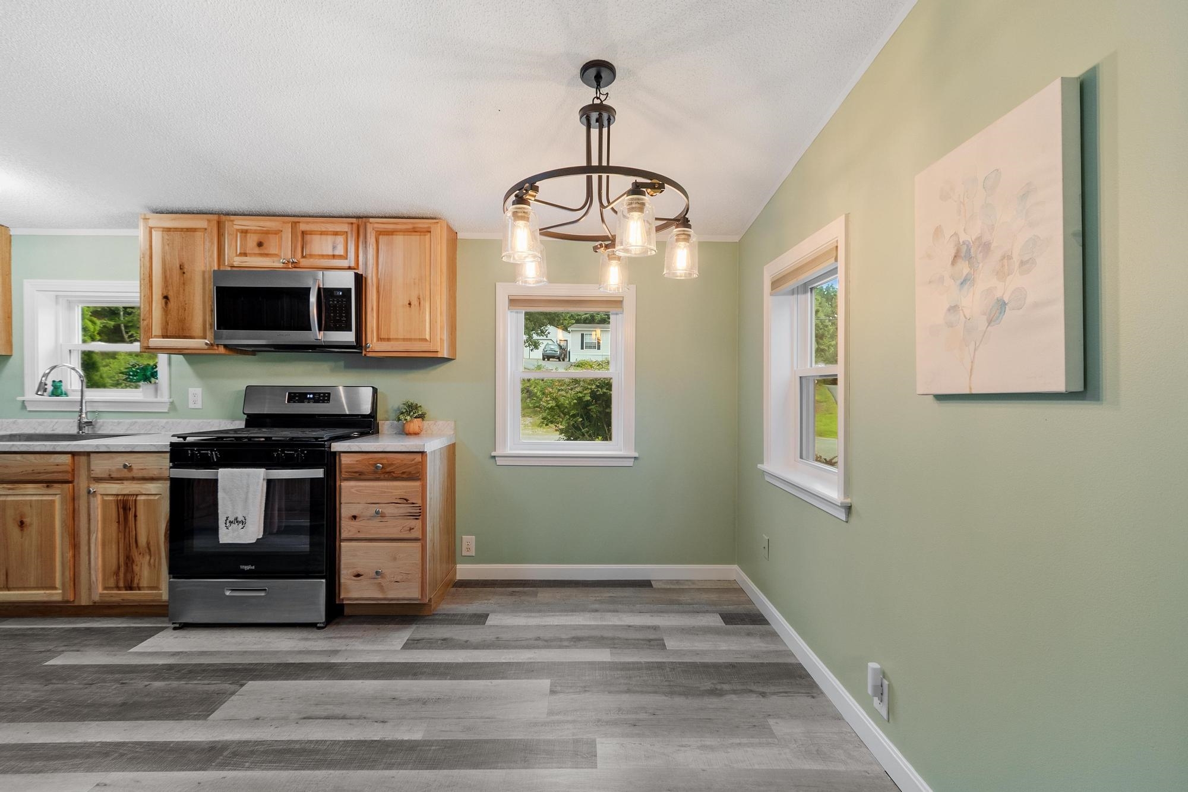
Welcome home to this beautifully updated property tucked away on a quiet dead-end street in sought-after Poplin Estates Co-Op in Fremont. Thoughtfully renovated throughout, this move-in-ready home offers modern finishes, comfortable living spaces, and pride of ownership at every turn, all for an affordable price. Outside, you'll appreciate the detached finished (no heat) one-car garage, perfect for your classic car or bike, excellent storage, workshop space, or game room/pool hall. The real highlight is the private backyard an ideal setting for relaxing, entertaining, gardening, or enjoying peaceful evenings surrounded by nature or hanging in your screened in porched. With its desirable location, 3 bedrooms, 2 updated baths, bonus 3 season space and tranquil landscaped setting, this home offers the perfect combination of comfort, privacy, and convenience. Don't forget the central AC and shed for perfect summers. Don't miss your opportunity to make this exceptional property your own in a wonderful 55+ community.
| 12 hours ago | Listing updated with changes from the MLS® | |
| yesterday | Listing first seen on site |

Copyright 2026, PrimeMLS, Inc. All rights reserved. This information is deemed reliable, but not guaranteed. The data relating to real estate displayed on this display comes in part from the IDX Program of PrimeMLS. The information being provided is for consumers’ personal, noncommercial use and may not be used for any purpose other than to identify prospective properties consumers may be interested in purchasing.
Last checked: 2026-07-23 11:03 PM UTC