


13 Brookside LaneNewfane, VT 05345
Due to the health concerns created by Coronavirus we are offering personal 1-1 online video walkthough tours where possible.
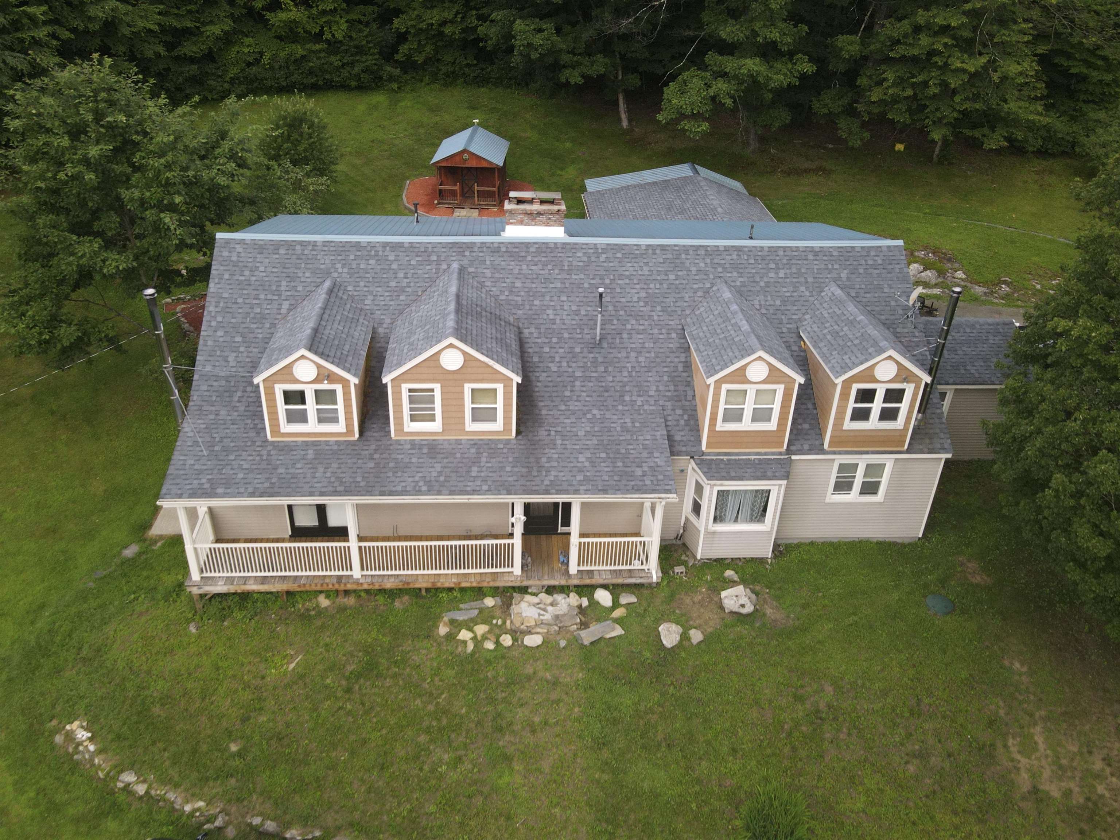
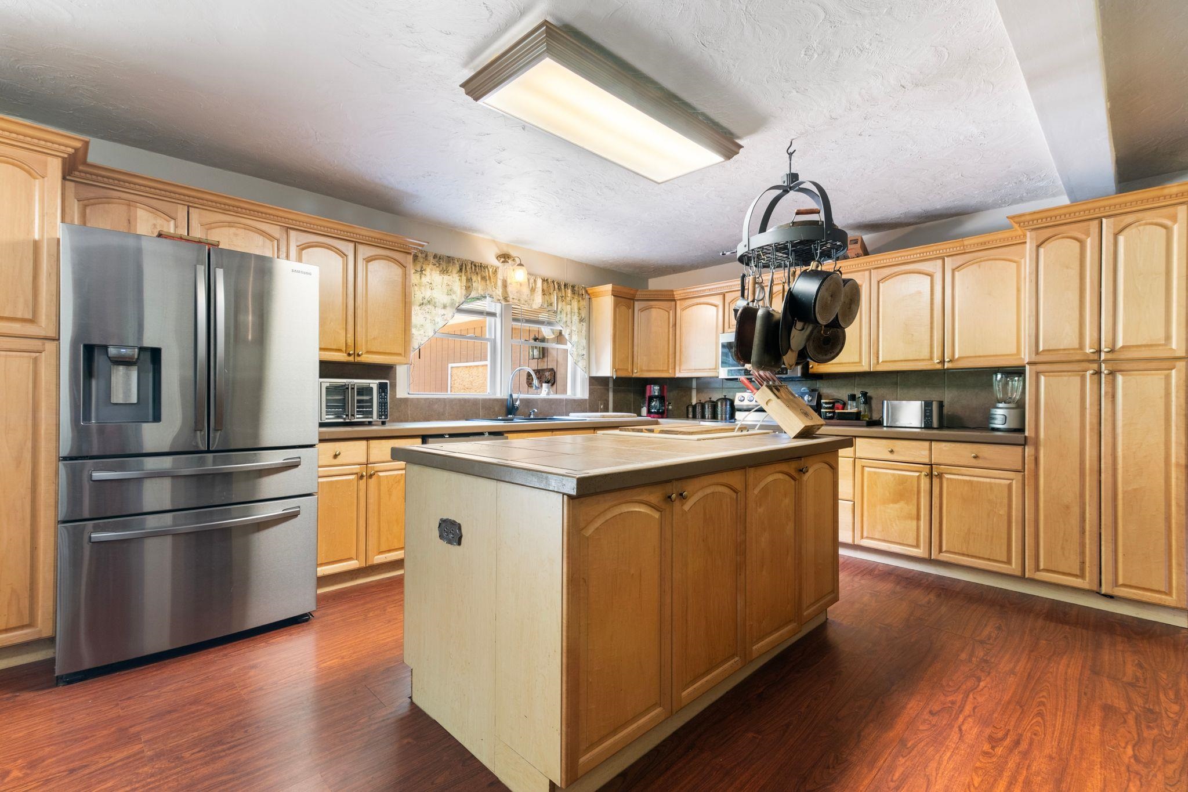
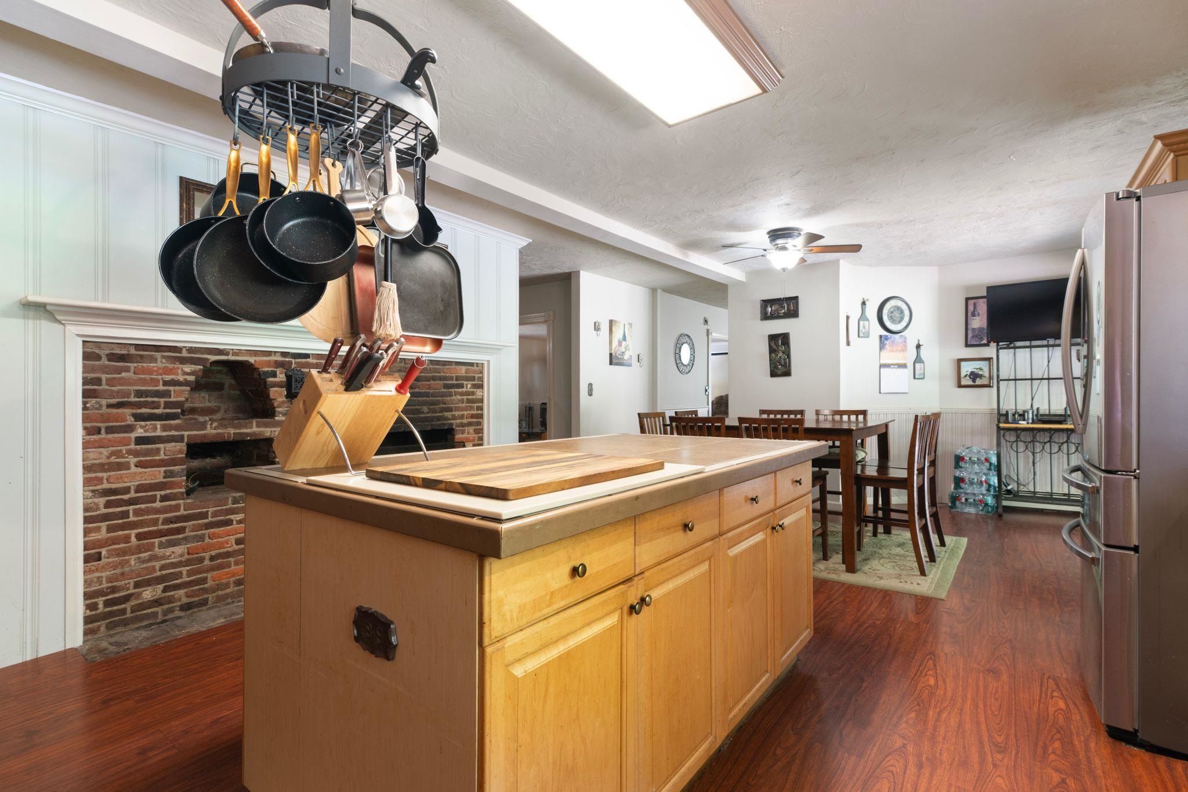
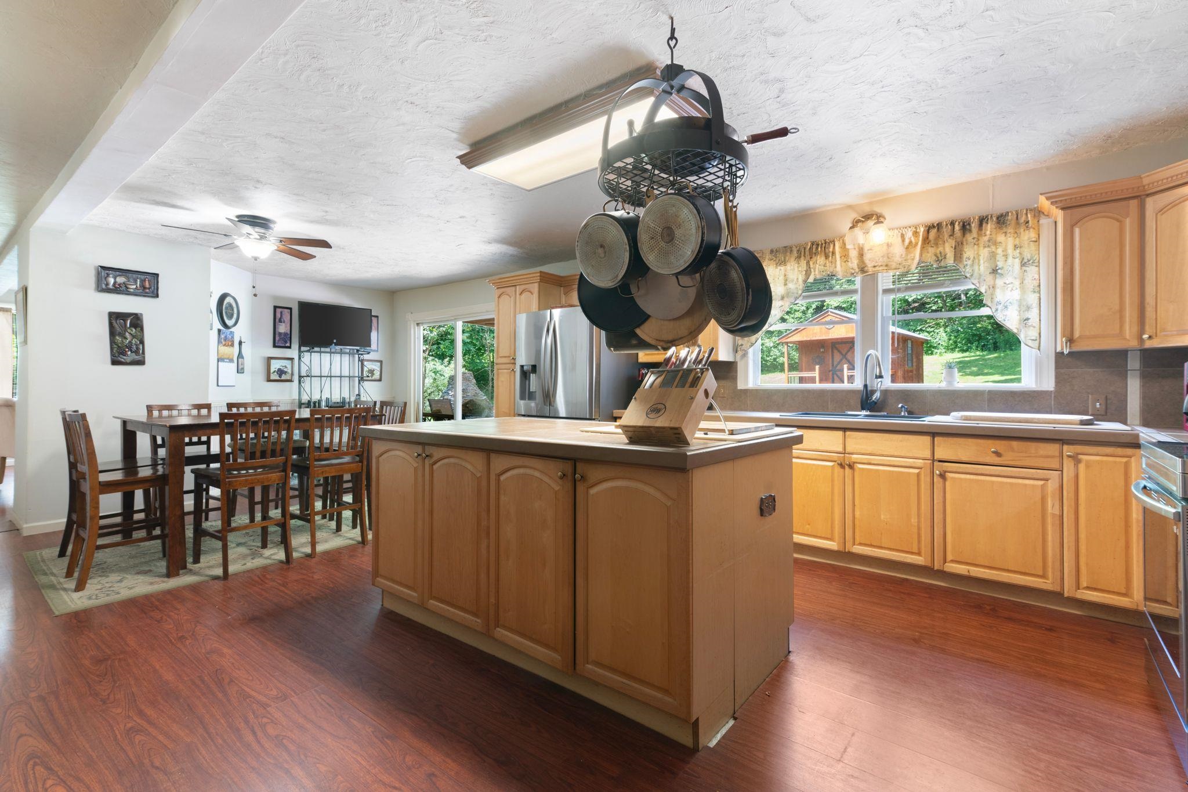
Beautiful Cape style home nestled in a private country setting, surrounded by mature trees in desirable Newfane and just a short drive to skiing, hiking and other outdoor recreation. Offering exceptional flexibility, the property features an in-law apartment in addition to a separate living quarter, both are currently generating rental income, ideal for multigenerational living, extended family, guests, or supplemental income. A charming she shed/VIP lounge with electricity provides the perfect home office, studio, or creative workspace. The main part of the home is spacious, offering an open-concept kitchen with stainless steel appliances, a center island, a stunning fireplace and direct access to the back deck. The first floor also features a formal dining room, a comfortable living room, and a cozy den with a second fireplace. Upstairs, you'll find several generously sized bedrooms and bathrooms, providing plenty of room for family and guests. Additional outbuildings include an attached garage currently used to store equipment and wood along with two detached buildings which offer ample storage or workshop space. Designed with entertaining in mind, the expansive back deck features a custom-built outdoor fireplace, creating the perfect setting for gatherings throughout the seasons. With its spacious layout, multiple living areas, income potential, and peaceful country setting, this exceptional property offers endless possibilities. Showings begin 7/27/2026
| 7 hours ago | Listing updated with changes from the MLS® | |
| 9 hours ago | Listing first seen on site |

Copyright 2026, PrimeMLS, Inc. All rights reserved. This information is deemed reliable, but not guaranteed. The data relating to real estate displayed on this display comes in part from the IDX Program of PrimeMLS. The information being provided is for consumers’ personal, noncommercial use and may not be used for any purpose other than to identify prospective properties consumers may be interested in purchasing.
Last checked: 2026-07-21 09:22 PM UTC