


67 Diamondback DriveRochester, NH 03868
Due to the health concerns created by Coronavirus we are offering personal 1-1 online video walkthough tours where possible.
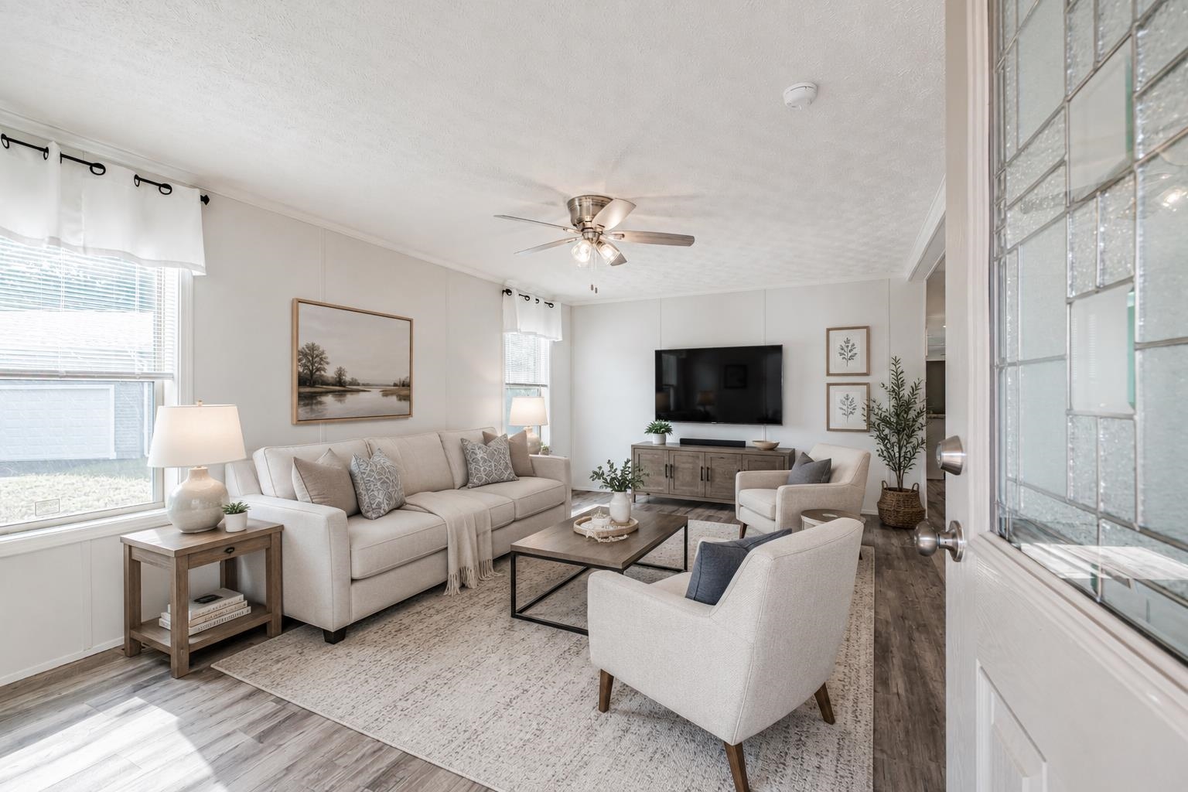
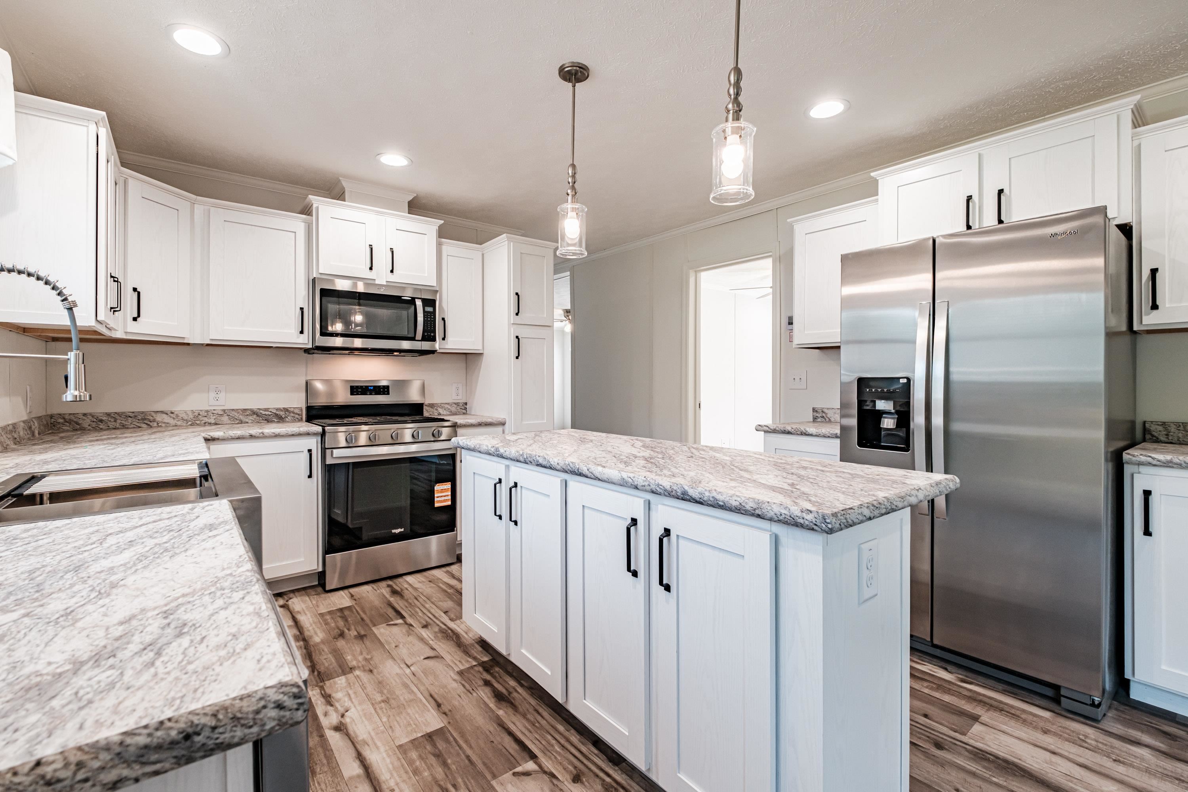
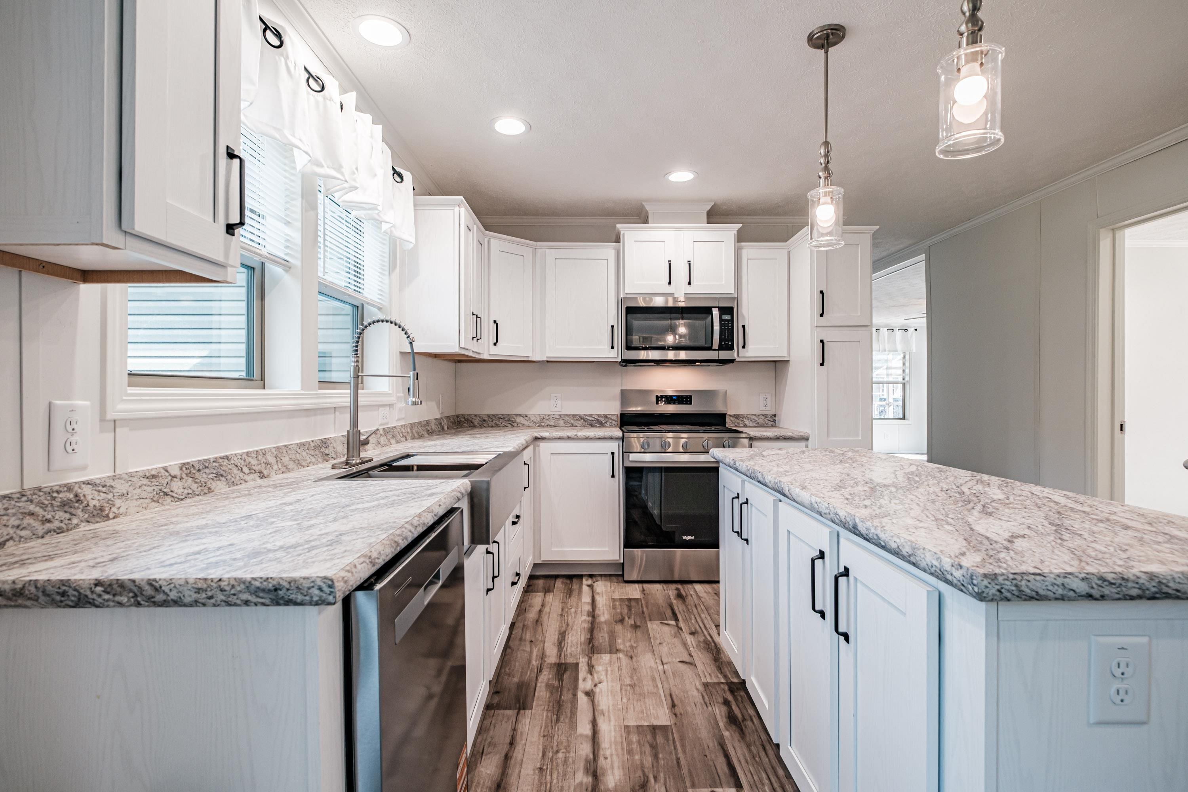
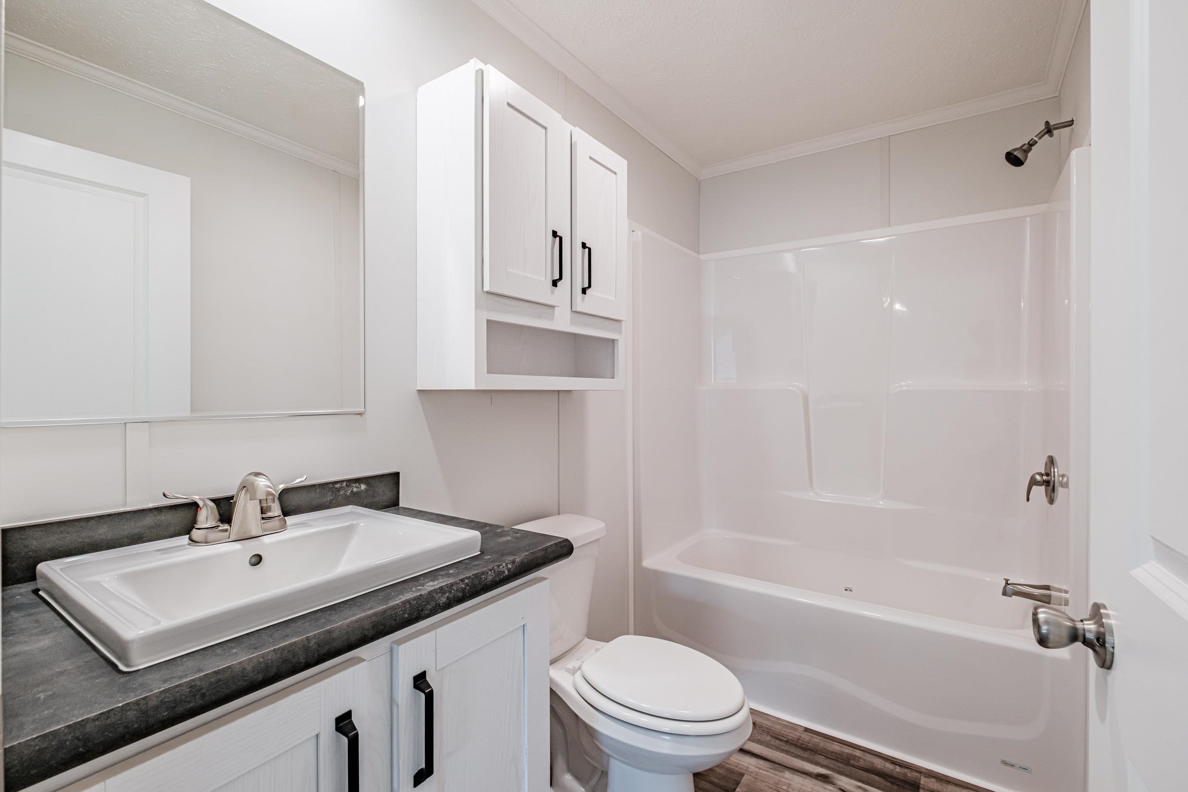
Enjoy the perfect blend of comfort, convenience, and community in this beautifully maintained home at Tara Estates, one of Rochester's most sought-after 55+ neighborhoods. Designed for effortless single-level living, this home offers an open, functional floor plan filled with natural light. The spacious kitchen provides abundant cabinetry and a casual dining area, while the adjoining living room creates a welcoming space for relaxing or entertaining. A separate flex room offers endless possibilities as a home office, reading room, or hobby space. The spacious primary bedroom features a walk-in closet and a private bath with a double-sink vanity and walk-in shower, creating a comfortable retreat at the end of the day. An attached two-car garage provides everyday convenience, while the private deck offers a peaceful outdoor setting to enjoy the changing seasons. Living at Tara Estates means enjoying much more than just a beautiful home. Residents have access to an active clubhouse with a fitness center, library, shuffleboard courts, and a vibrant social calendar filled with coffee gatherings, card games, crafts, book clubs, community dinners, and seasonal events. Whether you prefer staying active or simply enjoying the company of neighbors, you'll find something for everyone here. If you're looking for a welcoming community and a low-maintenance lifestyle, this home is ready to welcome you.
| 23 hours ago | Listing updated with changes from the MLS® | |
| 23 hours ago | Listing first seen on site |

Copyright 2026, PrimeMLS, Inc. All rights reserved. This information is deemed reliable, but not guaranteed. The data relating to real estate displayed on this display comes in part from the IDX Program of PrimeMLS. The information being provided is for consumers’ personal, noncommercial use and may not be used for any purpose other than to identify prospective properties consumers may be interested in purchasing.
Last checked: 2026-07-20 02:29 PM UTC