Save
Ask
Tour
Hide
Share
$589,900
8 Days On Site

1341 Center Street
Wolfeboro, NH 03894

For Sale|Single Family Residence|Active
4
Beds
3
Total Baths
2
Full Baths
1
Partial Bath
3,270
SqFt
$180
/SqFt
2004
Built
County:
Carroll
Listing courtesy of Sarah Masiello of BHG Masiello Concord

Due to the health concerns created by Coronavirus we are offering personal 1-1 online video walkthough tours where possible.
1341 Center Street1341 Center Street1341 Center Street1341 Center Street
Save
Ask
Tour
Hide
Share

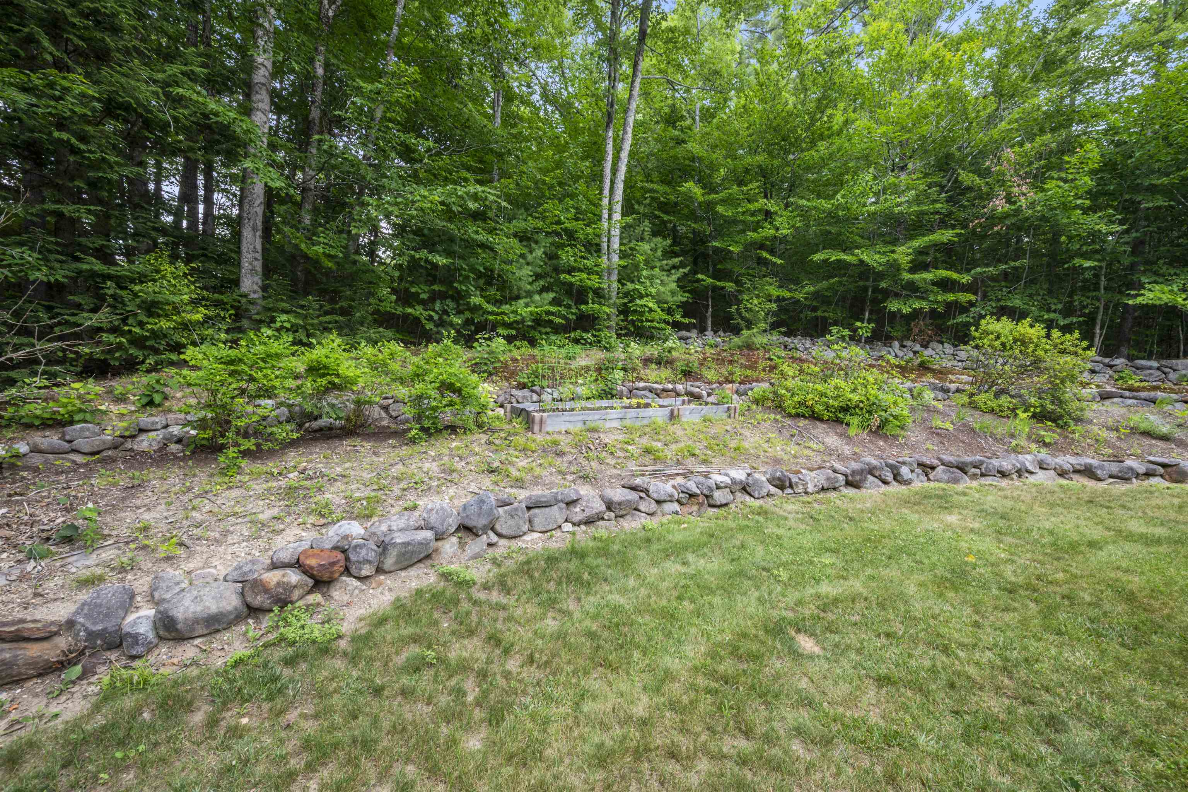
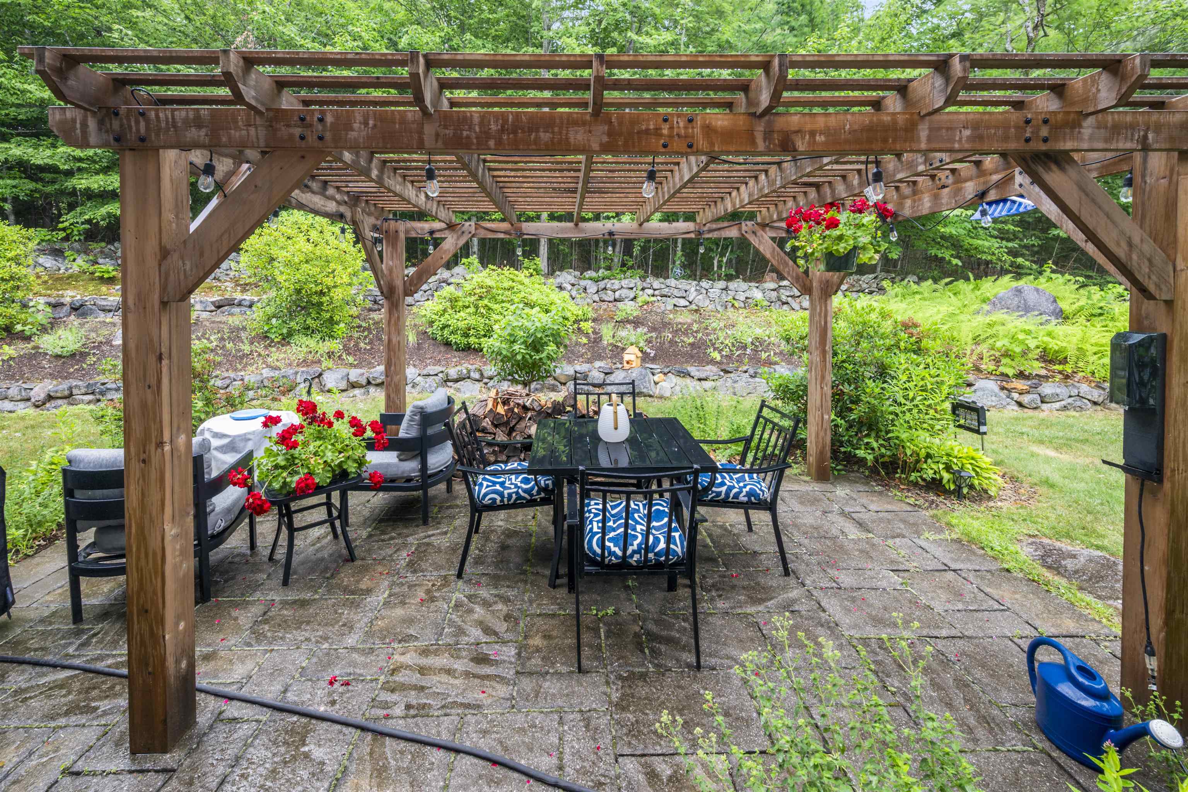
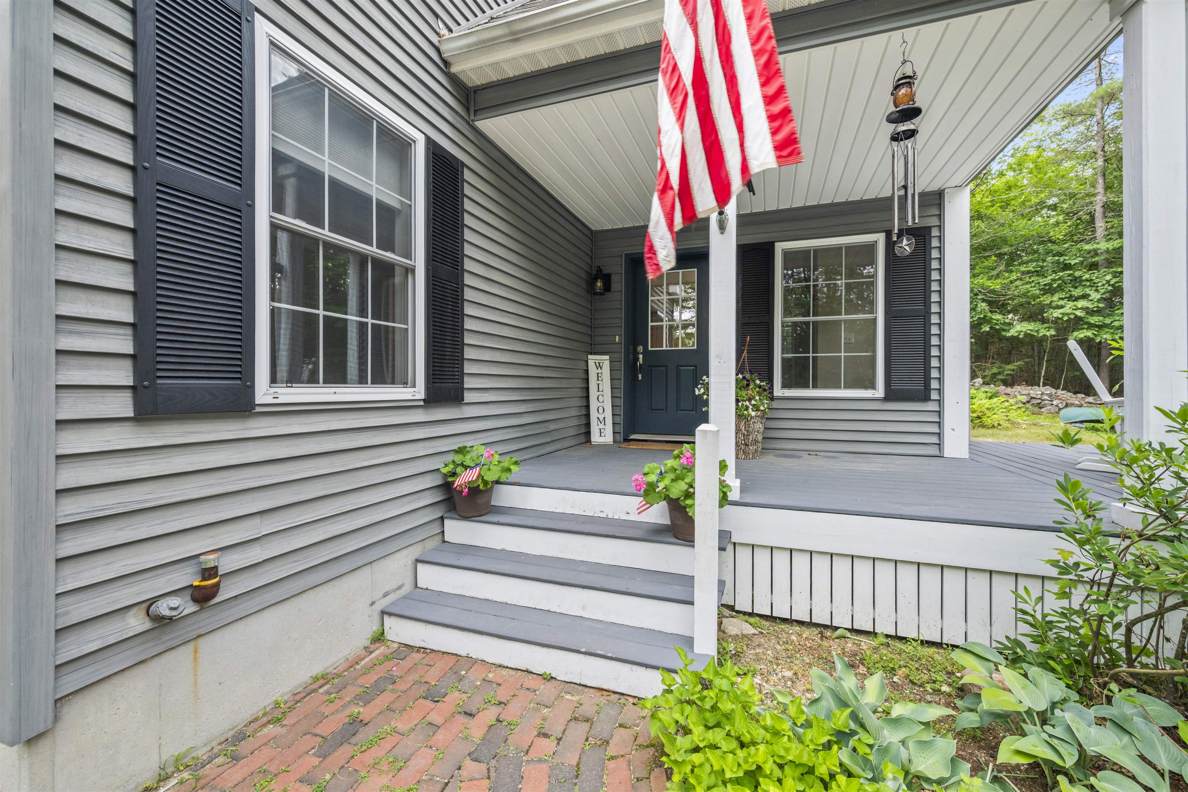
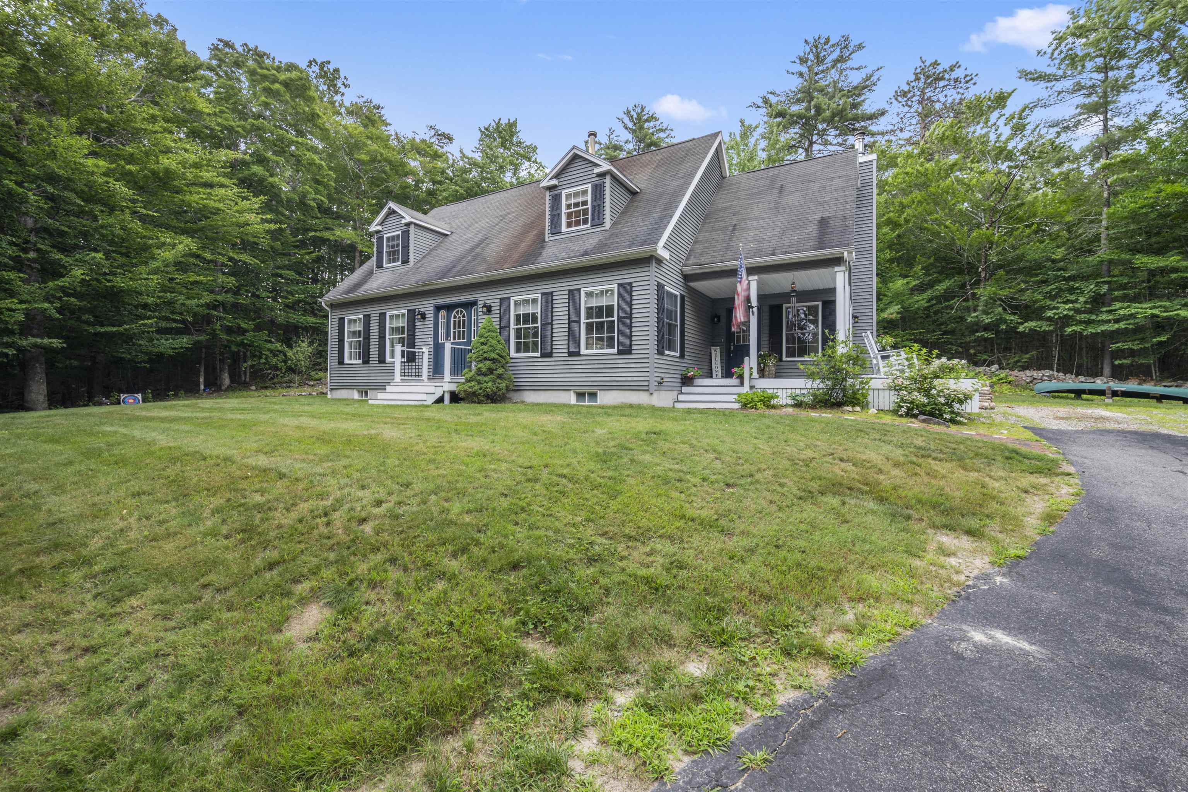
Charming 4-bedroom, 2.5-bath Cape-style home set on 3.44 private acres in desirable Wolfeboro, NH. This well-maintained property offers a flexible floor plan with comfortable living spaces and plenty of room to spread out. The main level features a welcoming living area and easy flow between rooms, ideal for everyday living and entertaining. The finished basement adds valuable extra space and includes a woodstove for cozy supplemental heat, perfect for a family room, playroom, home gym, or office. Outside, the 3.44-acre lot offers a peaceful setting with room for gardens, outdoor activities, or simply enjoying the natural surroundings. Located just a short drive to downtown Wolfeboro, schools, shops, and Lake Winnipesaukee, this property combines privacy with easy access to all the area has to offer.

Save
Ask
Tour
Hide
Share
Listing Snapshot
Price 
$589,900
Days On Site 
8 Days
Bedrooms 
4
Inside Area (SqFt) 
3,270 sqft
Total Baths 
3
Full Baths 
2
Partial Baths 
1
Lot Size 
3.44 Acres
Year Built 
2004
MLS® Number 
5100400
Status 
Active
Property Tax 
$4,798
HOA/Condo/Coop Fees 
N/A
Sq Ft Source 
N/A
Friends & Family
Recent Activity
yesterdayListing updated with changes from the MLS®
3 days agoPrice changed to $589,900
a week agoListing first seen on site
General Features
Acres 
3.44
Number Of Stories 
2
Parking 
Paved
Property Sub Type 
Single Family Residence
Sewer 
Septic Tank
SqFt Above 
2580
SqFt Below 
690
SqFt Total 
3960
Style 
Cape
Utilities 
Cable Available
Water Source 
WellPrivate
Zoning 
Residential
Interior Features
Appliances 
DishwasherRefrigeratorMicrowaveElectric Range
Basement 
ConcreteFinishedFullPartially FinishedStorage Space
Cooling 
Other
Electric 
200+ Amp ServiceCircuit Breakers
Flooring 
CarpetHardwoodLaminate
Heating 
BaseboardHot WaterWoodOilWood Stove
Interior 
Kitchen IslandSoaking Tub
Save
Ask
Tour
Hide
Share
Exterior Features
Construction Details 
Vinyl Siding
Lot Features 
Wooded
Other Structures 
Shed(s)
Patio And Porch 
PatioPorch
Roof 
Shingle
Community Features
School District 
Governor Wentworth Regional
Schools
School District
Governor Wentworth Regional
Elementary School
Cresent Lake School
Middle School
Kingswood Regional Middle
High School
Kingswood Regional High School
Listing courtesy of Sarah Masiello of BHG Masiello Concord


Copyright 2026, PrimeMLS, Inc. All rights reserved. This information is deemed reliable, but not guaranteed. The data relating to real estate displayed on this display comes in part from the IDX Program of PrimeMLS. The information being provided is for consumers’ personal, noncommercial use and may not be used for any purpose other than to identify prospective properties consumers may be interested in purchasing.
Last checked: 2026-07-25 11:11 PM UTC
Neighborhood & Commute
Source: Walkscore
Save
Ask
Tour
Hide
Share