


35 Gordon Mountain RoadWindham, NH 03087
Due to the health concerns created by Coronavirus we are offering personal 1-1 online video walkthough tours where possible.
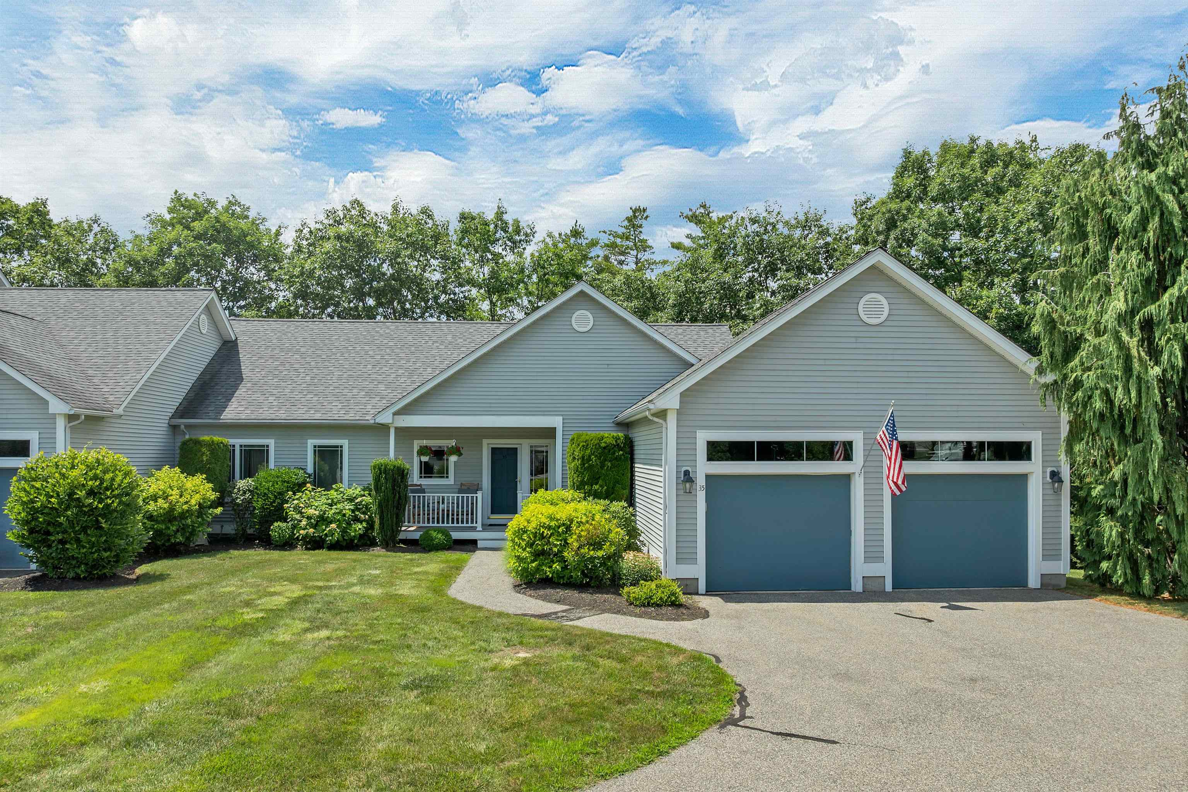
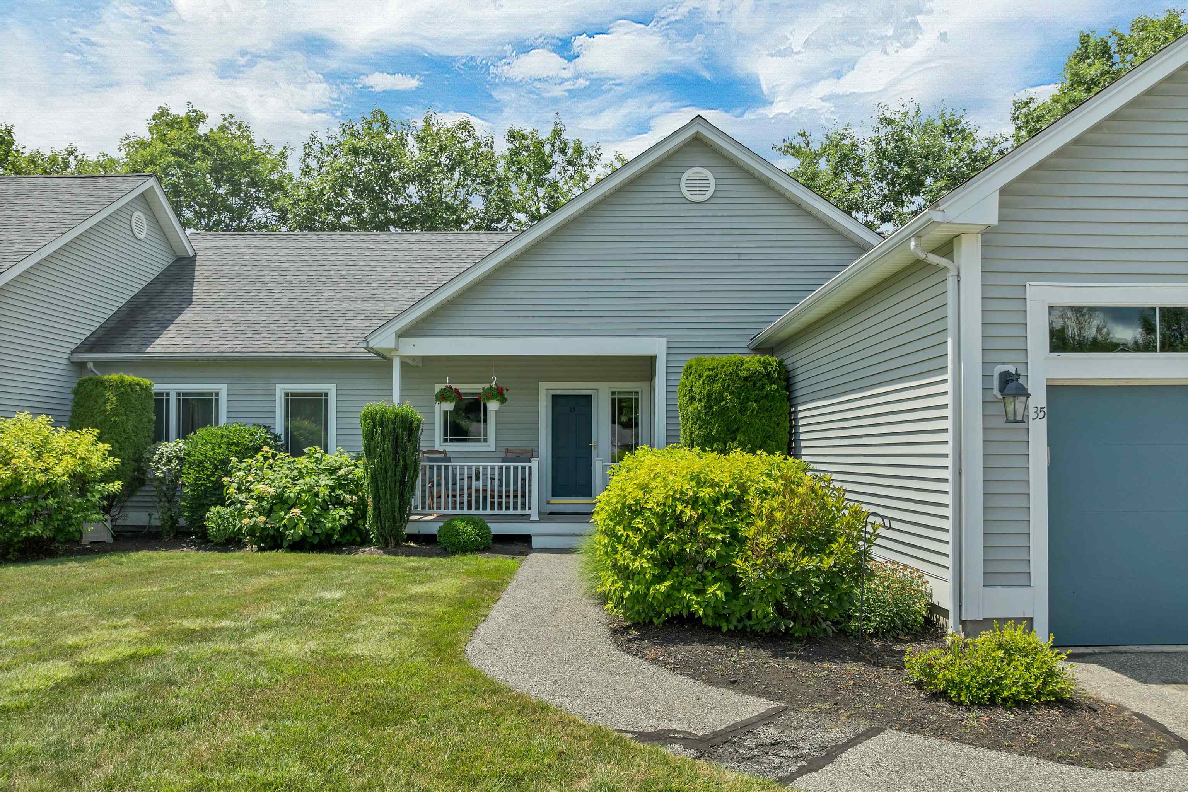
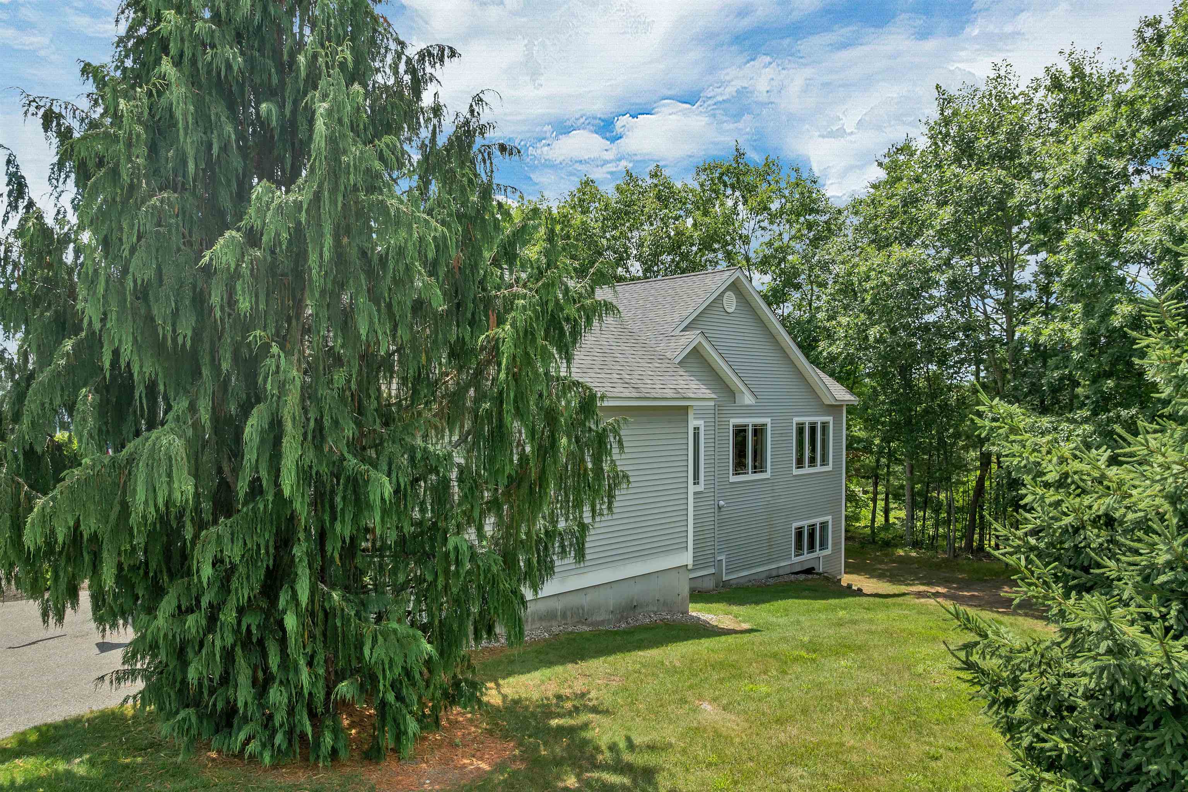
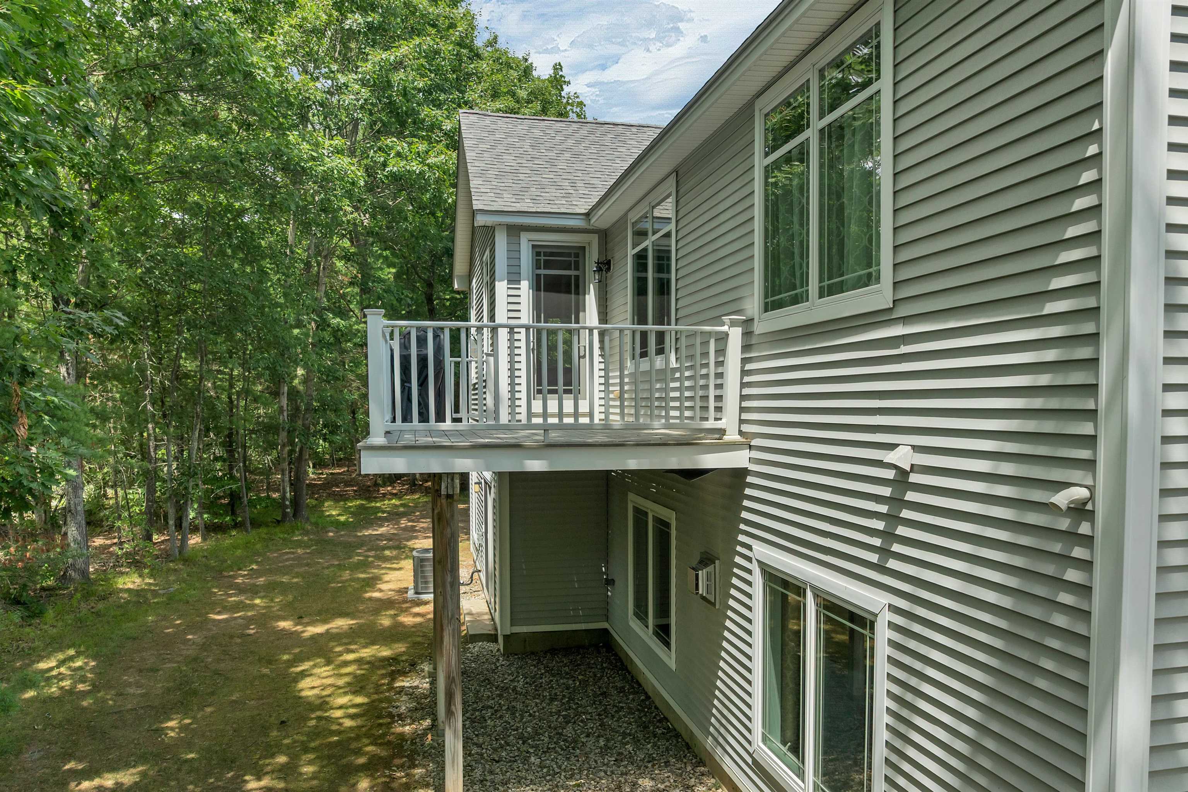
Welcome to this beautifully maintained end-unit, one-level townhouse, offered for sale for the very first time. Lovingly cared for by its original owner since the day it was built, this exceptional home is set in one of the most desirable locations within the community. Enjoy peaceful tree-lined views from every window and relax on the private rear deck surrounded by nature. A charming covered front porch welcomes you into the spacious foyer with hardwood flooring that continues throughout most of the main living area. The open-concept floor plan offers an inviting kitchen featuring granite countertops, stainless steel appliances, abundant cabinetry, and a sunny dining area. The expansive living and dining space showcases soaring cathedral ceilings, a beautiful fireplace, and direct access to the private deck, creating an ideal space for everyday living and entertaining. The thoughtfully designed main level includes a convenient first-floor laundry room, a full guest bathroom, a generously sized guest bedroom, and an impressive primary suite with cathedral ceilings overlooking the wooded setting. The updated primary bath offers a luxurious freestanding soaking tub, glass walk-in shower, and double vanity, creating a true retreat. The finished lower level provides an incredible amount of additional living space. One side features a warm and inviting sitting room with a second fireplace and an additional full bathroom. The opposite side offers two expansive open-concept areas with endless possibilities for a home office, fitness space, hobby area, media room, game room, or additional gathering space. An unfinished workshop provides excellent storage and workspace. Additional highlights include a two-car attached garage, exceptional storage, a spacious layout, and a private setting rarely available in this community. This is a truly special opportunity to own a meticulously maintained home in an outstanding location. Showings begin on Saturday July 18
| 3 hours ago | Listing updated with changes from the MLS® | |
| 4 hours ago | Listing first seen on site |

Copyright 2026, PrimeMLS, Inc. All rights reserved. This information is deemed reliable, but not guaranteed. The data relating to real estate displayed on this display comes in part from the IDX Program of PrimeMLS. The information being provided is for consumers’ personal, noncommercial use and may not be used for any purpose other than to identify prospective properties consumers may be interested in purchasing.
Last checked: 2026-07-14 10:11 PM UTC