


30 Whittier StreetDover, NH 03820
Due to the health concerns created by Coronavirus we are offering personal 1-1 online video walkthough tours where possible.
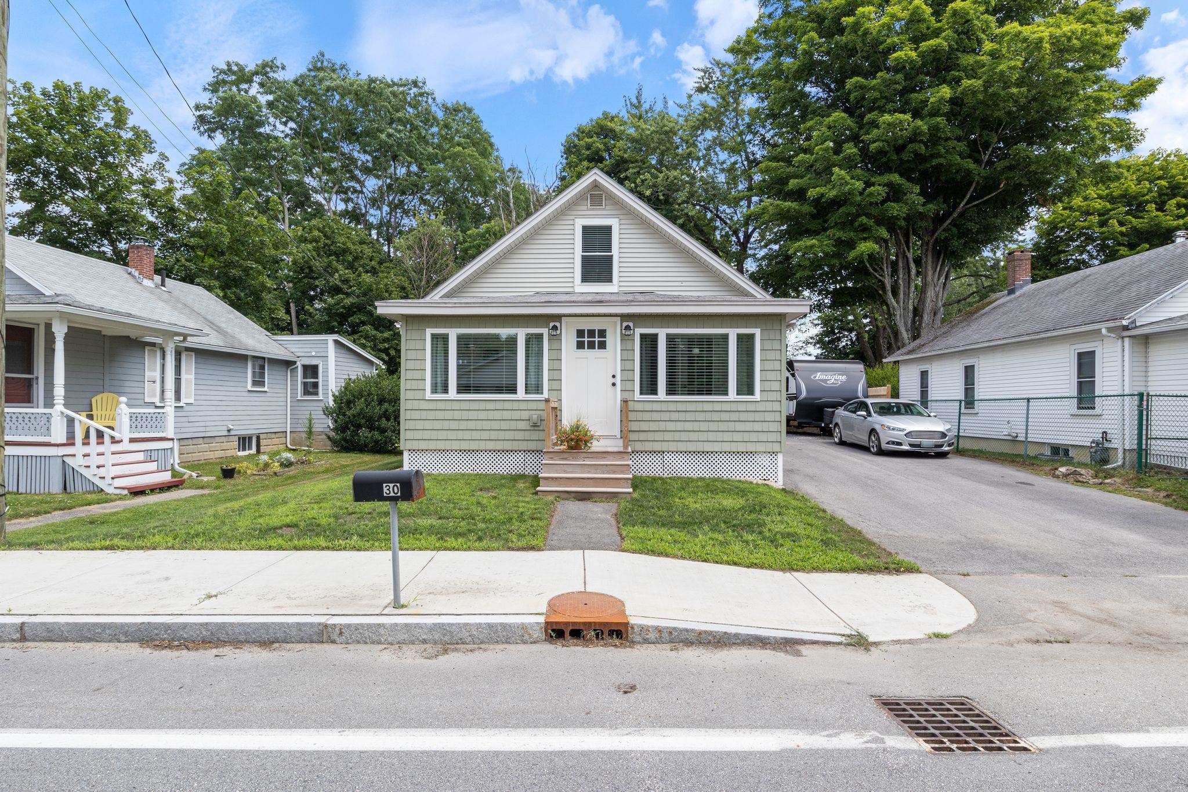
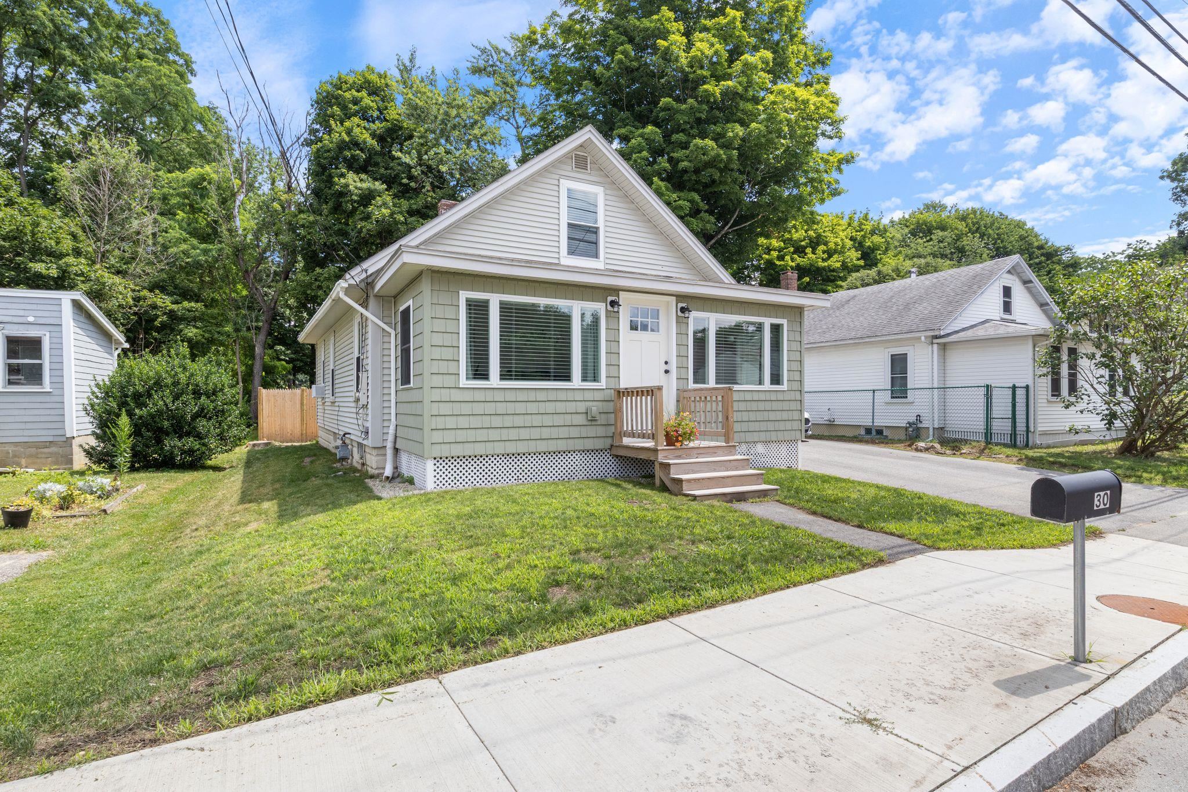
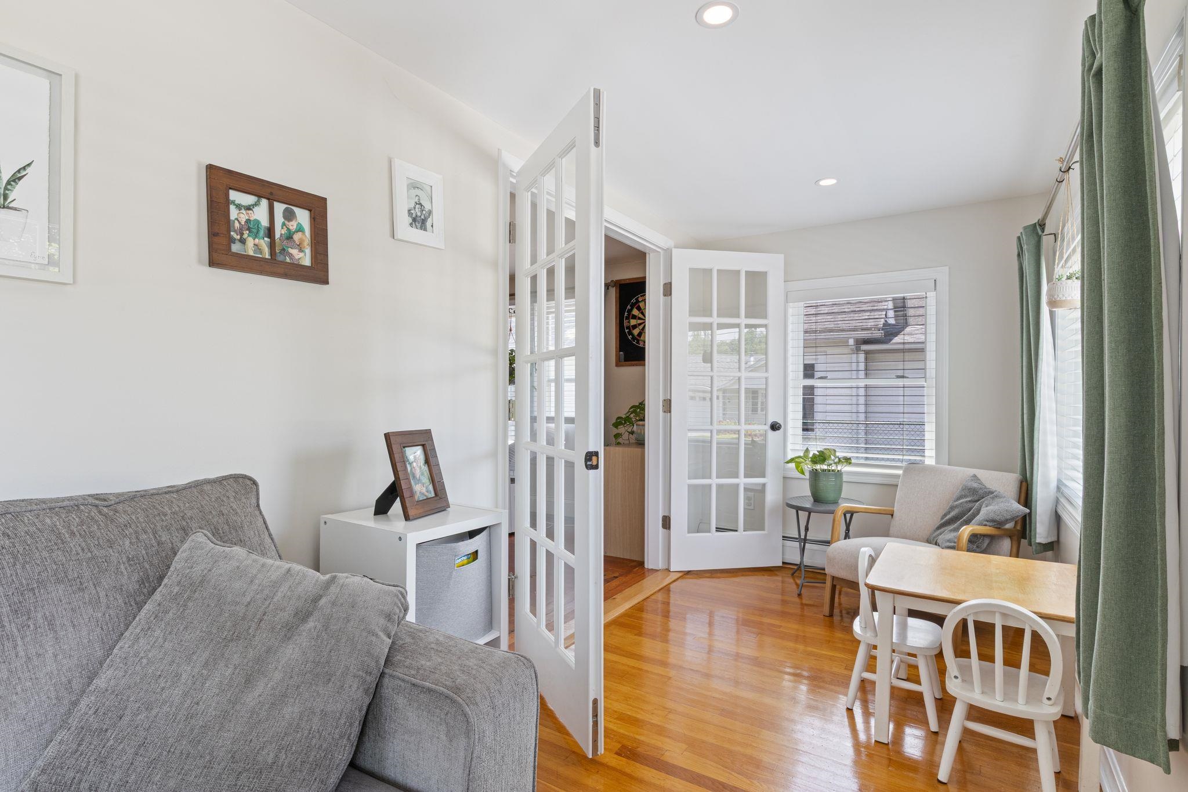
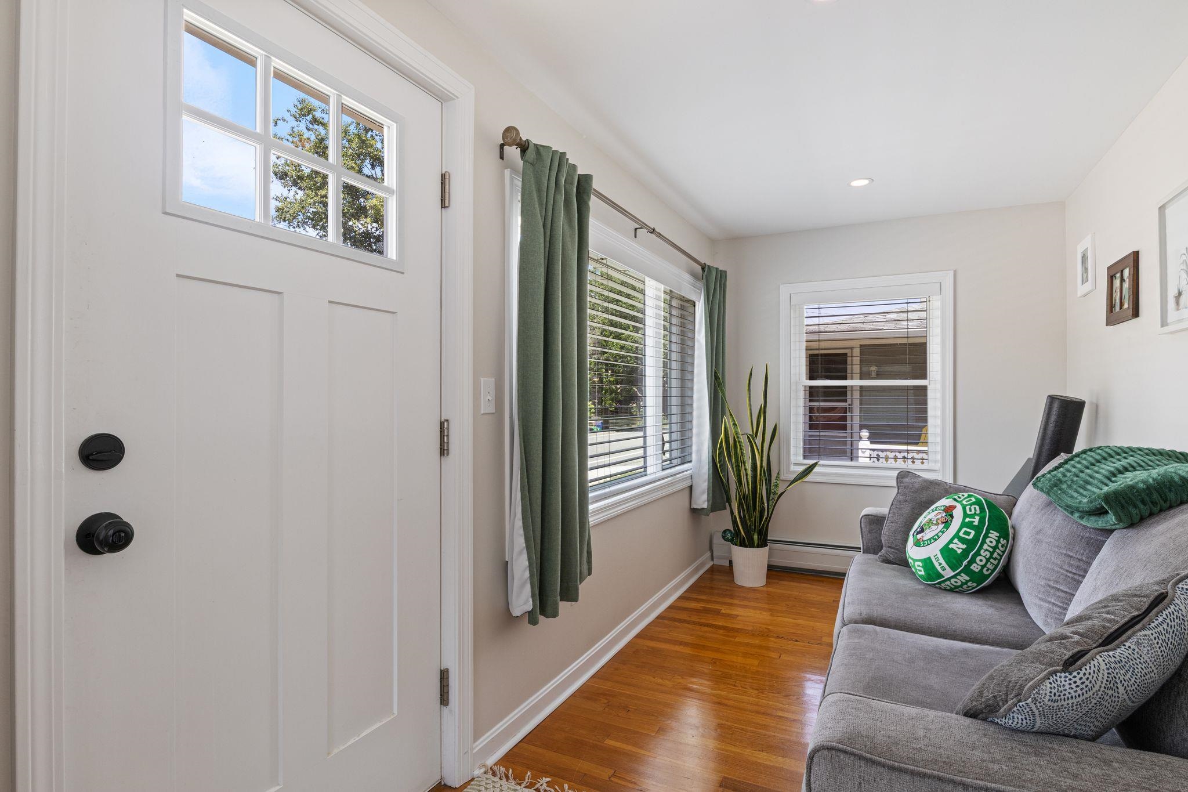
Welcome to 30 Whittier Street in Dover! This charming New England home offers flexible living space with up to four bedrooms, making it a great option for those looking for extra room for family, guests, a home office, or hobbies. The fourth bedroom, located on the upper level, features sloped ceilings that add character and is best suited as a bedroom, office, or bonus space. Inside, you'll find beautiful hardwood flooring throughout and an abundance of natural light that creates a warm and inviting atmosphere. The recently built enclosed front porch provides the perfect spot to enjoy your morning coffee, unwind at the end of the day, or simply enjoy the changing seasons. Outside, the level, fenced backyard offers a private space for entertaining, gardening, pets, or play. Conveniently located close to downtown Dover, shopping, restaurants, schools, and commuter routes, this home offers easy access to everything the Seacoast has to offer. With classic charm, flexible living space, and a fantastic location, 30 Whittier Street is ready for its next owner to make it their own. Welcome home!
| yesterday | Listing updated with changes from the MLS® | |
| yesterday | Listing first seen on site |

Copyright 2026, PrimeMLS, Inc. All rights reserved. This information is deemed reliable, but not guaranteed. The data relating to real estate displayed on this display comes in part from the IDX Program of PrimeMLS. The information being provided is for consumers’ personal, noncommercial use and may not be used for any purpose other than to identify prospective properties consumers may be interested in purchasing.
Last checked: 2026-07-15 11:56 PM UTC