Save
Ask
Tour
Hide
Share
$649,000
12 Days On Site

40 Friar Tuck Way 278-023
Wolfeboro, NH 03894

For Sale|Single Family Residence|Active
3
Beds
3
Total Baths
2
Full Baths
1
Partial Bath
2,036
SqFt
$319
/SqFt
2002
Built
County:
Carroll
Listing courtesy of Candy Sharp of Maxfield Real Estate/Wolfeboro

Due to the health concerns created by Coronavirus we are offering personal 1-1 online video walkthough tours where possible.
Upcoming Open Houses
Due to COVID-19, we recommend you verify Open Houses before attending.
Sun, Jul 26, 1:00 PM - 3:00 PM
40 Friar Tuck Way 278-02340 Friar Tuck Way 278-02340 Friar Tuck Way 278-02340 Friar Tuck Way 278-023
Save
Ask
Tour
Hide
Share

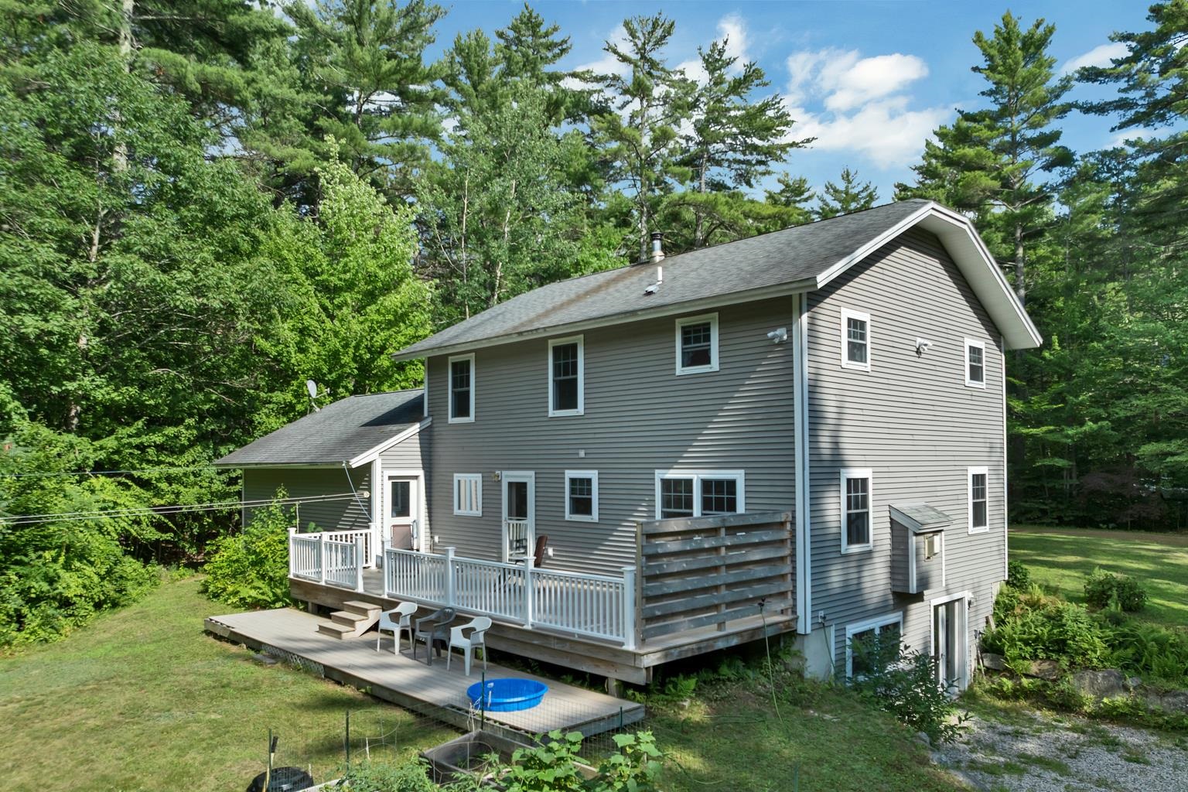
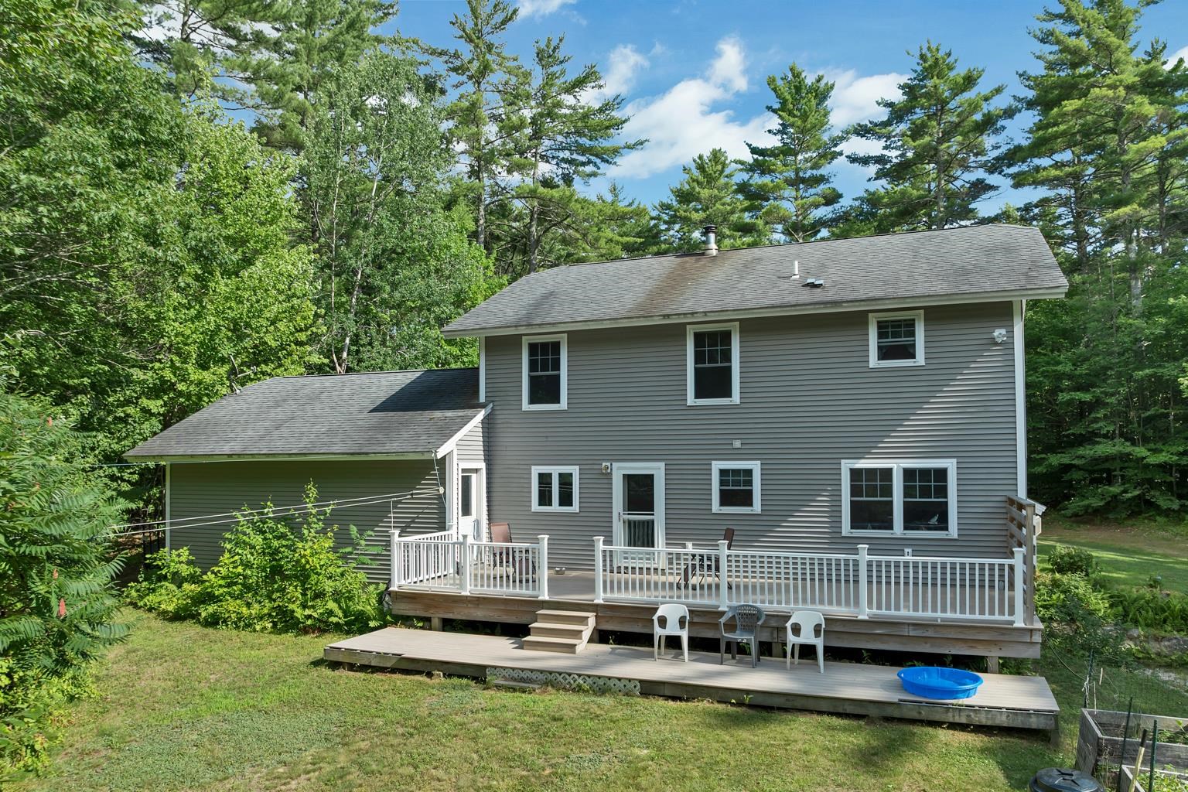
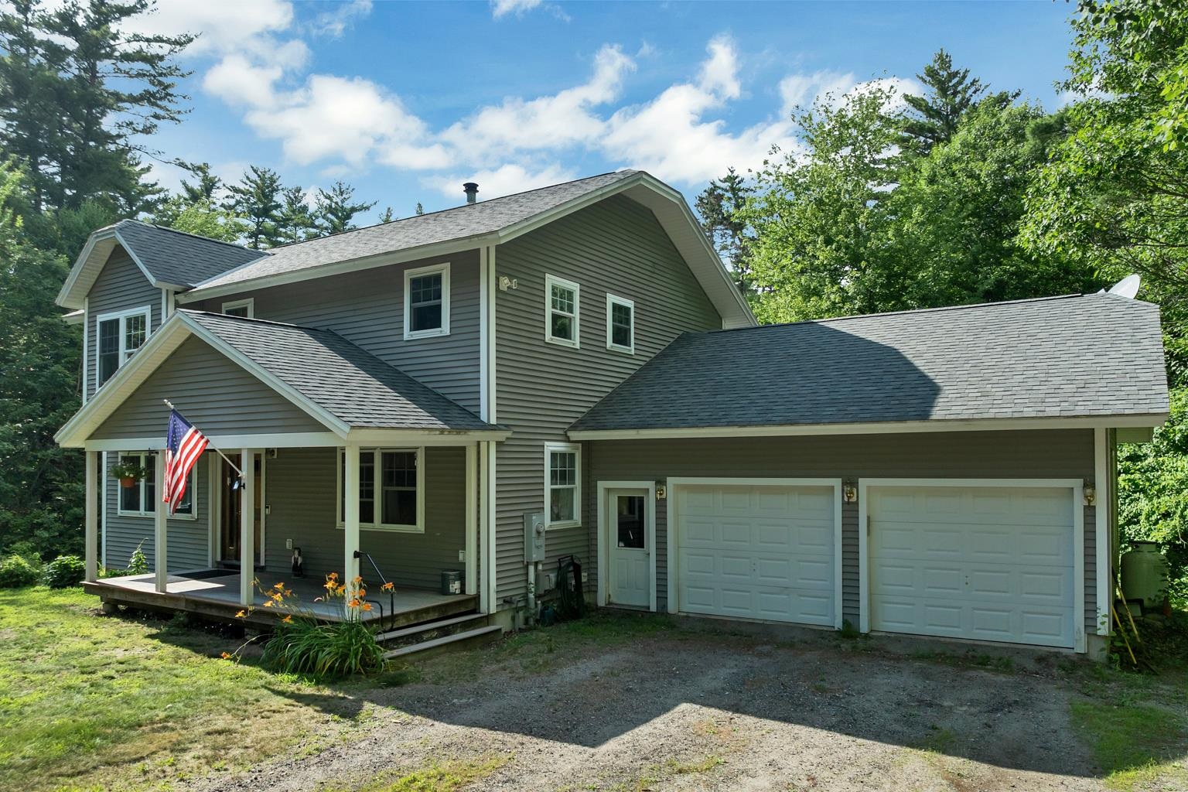
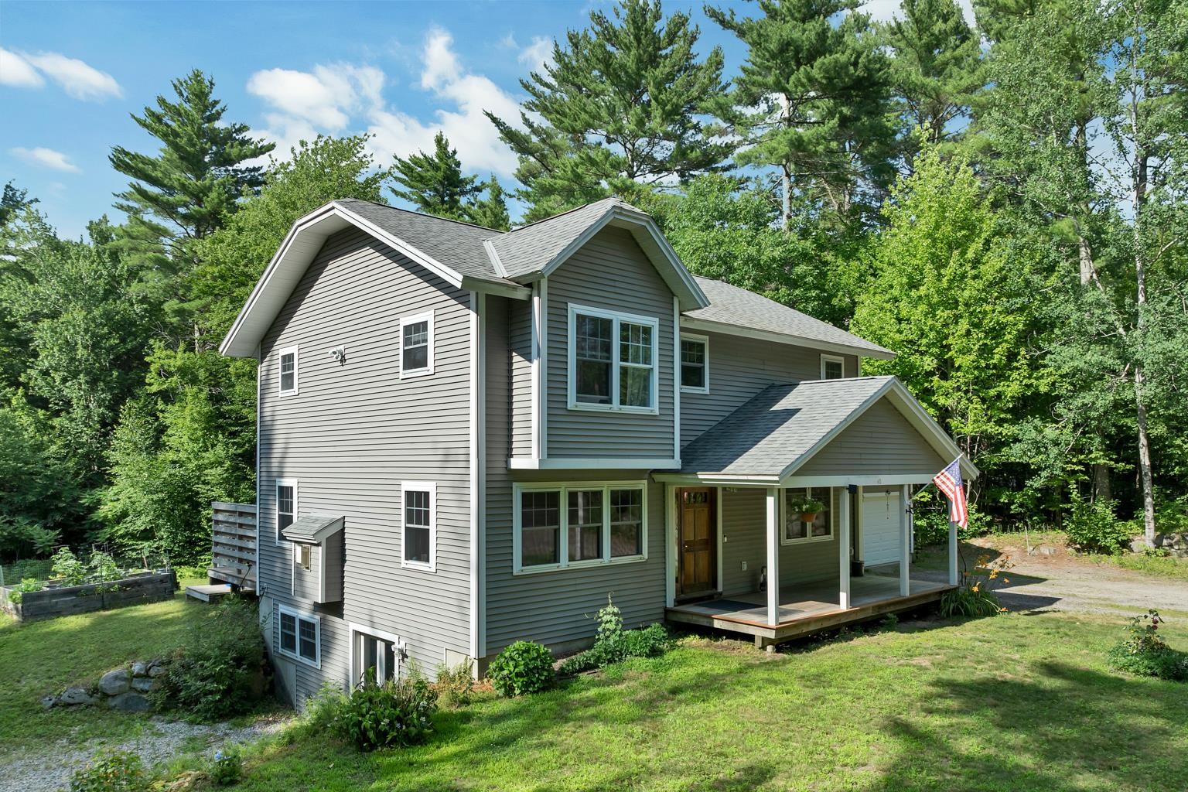
Custom built, one-owner Colonial nestled on a private lot in convenient South Wolfeboro location offers 3 BRs and 2.5 BA, gas fireplace, hardwood pre-finished flooring, attached garage, full basement ready for finishing (with future bath, baseboard heat) and walk-out double doors. Home sits well back from the road and features an expansive deck, front porch and large 2 story barn for extra parking, storage, workshop, etc. Ready to move-in and enjoy the rest of the Summer with all that Wolfeboro has to offer - beaches, boating, dining, music, theater, shopping and more. Easy access to commute to the south, as well as nearby medical center and schools. Make this YOUR new home!

Save
Ask
Tour
Hide
Share
Listing Snapshot
Price 
$649,000
Days On Site 
12 Days
Bedrooms 
3
Inside Area (SqFt) 
2,036 sqft
Total Baths 
3
Full Baths 
2
Partial Baths 
1
Lot Size 
1.31 Acres
Year Built 
2002
MLS® Number 
5099684
Status 
Active
Property Tax 
$4,900
HOA/Condo/Coop Fees 
$33.33 monthly
Sq Ft Source 
N/A
Friends & Family
Recent Activity
yesterdayListing updated with changes from the MLS®
2 weeks agoStatus changed to Active
2 weeks agoPrice changed to $649,000
2 weeks agoListing first seen on site
General Features
Acres 
1.31
Garage 
Yes
Garage Spaces 
2
Number Of Stories 
2
Parking 
GravelAttached
Parking Spaces 
2
Property Sub Type 
Single Family Residence
Sewer 
Septic Tank
SqFt Above 
2036
SqFt Total 
3044
Style 
Colonial
Utilities 
Cable AvailablePropane
Zoning 
1F RES
Interior Features
Appliances 
DishwasherDryerWasherRange HoodGas Range
Basement 
ConcreteFinishedUnfinishedWalk-Out AccessDaylight
Electric 
200+ Amp ServiceCircuit Breakers
Flooring 
CarpetHardwood
Heating 
BaseboardHot Water
Interior 
Kitchen Island
Save
Ask
Tour
Hide
Share
Exterior Features
Construction Details 
Vinyl Siding
Lot Features 
Level
Roof 
Shingle
Community Features
Association Dues 
400
HOA Fee Frequency 
Annually
School District 
Governor Wentworth Regional
Schools
School District
Governor Wentworth Regional
Elementary School
Carpenter Elementary
Middle School
Kingswood Regional Middle
High School
Kingswood Regional High School
Listing courtesy of Candy Sharp of Maxfield Real Estate/Wolfeboro


Copyright 2026, PrimeMLS, Inc. All rights reserved. This information is deemed reliable, but not guaranteed. The data relating to real estate displayed on this display comes in part from the IDX Program of PrimeMLS. The information being provided is for consumers’ personal, noncommercial use and may not be used for any purpose other than to identify prospective properties consumers may be interested in purchasing.
Last checked: 2026-07-25 11:11 PM UTC
Neighborhood & Commute
Source: Walkscore
Save
Ask
Tour
Hide
Share