


38 West Main StreetWarner, NH 03278
Due to the health concerns created by Coronavirus we are offering personal 1-1 online video walkthough tours where possible.
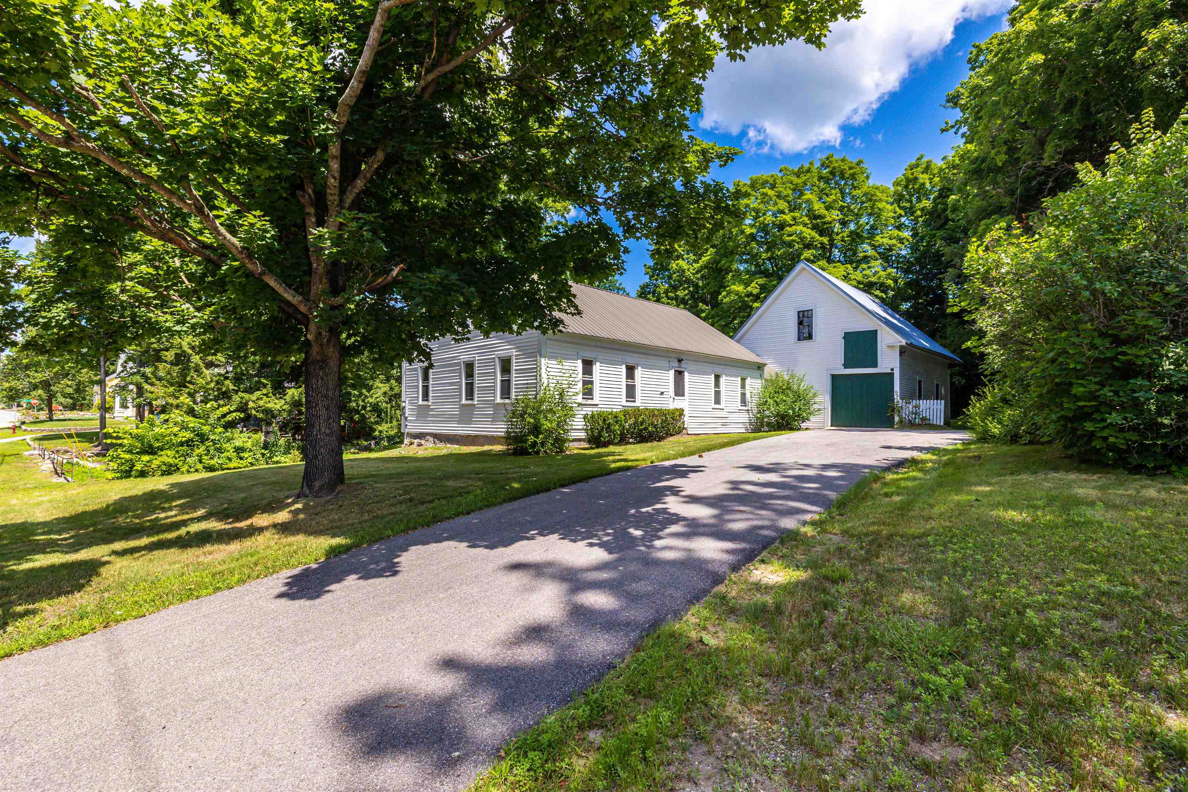
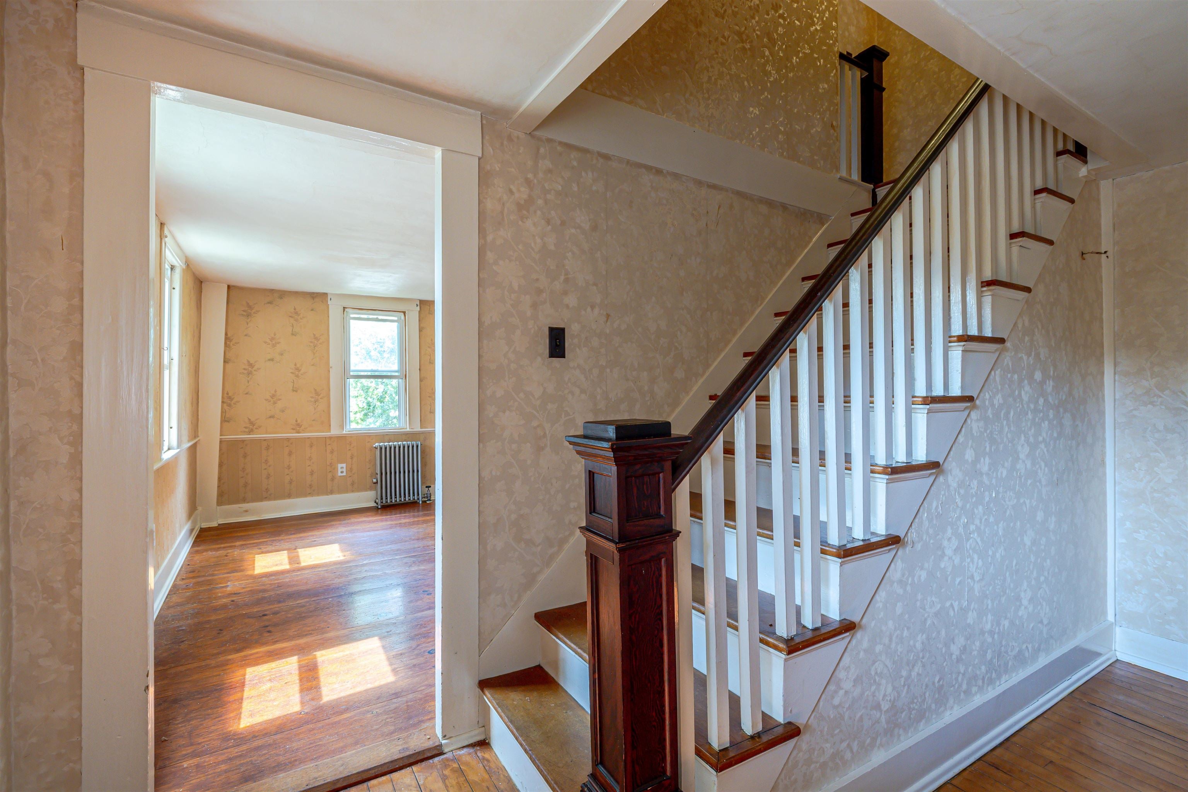
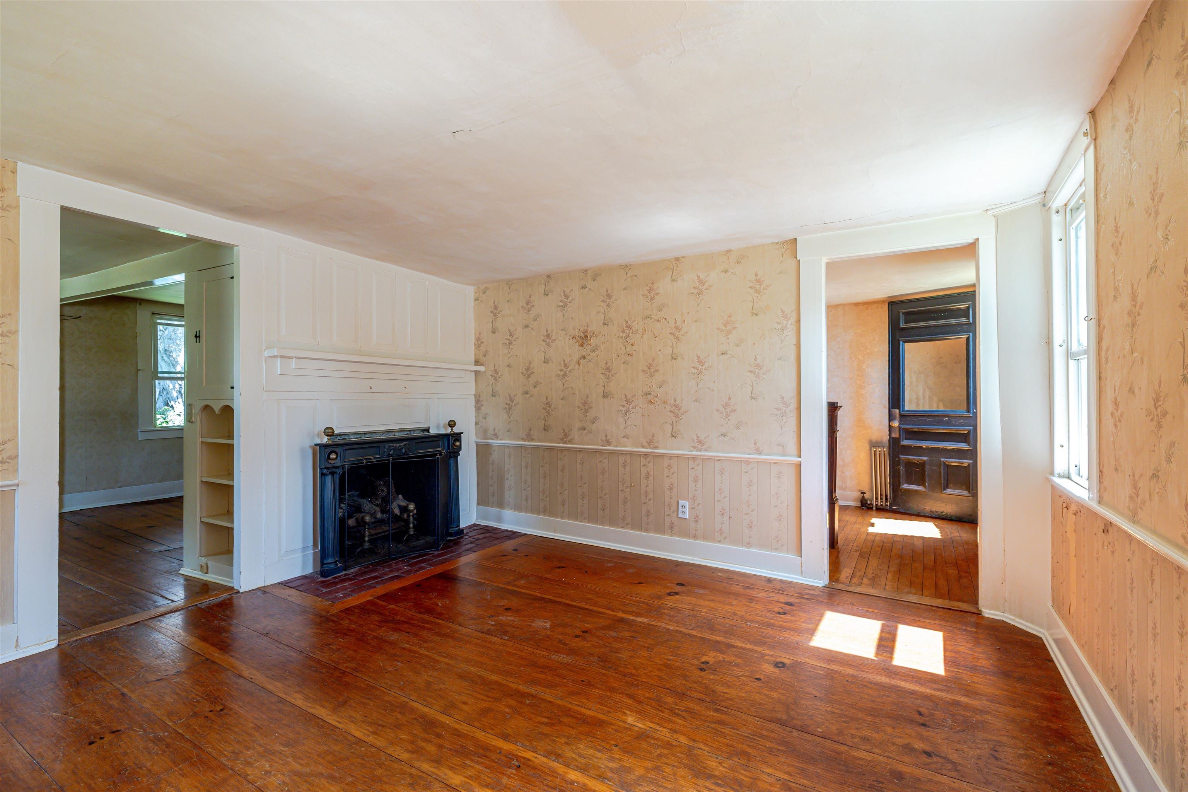
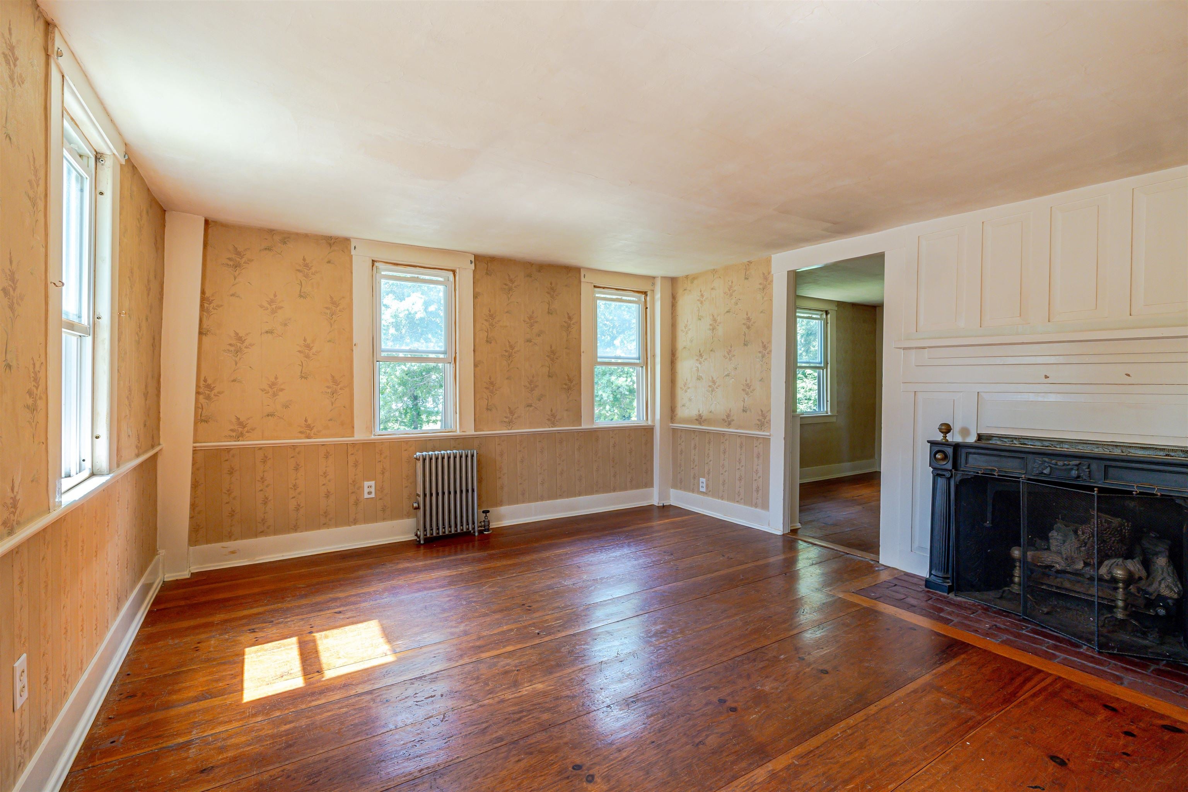
Investors and DIY'ers take note: This charming 3 BR, 1 bath Cape w/attached barn is ready for its next chapter! Fantastic first floor features a fireplaced den, generous family room, spacious country kitchen & dining room--plus a 1st floor bedroom & bath. On the 2nd floor you'll find a generous closet (or future bathroom?) tucked between 2 good-sized bedrooms. Lots of built-ins & handsome pine floors throughout most of the spaces. Looking for a potting shed, workshop or studio space? The 'bunkhouse' outbuilding is brimming with potential! Raised beds, fruit trees and seasonal brook offer the gardener ample opportunity to cultivate flowers & veggies alike! Barn offers space for cars, workshop and 2nd floor storage. Just blocks from the heart of the wonderful town of Warner, NH, (home to the best Fall Foliage Festival in New England!)...walkable to shops, restaurants, & schools. A short drive to hiking on Kearsarge. Quick highway access to I-89 and only 20 minutes North to Sunapee for skiing or boating...and 20 minutes South to Concord. This diamond-in-the-rough is an EXCELLENT VALUE priced well below assessment! Bring your vision to bring this gem back to life! OFFER DEADLINE Monday, Jul 27 at 6:00pm
| 3 weeks ago | Listing updated with changes from the MLS® | |
| 3 weeks ago | Status changed to Active Under Contract | |
| a month ago | Listing first seen on site |

Copyright 2026, PrimeMLS, Inc. All rights reserved. This information is deemed reliable, but not guaranteed. The data relating to real estate displayed on this display comes in part from the IDX Program of PrimeMLS. The information being provided is for consumers’ personal, noncommercial use and may not be used for any purpose other than to identify prospective properties consumers may be interested in purchasing.
Last checked: 2026-08-16 02:25 AM UTC