


126 Pease RoadMeredith, NH 03253
Due to the health concerns created by Coronavirus we are offering personal 1-1 online video walkthough tours where possible.
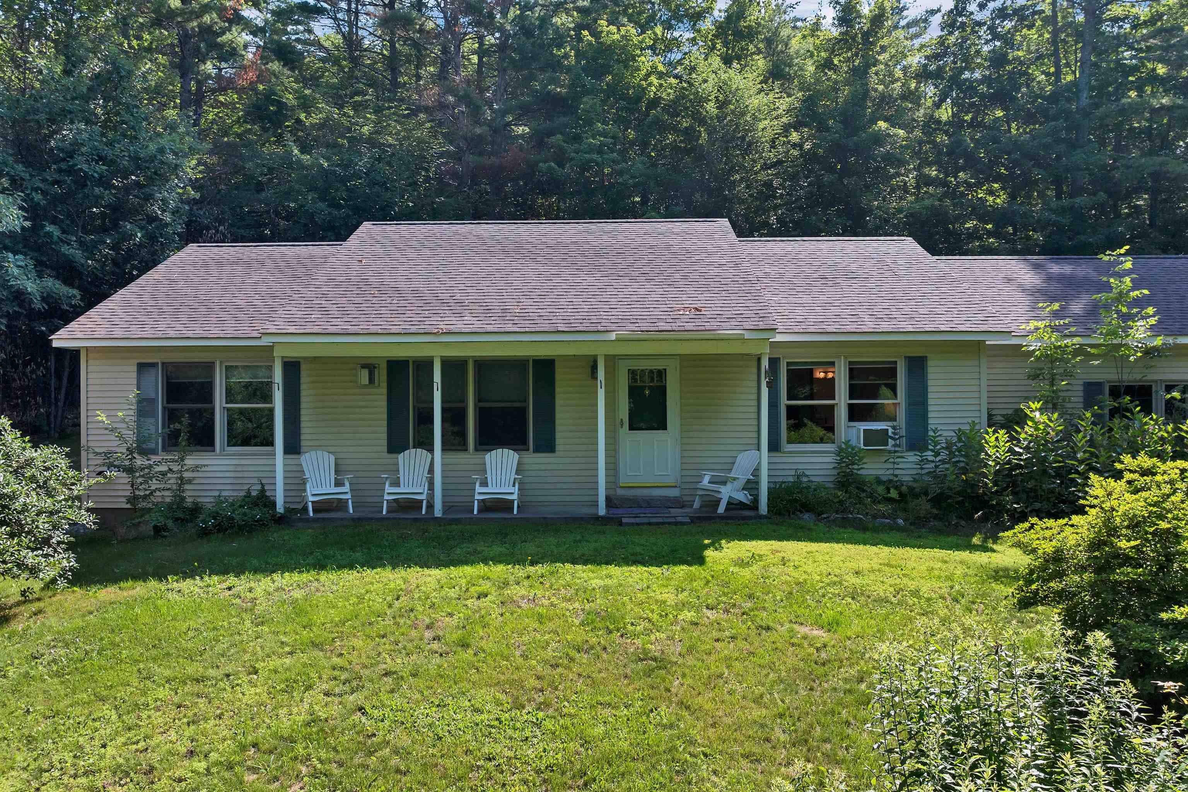
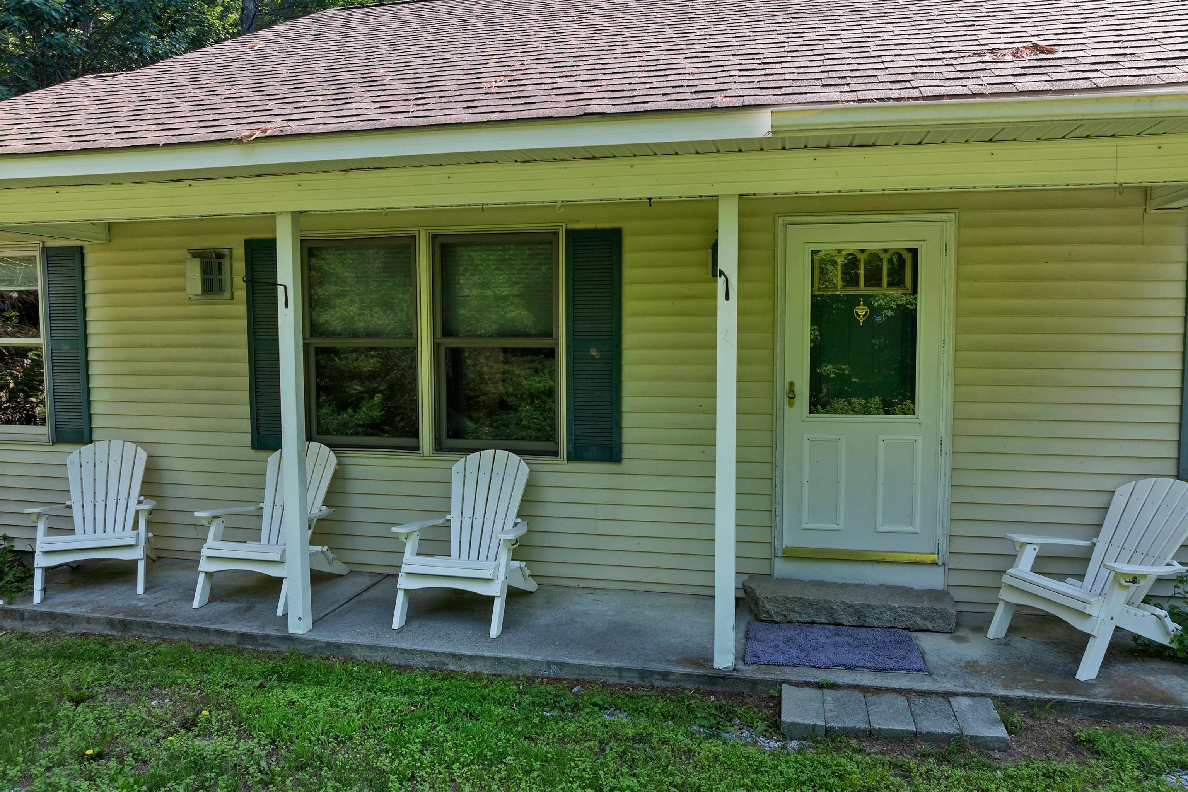
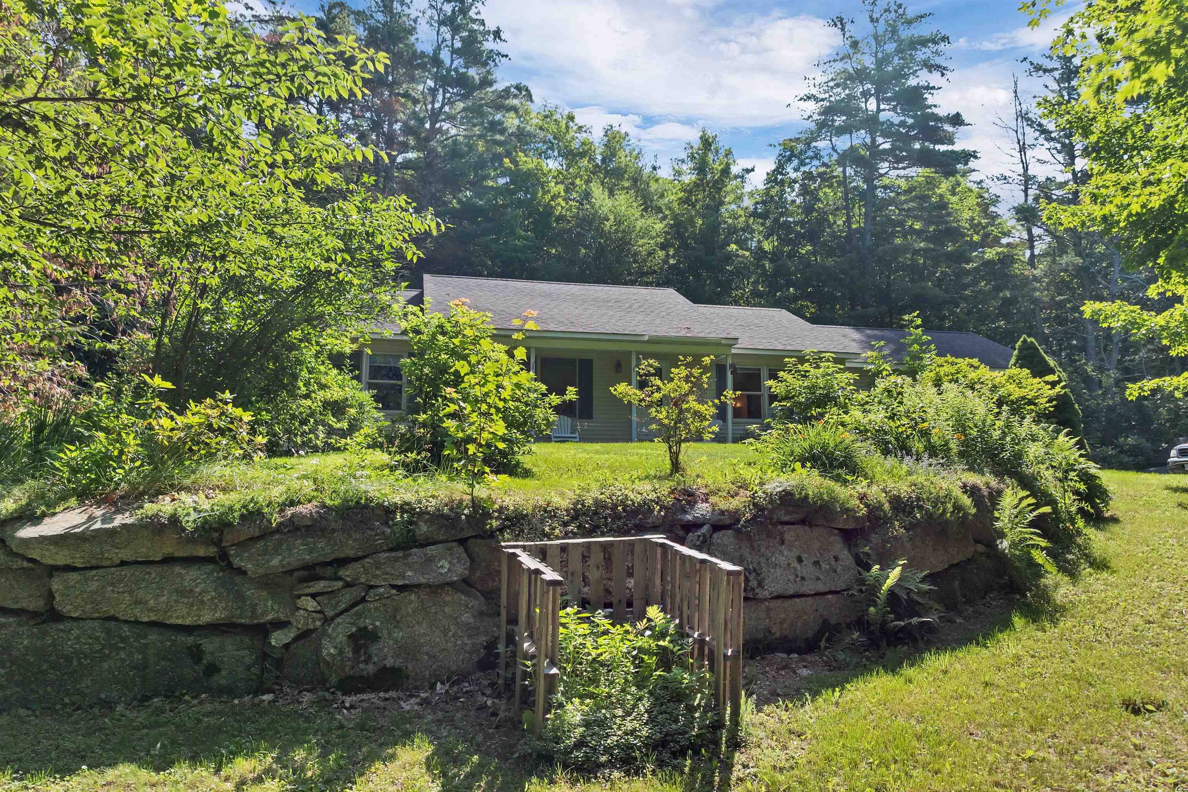
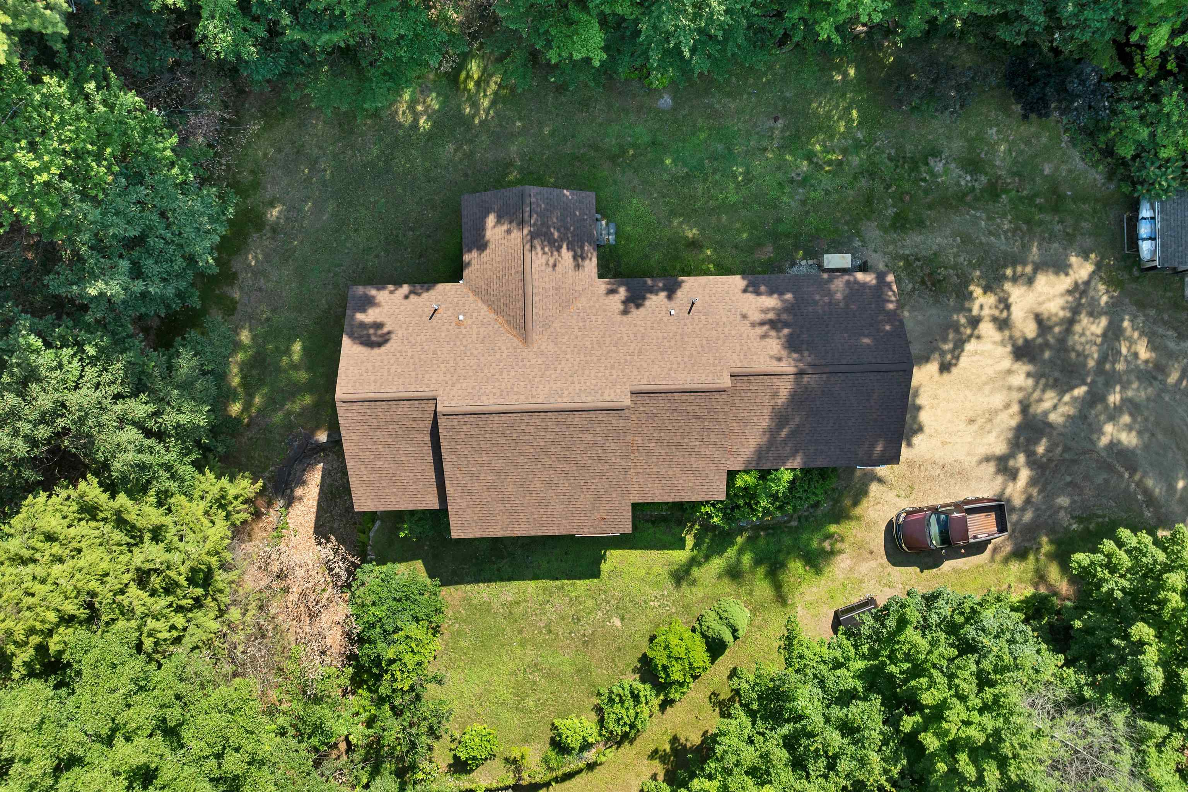
MEREDITH, NH Well maintained ranch home situated on 1.5 acres, offering the ease and comfort of single level living. This 3 bedroom, 2 bath home features an open concept floor plan ideal for everyday living and entertaining. A convenient laundry/mudroom entrance from the heated two car garage leads directly into the kitchen and dining area. Just off the main living space, the spacious sunroom showcases oversized windows overlooking the backyard and surrounding wood, an ideal spot to relax and enjoy your morning coffee. Two bedrooms share a full bath, while the primary suite offers a private ¾ bath and generous closet space. The full walkout basement includes an additional garage entrance, perfect for storing a motorcycle, golf cart, small vehicle, tractor, or other recreational equipment. Additional features include a propane generator and storage shed. Conveniently located near downtown Meredith, I-93, shopping, dining, and year round recreational opportunities, this comfortable ranch home offers both privacy and accessibility. Open House: Saturday, July 11, from 10:00 AM to 12:00 PM.
| 12 hours ago | Listing updated with changes from the MLS® | |
| 14 hours ago | Listing first seen on site |

Copyright 2026, PrimeMLS, Inc. All rights reserved. This information is deemed reliable, but not guaranteed. The data relating to real estate displayed on this display comes in part from the IDX Program of PrimeMLS. The information being provided is for consumers’ personal, noncommercial use and may not be used for any purpose other than to identify prospective properties consumers may be interested in purchasing.
Last checked: 2026-07-09 05:52 PM UTC