


18 Dulko CircleWakefield, NH 03872
Due to the health concerns created by Coronavirus we are offering personal 1-1 online video walkthough tours where possible.
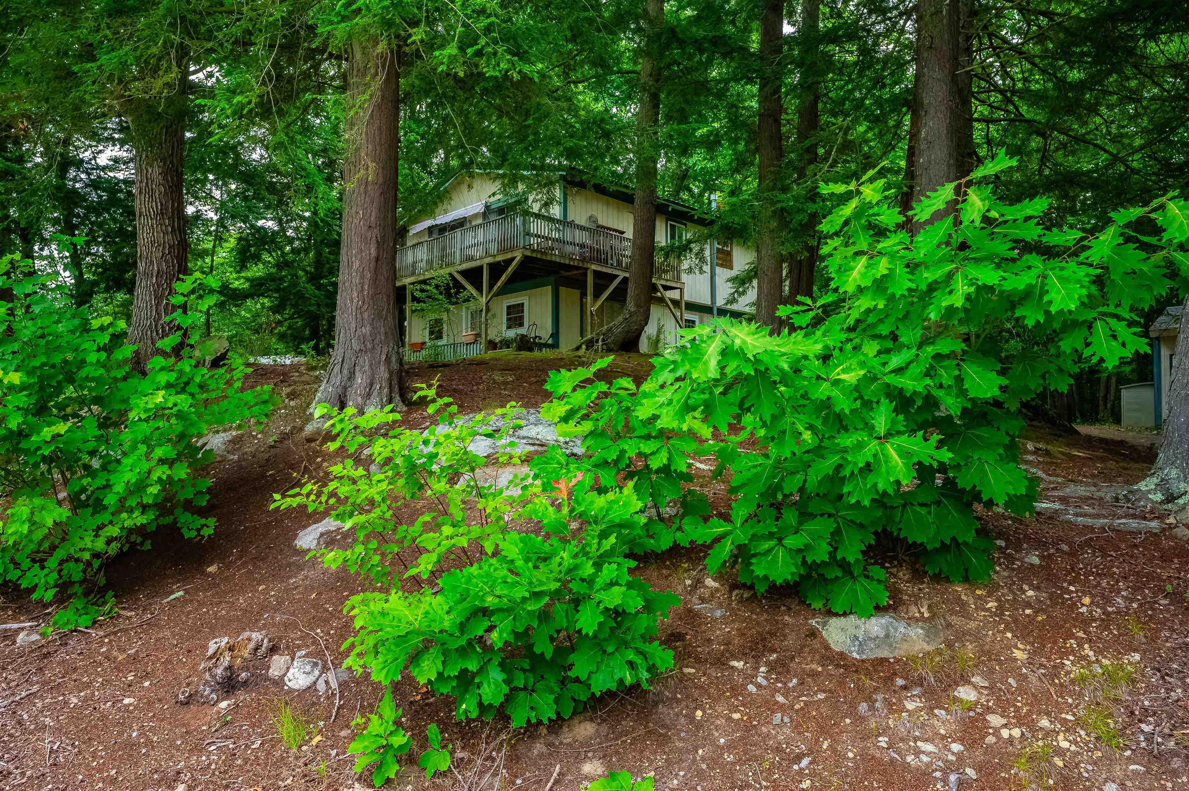
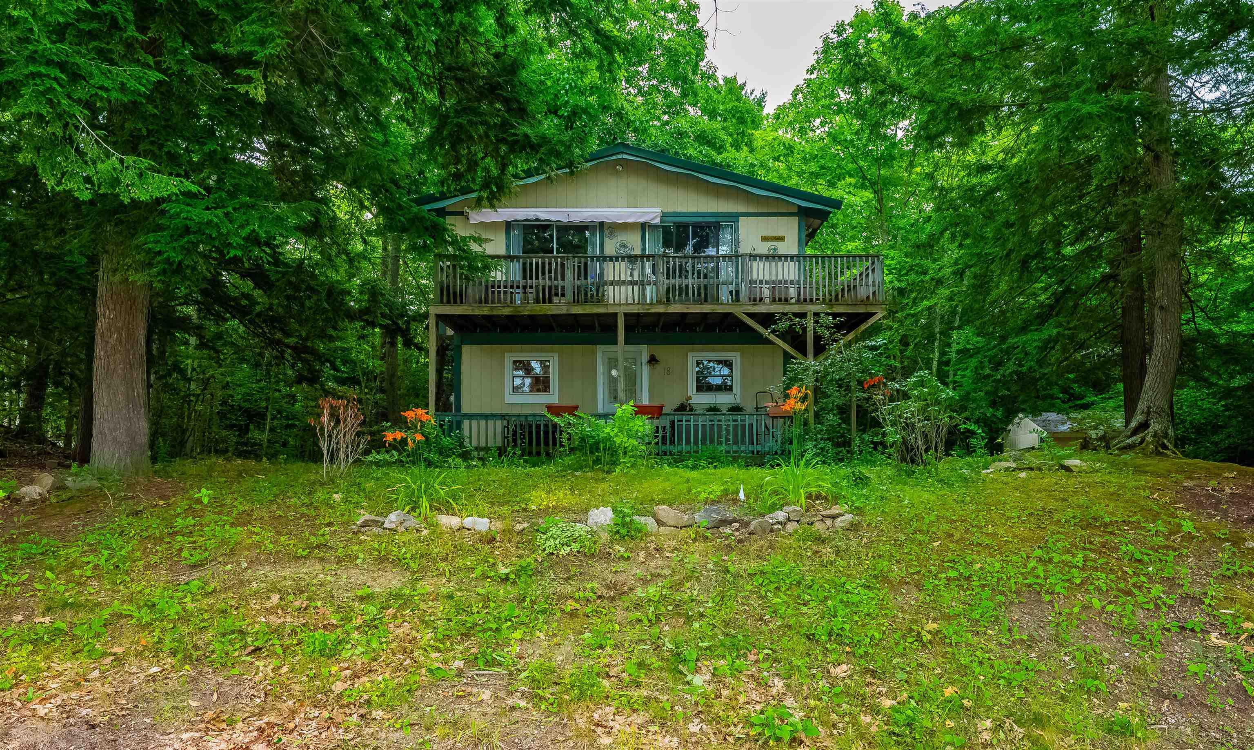
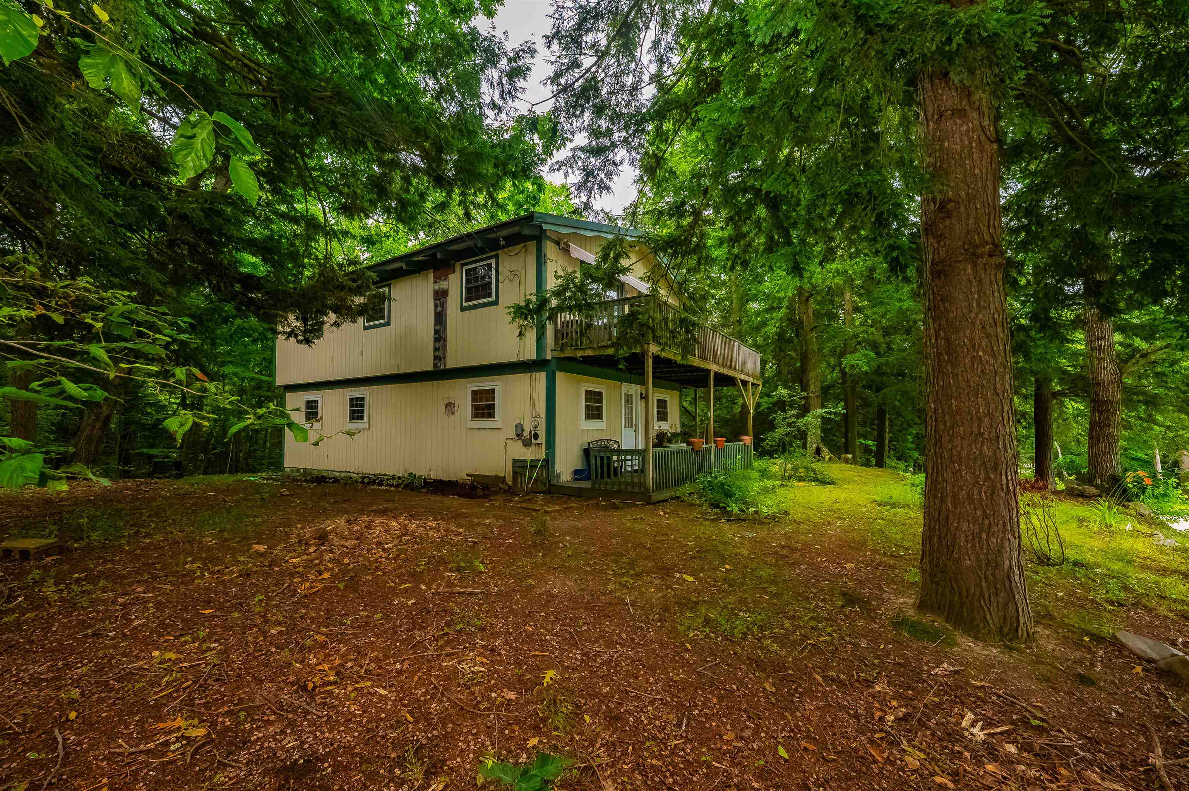
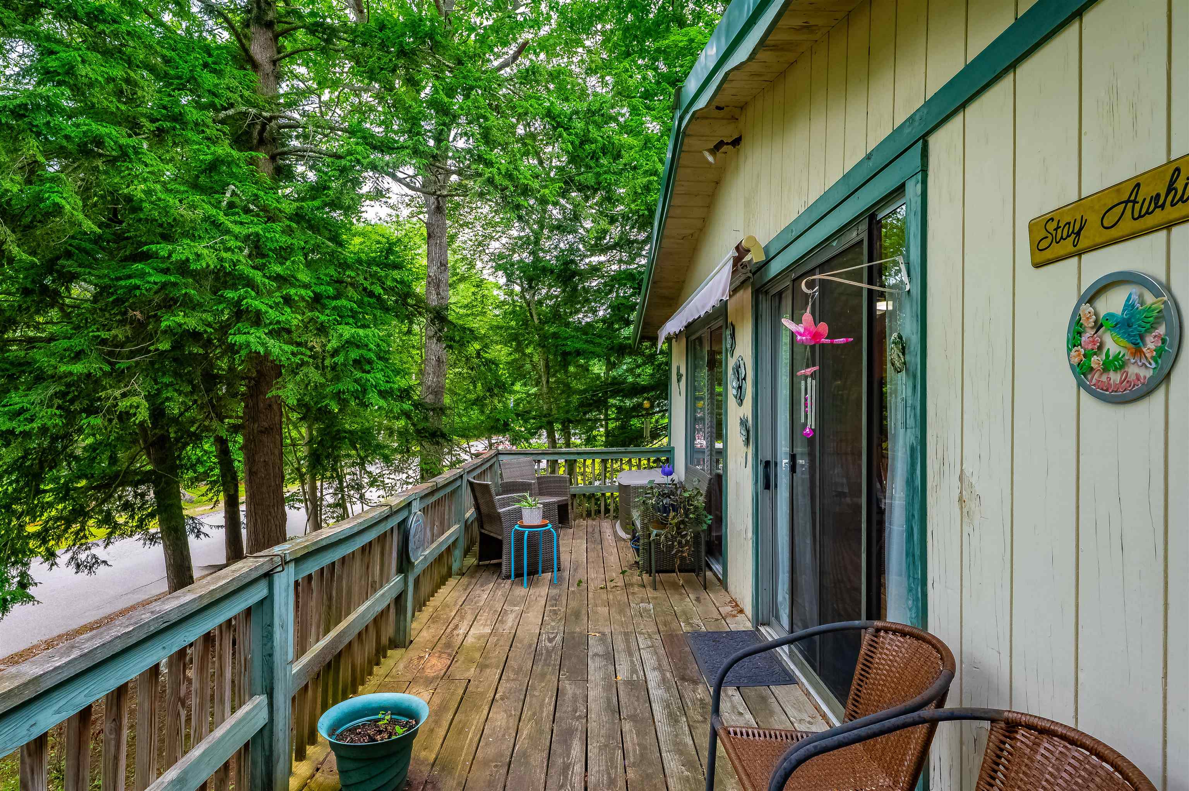
Enjoy views of Moose Mountain from the expansive deck of this inviting 3-bedroom home with a bonus room, offering the perfect blend of privacy, space, and convenience. The open-concept kitchen, dining, and living area features vaulted ceilings with exposed beams, beautiful hardwood floors, a spacious center island, and large sliding glass doors that fill the home with natural light while seamlessly connecting indoor and outdoor living. The home also offers updated kitchen appliances and a newer water heater, providing added peace of mind. Surrounded by mature trees for a private setting, you'll enjoy the feeling of being tucked away while still being just a short walk to Paul School, downtown Wakefield, and the town beach! The finished lower level provides flexible living space perfect for a family room, home office, gym, or hobby area, with the potential to add a second bathroom. Whether you're enjoying your morning coffee overlooking Moose Mountain, entertaining on the spacious deck, or relaxing in the bright, open living space, 18 Dulko Circle is ready to welcome you home.
| 6 days ago | Listing updated with changes from the MLS® | |
| 7 days ago | Status changed to Active Under Contract | |
| 2 months ago | Listing first seen on site |

Copyright 2026, PrimeMLS, Inc. All rights reserved. This information is deemed reliable, but not guaranteed. The data relating to real estate displayed on this display comes in part from the IDX Program of PrimeMLS. The information being provided is for consumers’ personal, noncommercial use and may not be used for any purpose other than to identify prospective properties consumers may be interested in purchasing.
Last checked: 2026-09-17 10:09 PM UTC