Save
Ask
Tour
Hide
Share
$639,000
18 Days On Site

271 Larrow Drive 16-B
Williston, VT 05495

For Sale|Single Family Residence|Active
3
Beds
3
Total Baths
2
Full Baths
1
Partial Bath
1,863
SqFt
$343
/SqFt
Subdivision:
Summer Field
County:
Chittenden
Listing courtesy of Michael Gamache of ACM Realty, Inc.

Due to the health concerns created by Coronavirus we are offering personal 1-1 online video walkthough tours where possible.
271 Larrow Drive 16-B271 Larrow Drive 16-B271 Larrow Drive 16-B271 Larrow Drive 16-B
Save
Ask
Tour
Hide
Share

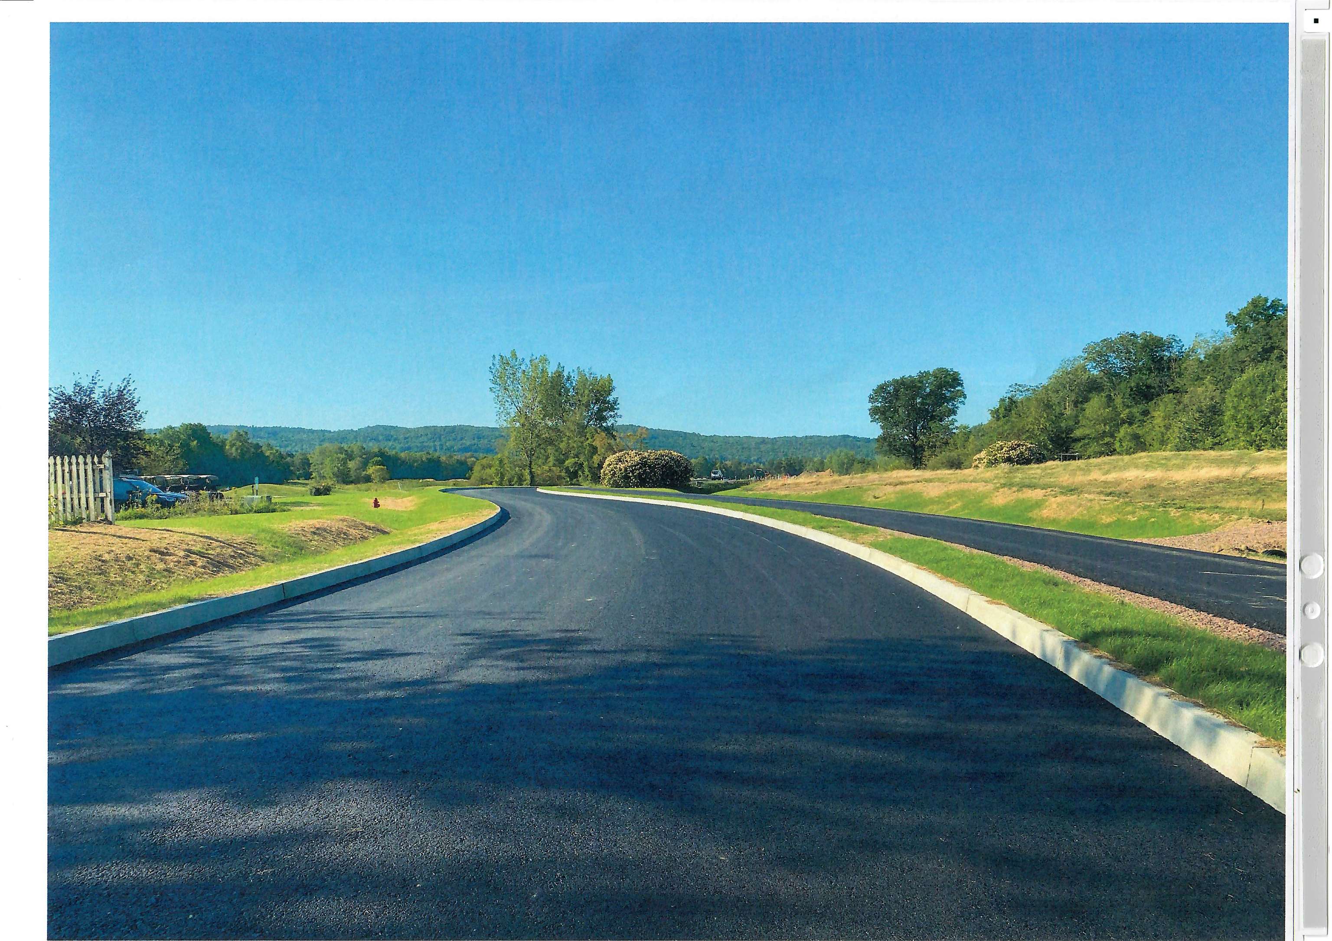
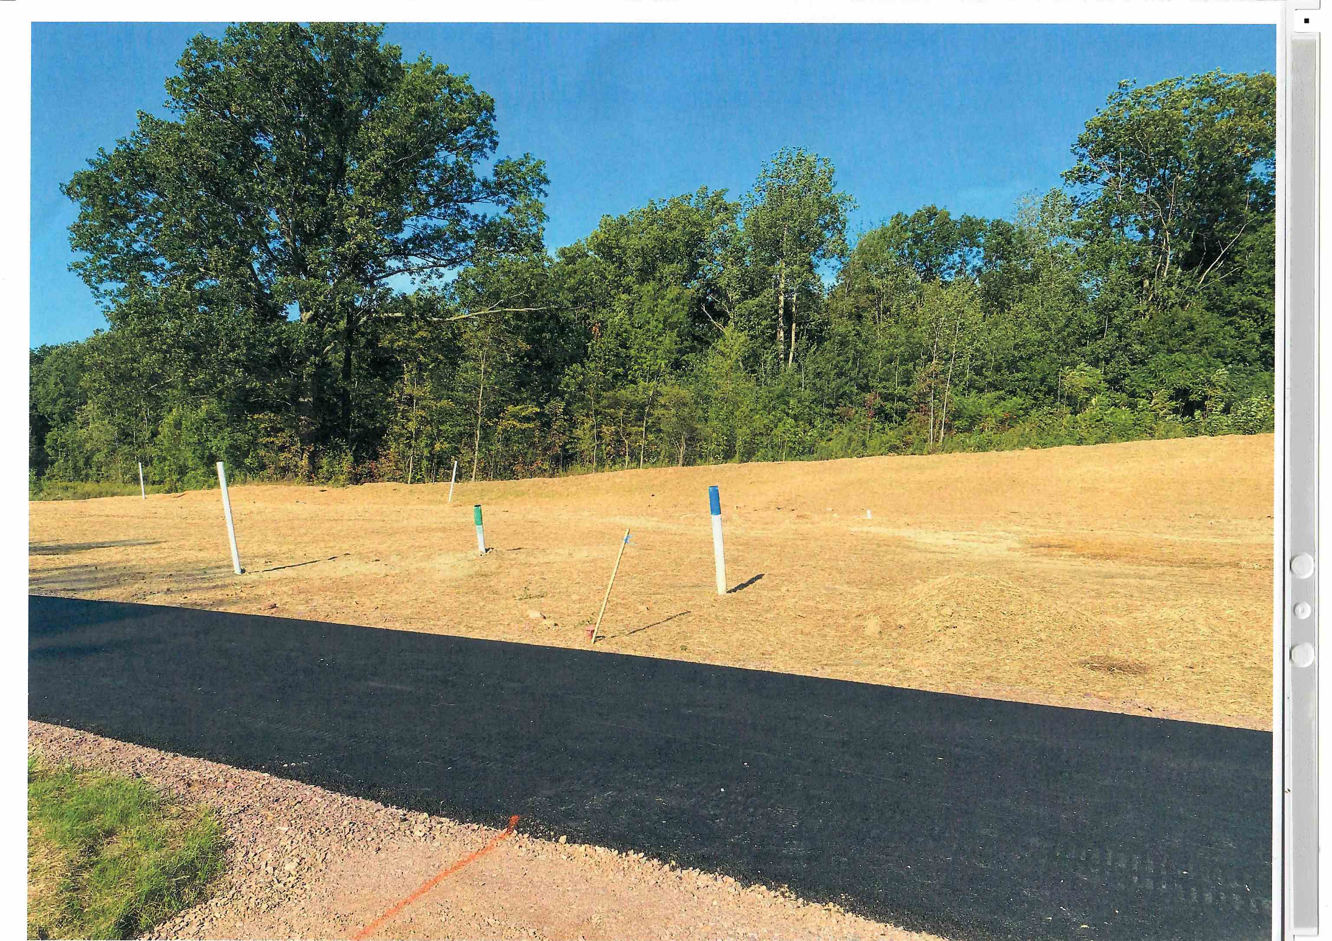
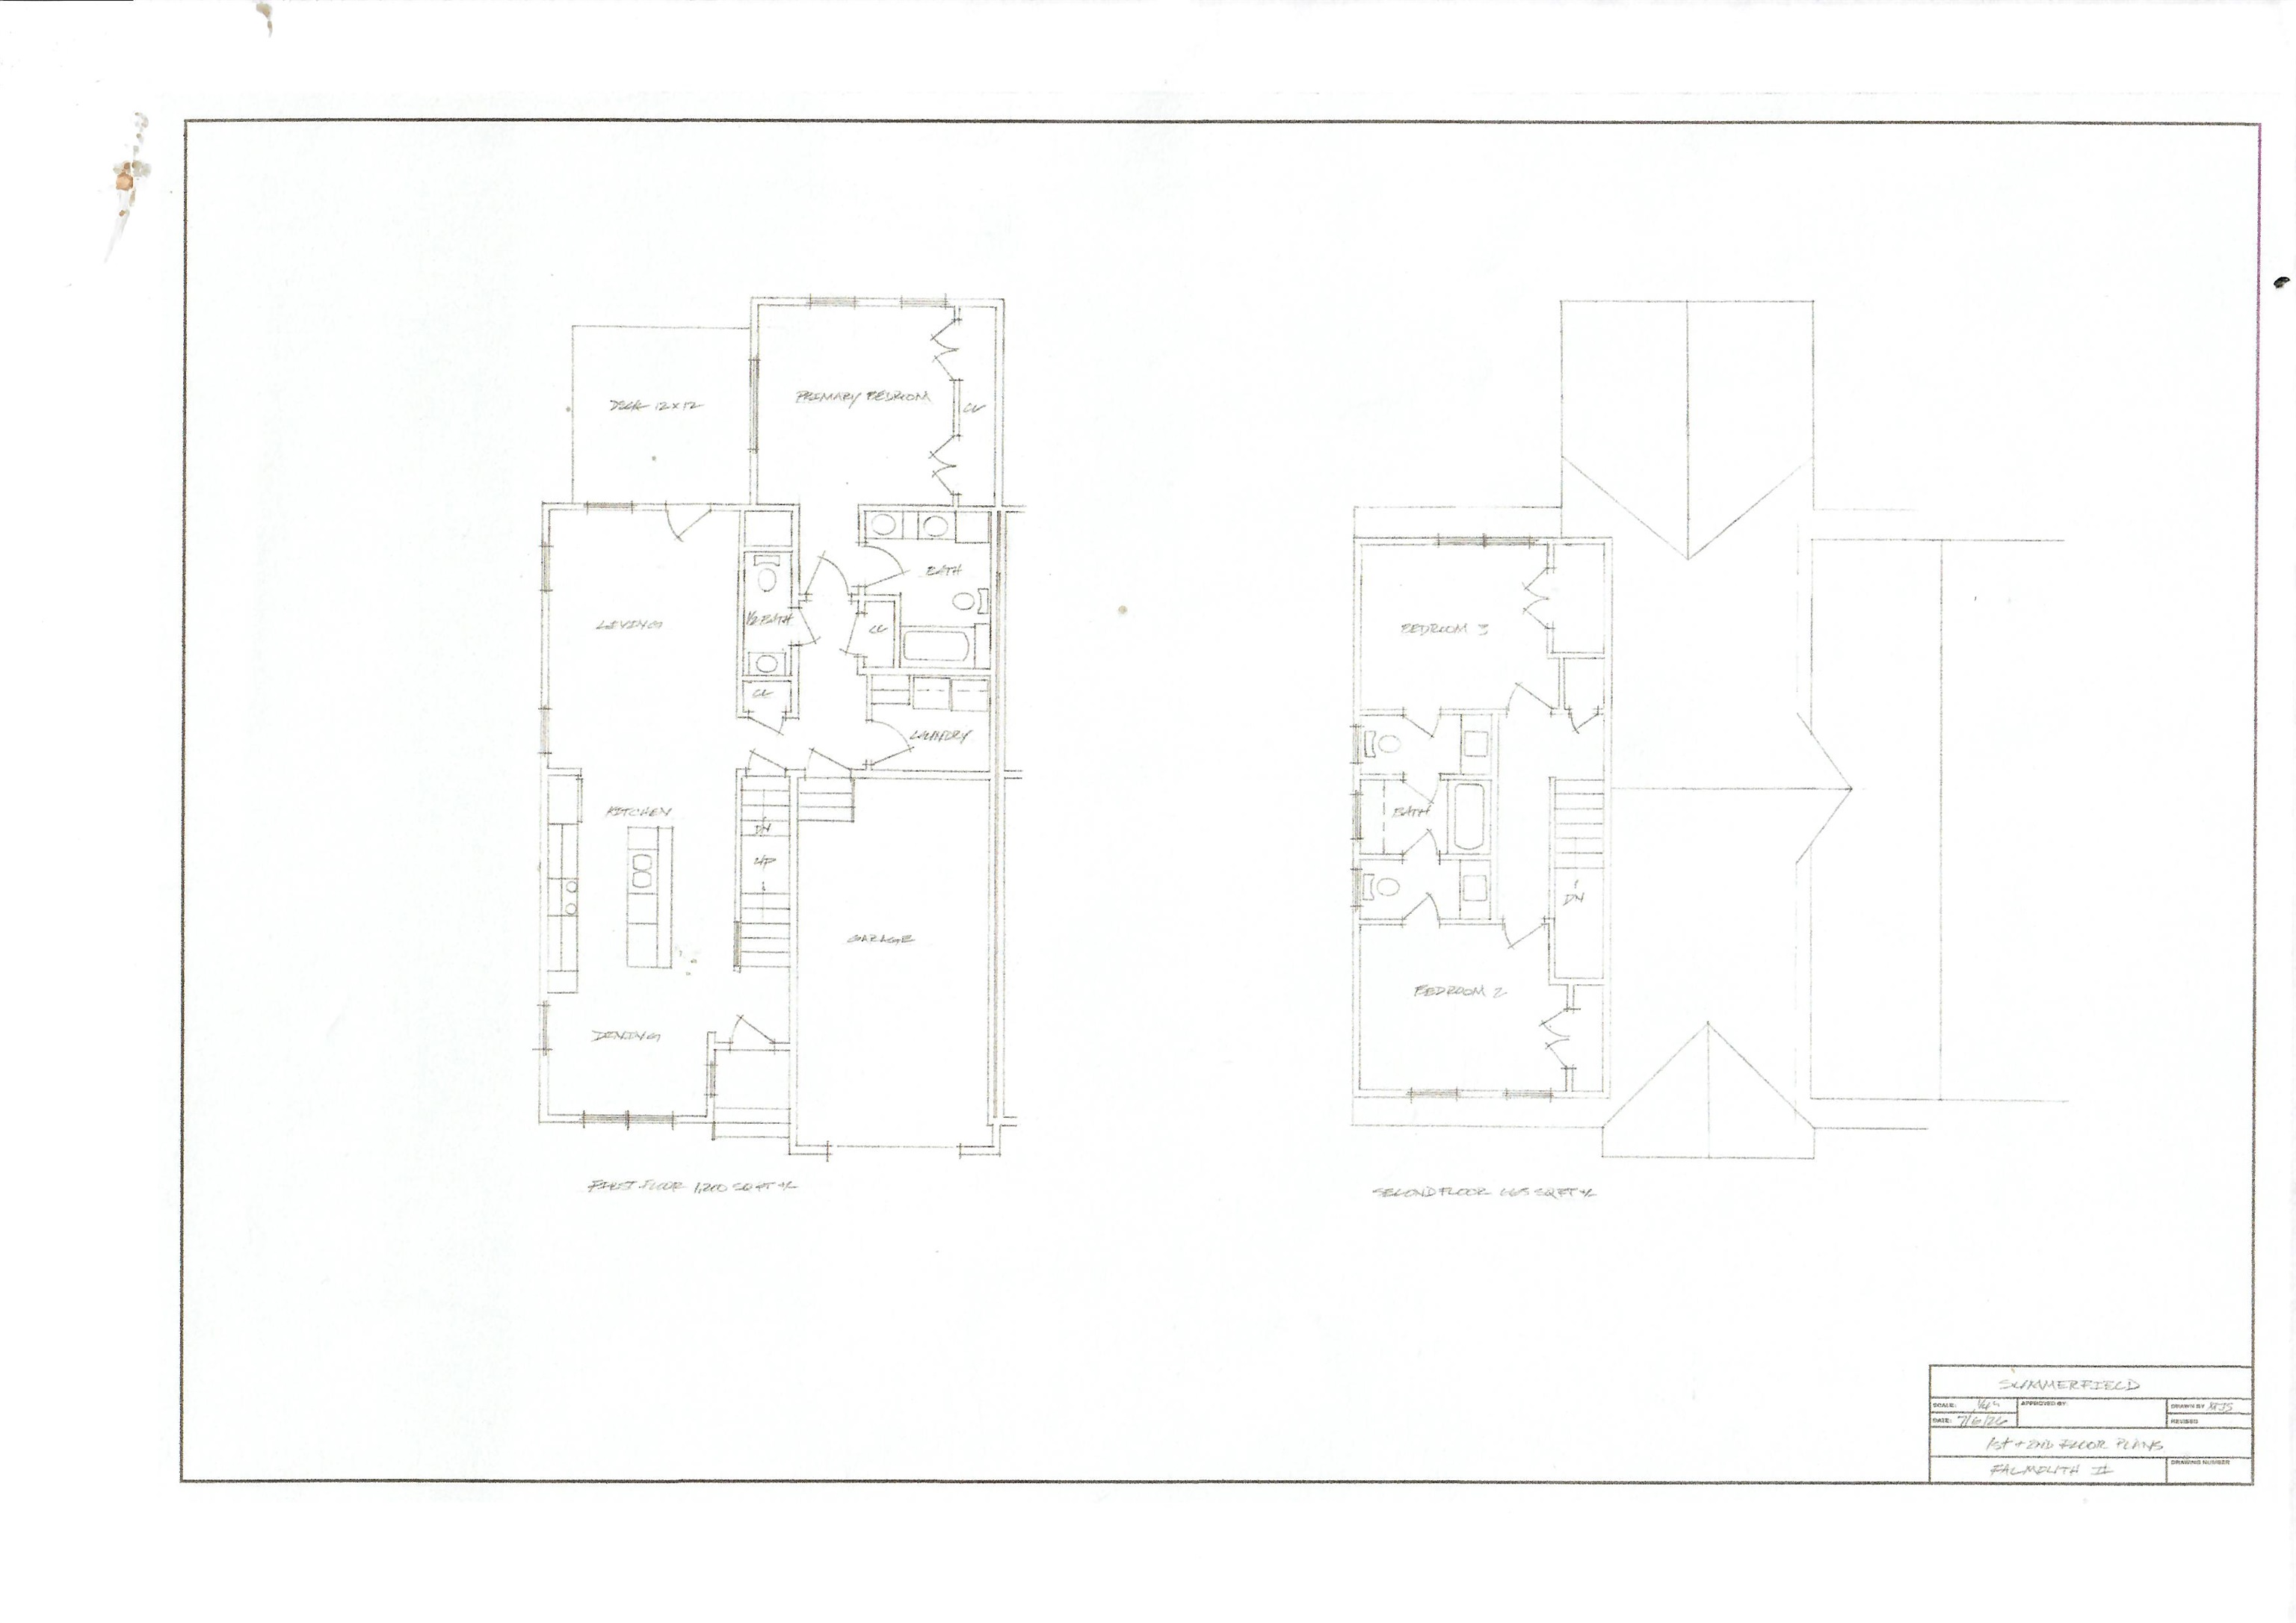
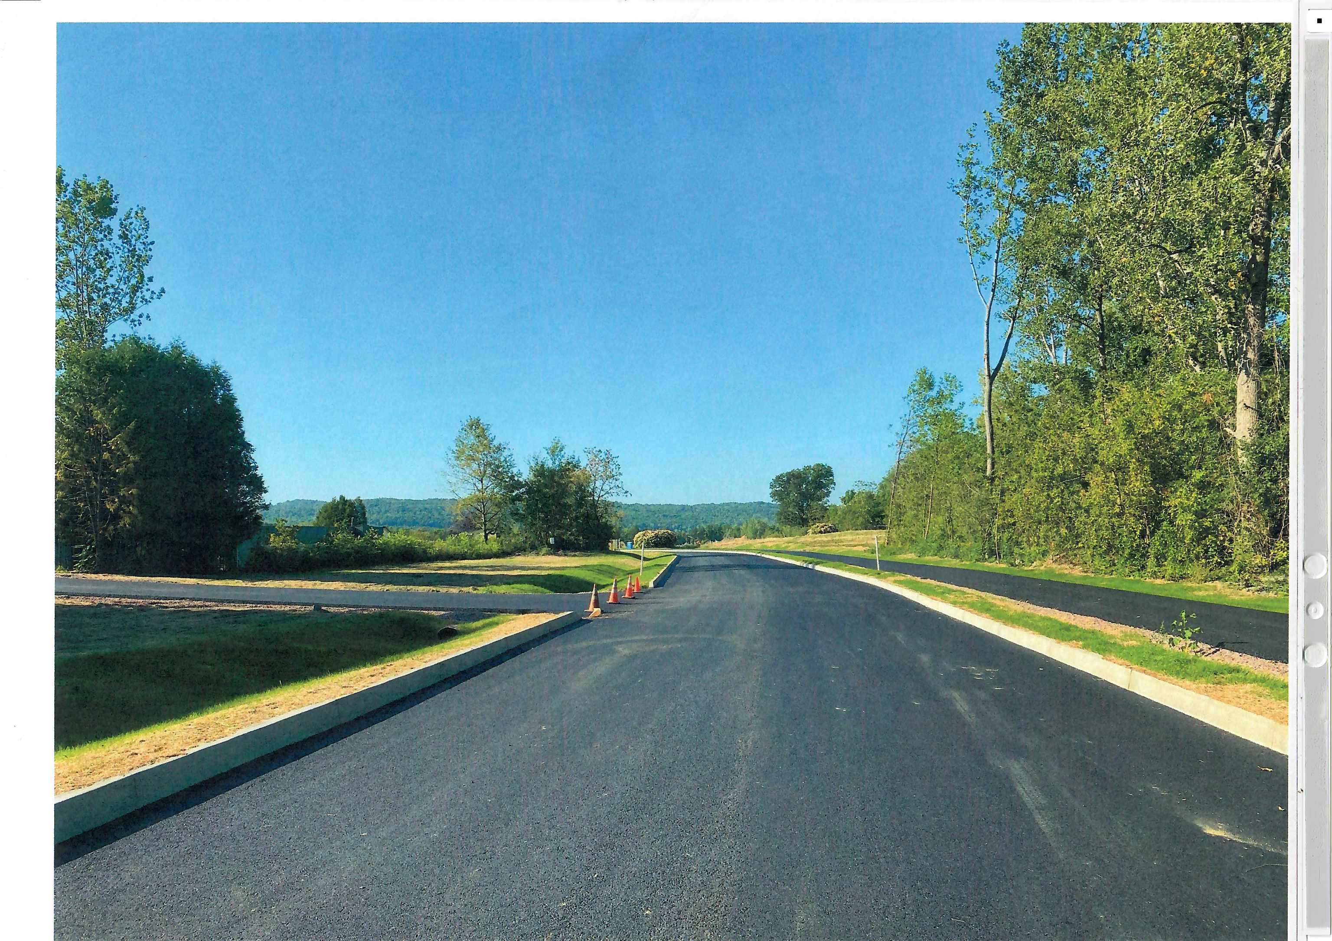
This spacious Falmouth Townhome features a large Master Bedroom and Bath suite on the first floor as well as a first floor Laundry room, large eat-in Kitchen with Island, Granite or Quartz countertops, Stainless Steel appliances, breakfast nook and Living room. Two large second floor bedrooms with large adjoining bathroom complete the home. Oversized one car garage and Daylighted lower level offers a multitude of finishing options. Clients can choose their own finishes to create their own special home. 271 Larrow Drive is an interior unit and priced at $639,000.00. The End units are priced at $649,000.00 respectively. Summer Field at Williston, Ethan Allen Homes newest community is located in a beautiful valley setting and convenient to all Williston has to offer. The development is serviced by a Town road, Town water and sewer and Natural Gas. Summer Field amenities include a Community center, in ground swimming pool, gardening area and playground.

Save
Ask
Tour
Hide
Share
Listing Snapshot
Price 
$639,000
Days On Site 
18 Days
Bedrooms 
3
Inside Area (SqFt) 
1,863 sqft
Total Baths 
3
Full Baths 
2
Partial Baths 
1
Lot Size 
N/A
Year Built 
N/A
MLS® Number 
5098610
Status 
Active
Property Tax 
N/A
HOA/Condo/Coop Fees 
N/A
Sq Ft Source 
N/A
Friends & Family
Recent Activity
2 weeks agoListing updated with changes from the MLS®
3 weeks agoListing first seen on site
General Features
Garage 
Yes
Garage Spaces 
1
Number Of Stories 
2
Parking 
PavedDrivewayAttached
Parking Spaces 
1
Property Sub Type 
Single Family Residence
Sewer 
Public Sewer
SqFt Above 
1863
SqFt Total 
3061
Style 
Townhouse
Utilities 
Underground Utilities
Water Source 
Public
Zoning 
RZD
Interior Features
Appliances 
MicrowaveGas Range
Basement 
FinishedPartially FinishedDaylight
Electric 
150 Amp ServiceCircuit BreakersUnderground
Flooring 
CarpetCeramic TileVinyl
Heating 
BaseboardHot WaterNatural Gas
Interior 
Kitchen Island
Save
Ask
Tour
Hide
Share
Exterior Features
Construction Details 
Metal SidingVinyl SidingShake Siding
Lot Features 
WoodedPrivate
Roof 
Shingle
Community Features
Association Amenities 
ClubhouseLandscapingSnow Removal
School District 
Champlain Valley UHSD 15
Schools
School District
Champlain Valley UHSD 15
Elementary School
Unknown
Middle School
Williston Central School
High School
Champlain Valley UHSD #15
Listing courtesy of Michael Gamache of ACM Realty, Inc.


Copyright 2026, PrimeMLS, Inc. All rights reserved. This information is deemed reliable, but not guaranteed. The data relating to real estate displayed on this display comes in part from the IDX Program of PrimeMLS. The information being provided is for consumers’ personal, noncommercial use and may not be used for any purpose other than to identify prospective properties consumers may be interested in purchasing.
Last checked: 2026-07-26 06:59 AM UTC
Neighborhood & Commute
Source: Walkscore
Save
Ask
Tour
Hide
Share